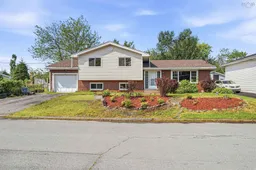
Home with brick exterior material, street for 145 Johnson Cres, Lower Sackville Nova Scotia B4C 1X4
18 hours on Market

145 Johnson Cres, Lower Sackville, Nova Scotia B4C 1X4

Detached
3
3 + 1
~2622 sqft
$524,900
Get pre-qualifiedPowered by nesto
Detached
3
3 + 1
~2622 sqft

Contact us about this property

Call

Highlights

Property Estimate

Days on market18 hours

Estimated valueNot available

Price/Sqft$200/sqft

Monthly cost

Open Calculator

Description

Location and layout come together perfectly in this spacious 4-level side split with an attached garage, offering room for everyone to relax or find their own space. Nestled in Caudle Park, you are just moments from all the amenities Lower Sackville has to offer. The large, landscaped lot features a fenced backyard, ideal for kids and pets to play safely. Step inside to a welcoming main level with an open-concept living room, kitchen, and dining area, complete with a walkout to the rear deck—perfect for hosting gatherings and making memories. Upstairs, the primary and second bedrooms await, with the primary boasting a walk-in closet and a private 2-piece ensuite. A full bath with a jet tub completes this level. Down just a few steps, discover another bedroom, a generous family room, and an additional full bath. But there is even more: the basement level offers a music or games room, extra storage, and a versatile space for a den or office. If you are searching for a home that truly has it all in a fantastic location, this is the one to see. Fresh paint throughout, a newer roof with updated shingles and plywood, a new propane insert, blown-in insulation, and more recent upgrades make this home move-in ready.


Property Details

StyleOther
View-
Age of property1973
SqFt~2622 SqFt
Lot Size-
Parking Spaces2
MLS ®Number202618334
Community NameLower Sackville
Data SourceNSAR
Listing byRE/MAX Nova

Features

Heating: Baseboard, Fireplace(s), Ductless, Other Heating/Cooling
Cooling: Other Heating/Cooling, Ductless
Basement: Finished

Main Floor Floor

Living Room

20 x 13

Kitchen

12 x 10

Dining Room

13.10 x 11.7

Foyer

6 x 7


Features

Patio: Deck

Parking

Garage spaces -

Garage type -

Total parking spaces 2


Property History

Jul 22, 2026
ListedActive
$524,900
18 hours on market
history photo preview50
Listing by nsar®
Property listed by RE/MAX Nova, Brokerage
Agent Banner Image
Interested in this property?Get in touch to get the inside scoop.

Market Data - Lower Sackville

Geo Zone Map ThumbnailLower Sackville

Strong Seller's Market

View Market Data

Detached house - for the past 30 days

Buyer's market Seller's market

Avg. Days on Market

Past 30 days

23 days

Compared to

2025

21 days

2024

44 days

2023

23 days

New Listings

Past 30 days

26 listings

Compared to

2025

33 listings

2024

25 listings

2023

20 listings

Units sold

Past 30 days

20 units

Compared to

2025

36 units

2024

20 units

2023

19 units

Median Sold Price

Past 30 days

$467,500

Compared to

2025

$494,500

2024

$453,950

2023

$466,000


Population and Demographics

Overview

Total population 20644
Average household income $101,492

Age (%)

0 to 19
20%
20 to 34
18%
35 to 49
20%
50 to 64
22%
65 and plus
19%

Household composition (%)

Single family
70%
Single person
25%
Multi person
5%
Multi family
0%

Mother tongue (%)

English
95%
French
2%
Others
2%

House tenancy (%)

Owners
72%
Renters
28%

What’s nearby?Essentials within 5 km

Local Logic

Transportation Scores

Estimated Budget