136 Hilltop Dr, Lower Sackville, Nova Scotia B4C 2P1
Contact us about this property
Highlights
Estimated valueThis is the price Wahi expects this property to sell for.
The calculation is powered by our Instant Home Value Estimate, which uses current market and property price trends to estimate your home’s value with a 90% accuracy rate.Not available
Price/Sqft$281/sqft
Monthly cost
Open Calculator
Description
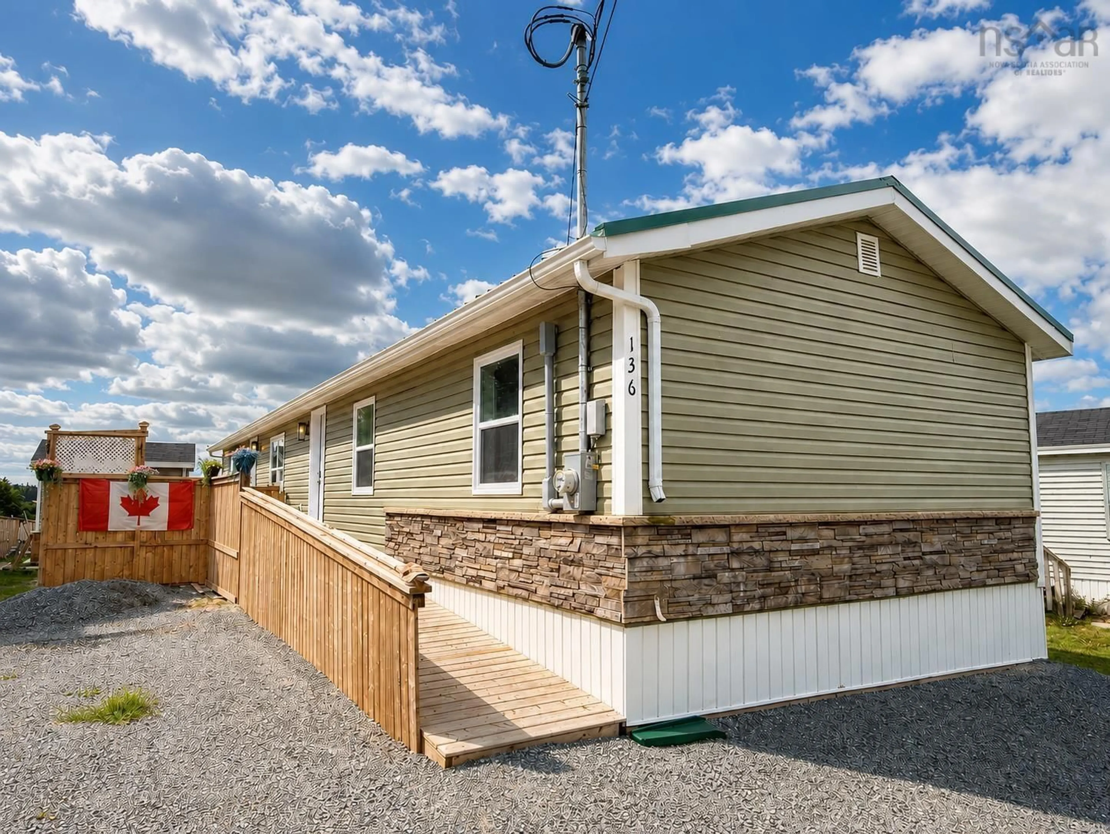
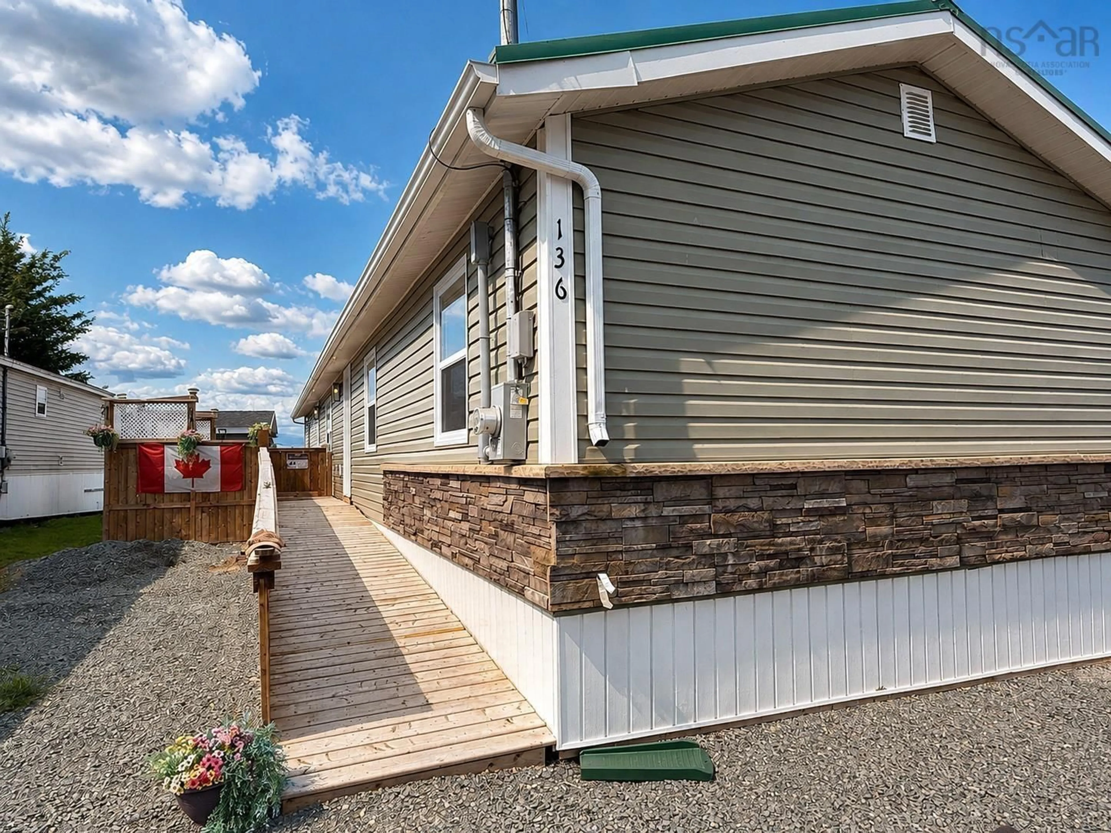
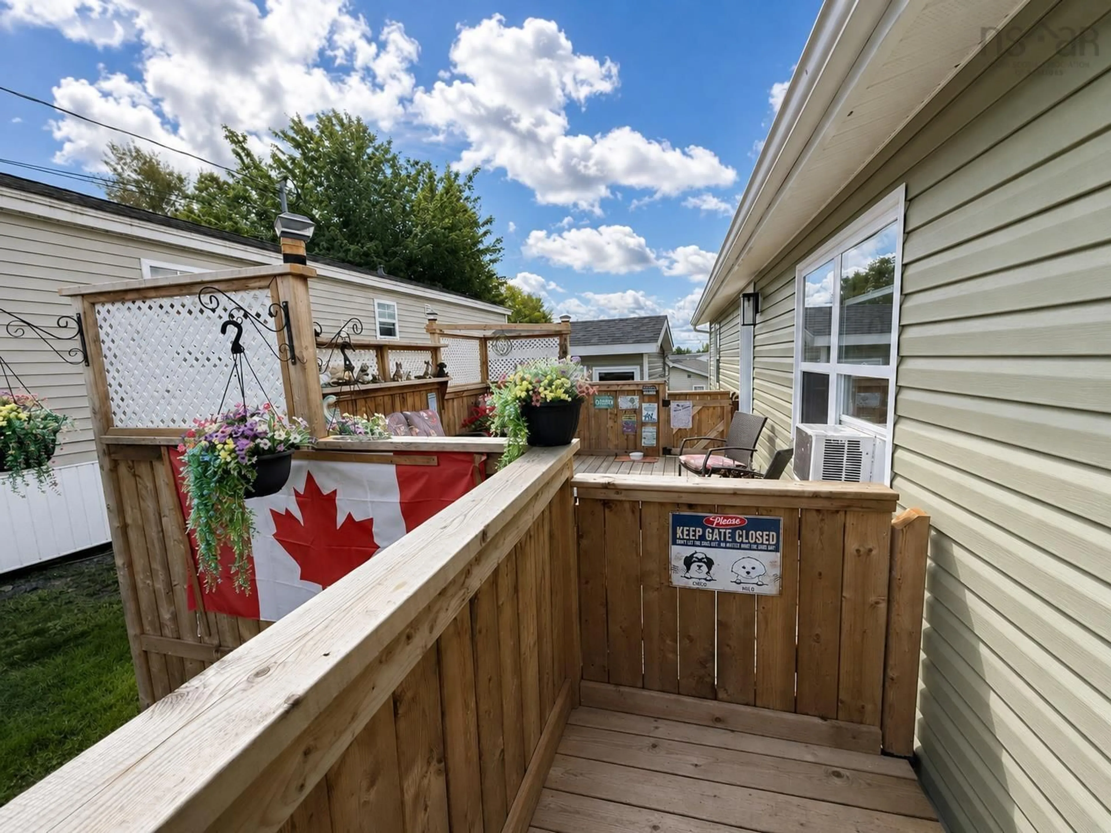
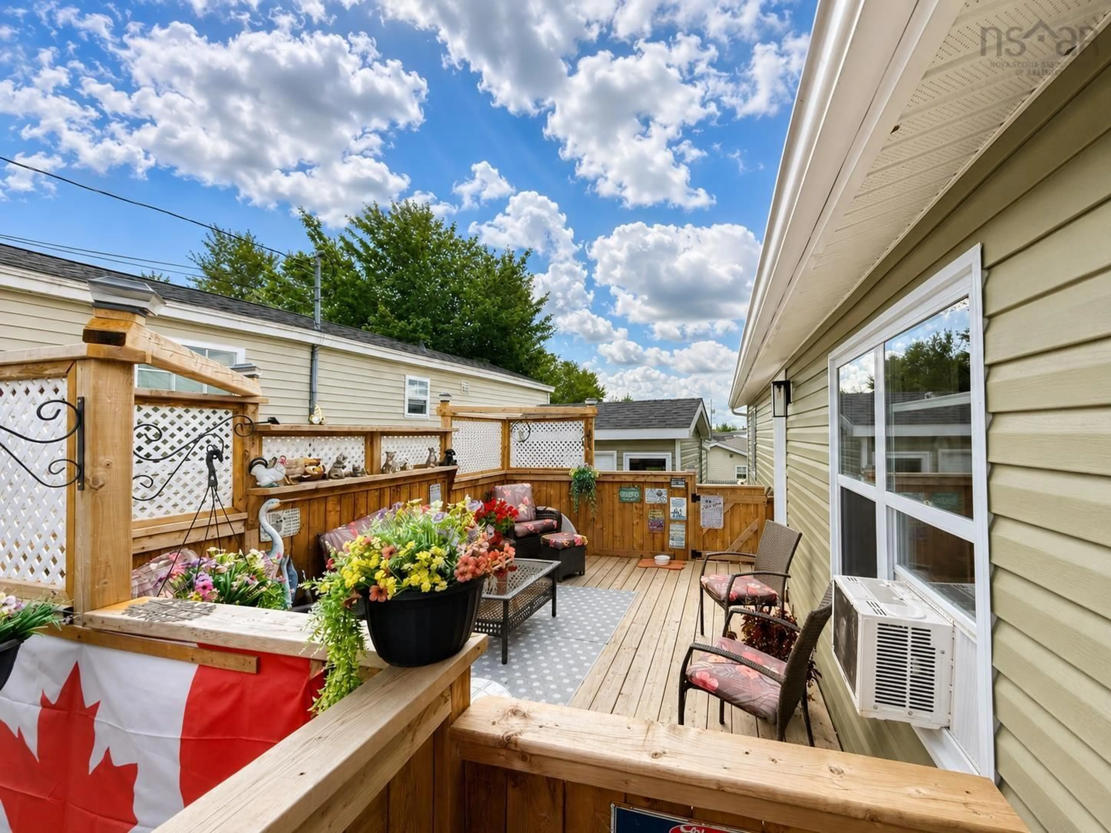
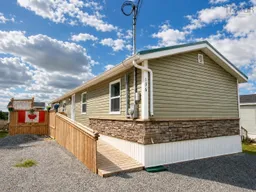
What if you could own a custom-built home that’s only six months old—without paying the premium typically associated with a brand-new home? Built to last with 2x6 construction and R-24 insulation, this home offers quality, comfort and energy efficiency at an exceptional value. Thoughtfully built by a local builder, this wheelchair-accessible three-bedroom, two-bath home offers 36-inch interior and exterior doors, modern finishes and a layout that feels anything but cookie-cutter. Enjoy a stylish kitchen with brand-new appliances, contemporary flooring and lighting, excellent storage and a durable metal roof. Step outside onto a show stopping wraparound deck that begins at the front with an accessible ramp, stretches the entire length of the home and continues around the back offering exceptional outdoor living space from every angle and perfect for entertaining. Located on leased land in a welcoming mini-home community that's pet friendly, this nearly new home offers low-maintenance living for you to enjoy.
Property Details
Interior
Features
Main Floor Floor
Kitchen
12 x 16Living Room
20 x 16Primary Bedroom
20 x 16Laundry/Bath
6'2 x 8'11Exterior
Features
Property History
 28
28

