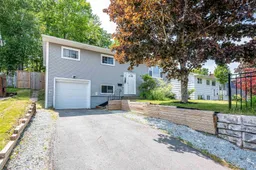
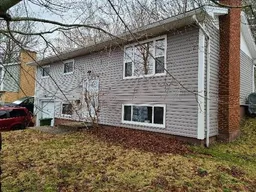
Unknown for 132 Dickey Dr, Lower Sackville Nova Scotia B4C 1T6
17 hours on Market

132 Dickey Dr, Lower Sackville, Nova Scotia B4C 1T6

Detached
4
2
~1696 sqft
$499,900
Get pre-qualifiedPowered by nesto
Detached
4
2
~1696 sqft

Contact us about this property

Call

Highlights

Property Estimate

Days on market17 hours

Estimated valueNot available

Price/Sqft$294/sqft

Monthly cost

Open Calculator

Description

Step up to this family-sized split entry home w/ huge fenced back yard , easy highway access, close to buses, and First Lake in the Caudle Park School District! This 3-BR +Den/4-BR home has a ton of updates over the last few years & has all the space & features you need to grow for years to come. Park in the 2-car paved driveway & head inside - up the wood stairs you'll find a main living area that's been opened to incl large renovated kitchen w/Quartz on the island & counters, newer appliances, newer flooring, & spacious Dining Rm that both open to the large Living Room w/decorative (chimney sealed off for efficiency) fireplace & huge window. Down the hall are an updated main bath w/subway tile tub/shower + 3 large BRs including the roomy Primary that has a huge closet w/loads of organizers. Downstairs you'll love relaxing in the cozy RecRm, you'll enjoy the updated 2nd full bath (glass shower), and you'll make great use of the large unfinished laundry/storage & utility space before heading out to the built-in single garage - and don't miss the 4th small BR/office on the way there. With heat pumps for efficient heating/cooling, vinyl windows, 2020 roof shingles & huge fenced & treed yard, this home is ready for your family's adventures.


Property Details

StyleOther
View-
Age of property1973
SqFt~1696 SqFt
Lot Size-
Parking Spaces3
MLS ®Number202617145
Community NameLower Sackville
Data SourceNSAR
Listing byRE/MAX Nova (Halifax)

Features

Heating: Baseboard, Ductless, Hot Water
Basement: Full, Unfinished, Walk-Out Access

Main Floor Floor

Foyer

6'7 x 5'

Living Room

15'1 x 13'4

Kitchen

11'9 x 11'7

Dining Room

11'9 x 9'9


Features

Patio: Deck

Parking

Garage spaces 1

Garage type -

Other parking spaces 2

Total parking spaces 3


Property History

Jul 10, 2026
ListedActive
$499,900
17 hours on market
history photo preview49
Listing by nsar®
Property listed by RE/MAX Nova (Halifax), Brokerage
Agent Banner Image
Interested in this property?Get in touch to get the inside scoop.

Market Data - Lower Sackville

Geo Zone Map ThumbnailLower Sackville

Strong Seller's Market

View Market Data

Detached house - for the past 30 days

Buyer's market Seller's market

Avg. Days on Market

Past 30 days

23 days

Compared to

2025

21 days

2024

44 days

2023

23 days

New Listings

Past 30 days

26 listings

Compared to

2025

33 listings

2024

25 listings

2023

20 listings

Units sold

Past 30 days

20 units

Compared to

2025

36 units

2024

20 units

2023

19 units

Median Sold Price

Past 30 days

$467,500

Compared to

2025

$494,500

2024

$453,950

2023

$466,000


Population and Demographics

Overview

Total population 20644
Average household income $101,492

Age (%)

0 to 19
20%
20 to 34
18%
35 to 49
20%
50 to 64
22%
65 and plus
19%

Household composition (%)

Single family
70%
Single person
25%
Multi person
5%
Multi family
0%

Mother tongue (%)

English
95%
French
2%
Others
2%

House tenancy (%)

Owners
72%
Renters
28%

What’s nearby?Essentials within 5 km

Local Logic

Transportation Scores

Estimated Budget