7 hours on Market

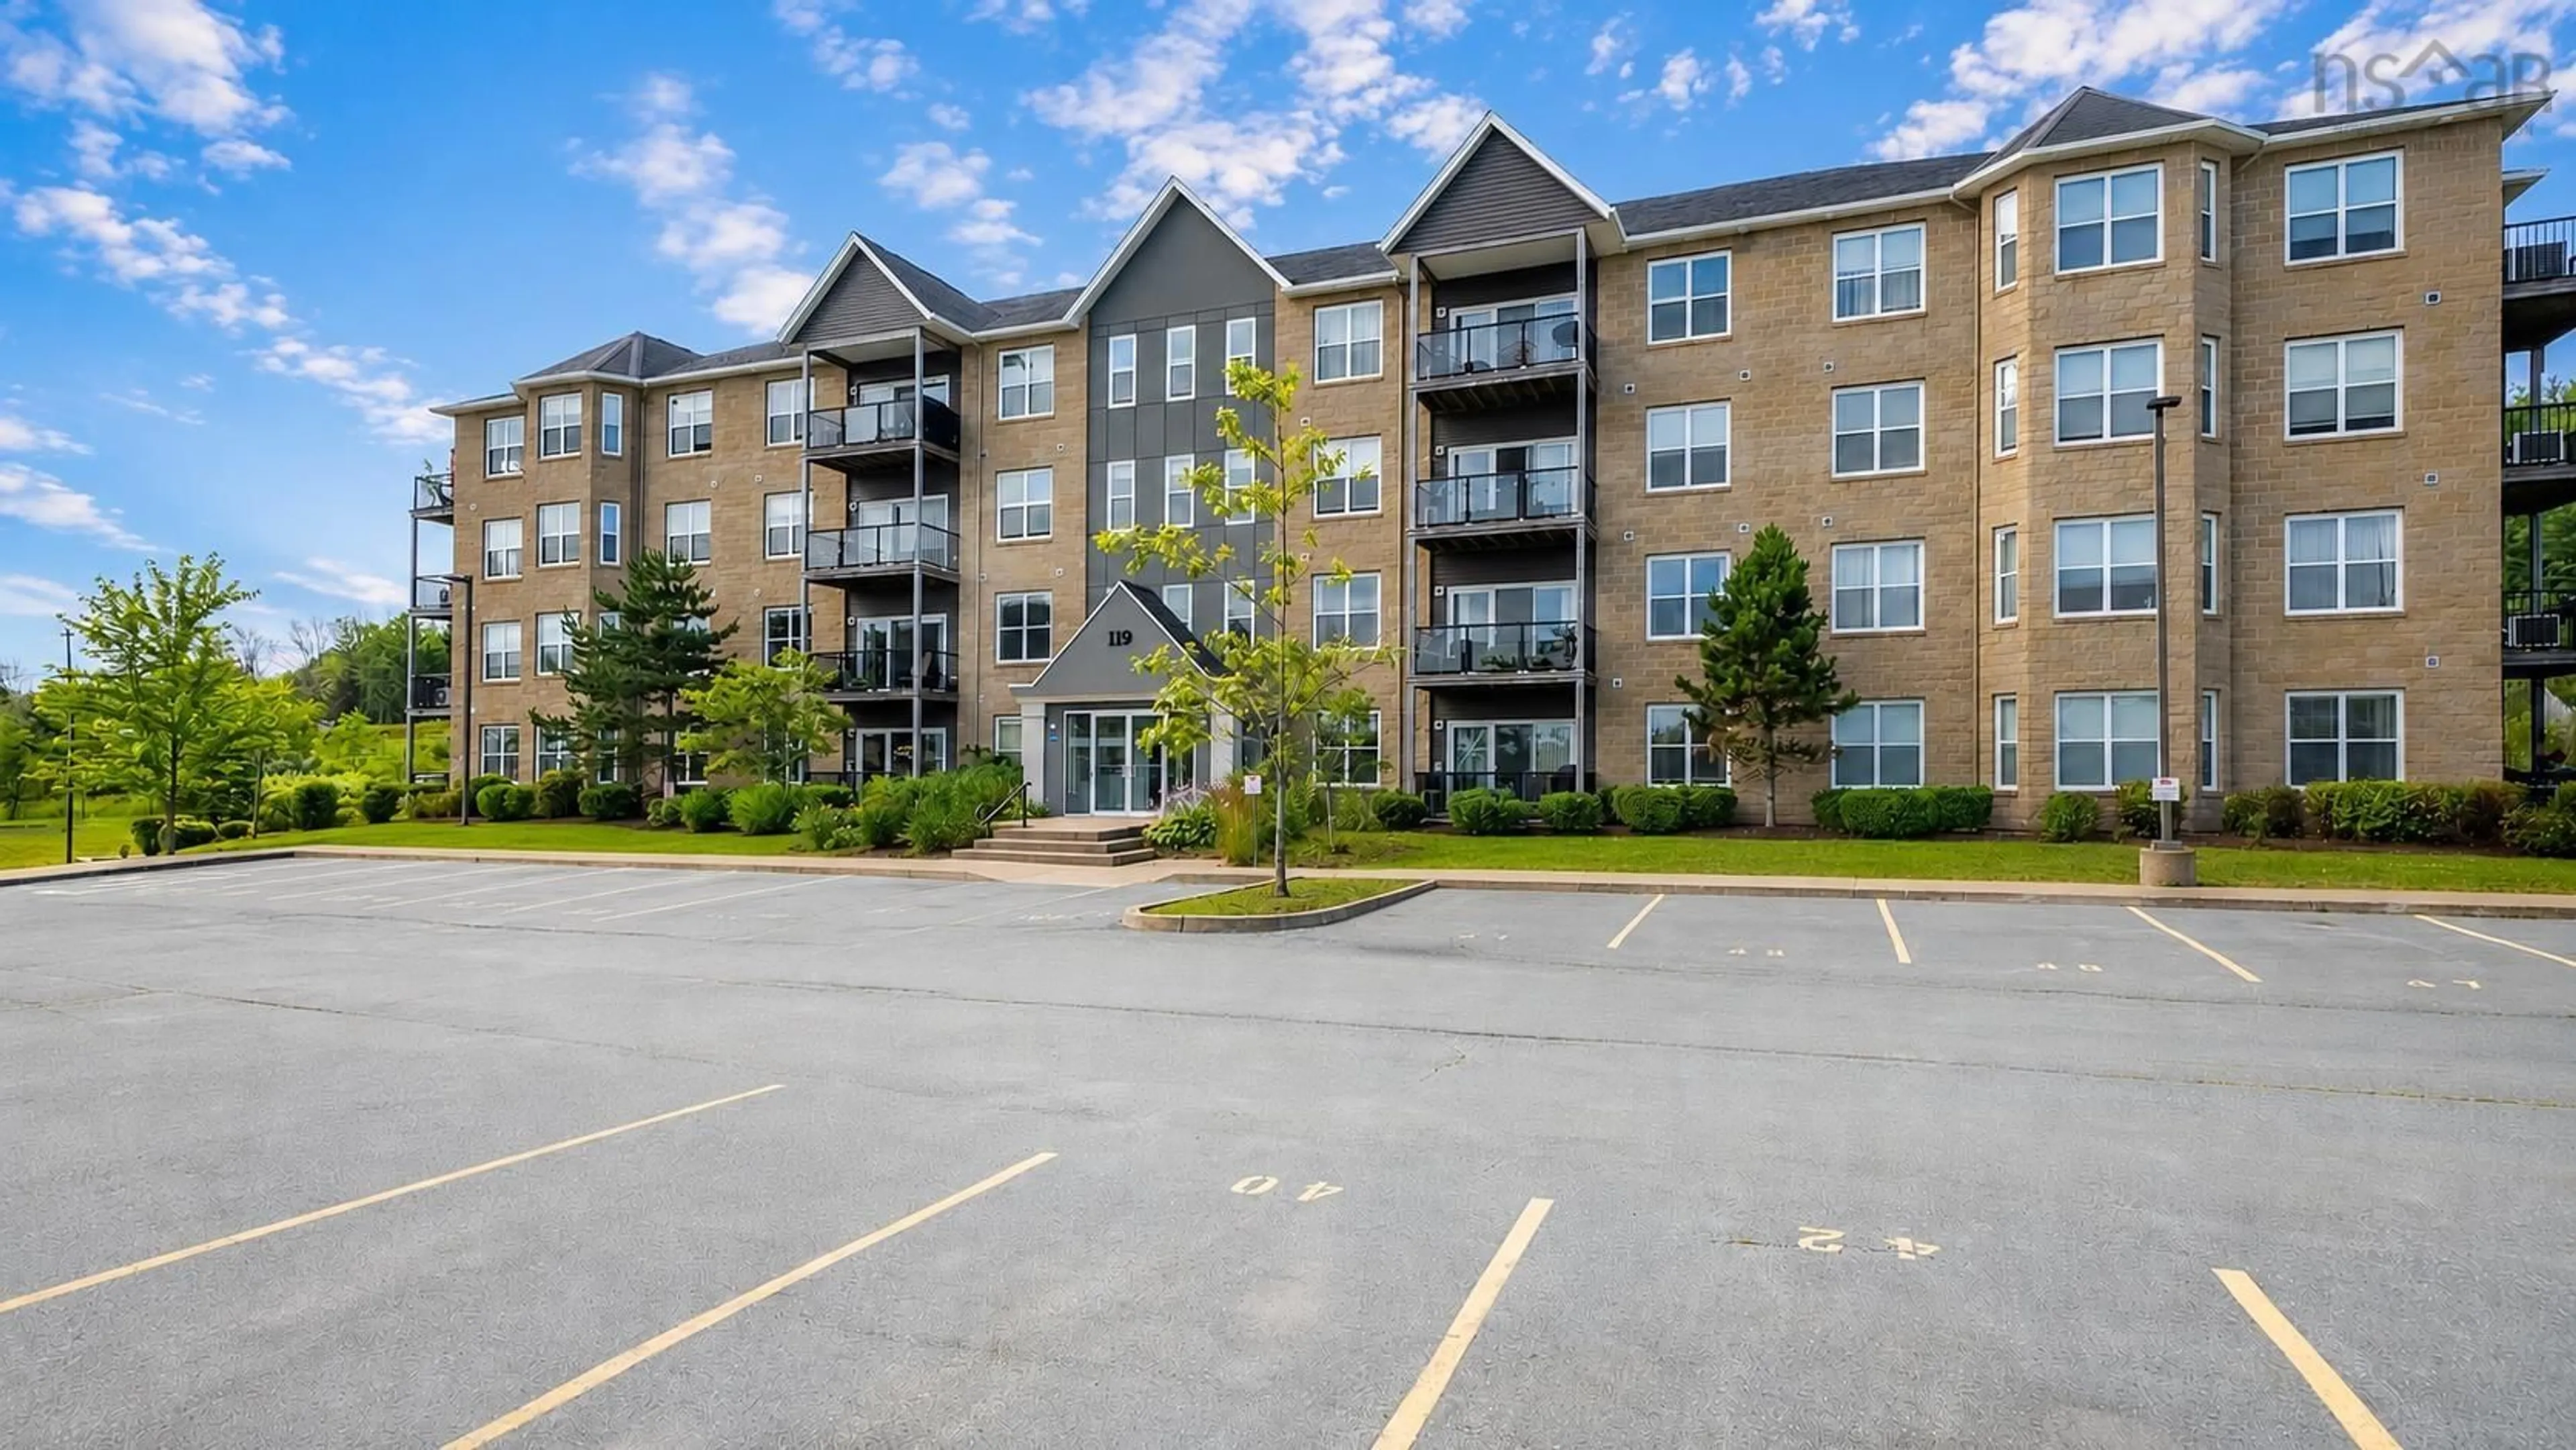
119 Walker Ave #105, Lower Sackville, Nova Scotia B4C 0A8

Condo
2
2
~1091 sqft
$379,900
Get pre-qualifiedPowered by nesto
Condo
2
2
~1091 sqft

Contact us about this property

Call

Highlights

Property Estimate

Days on market7 hours

Estimated valueNot available

Price/Sqft$348/sqft

Monthly cost

Open Calculator

Description

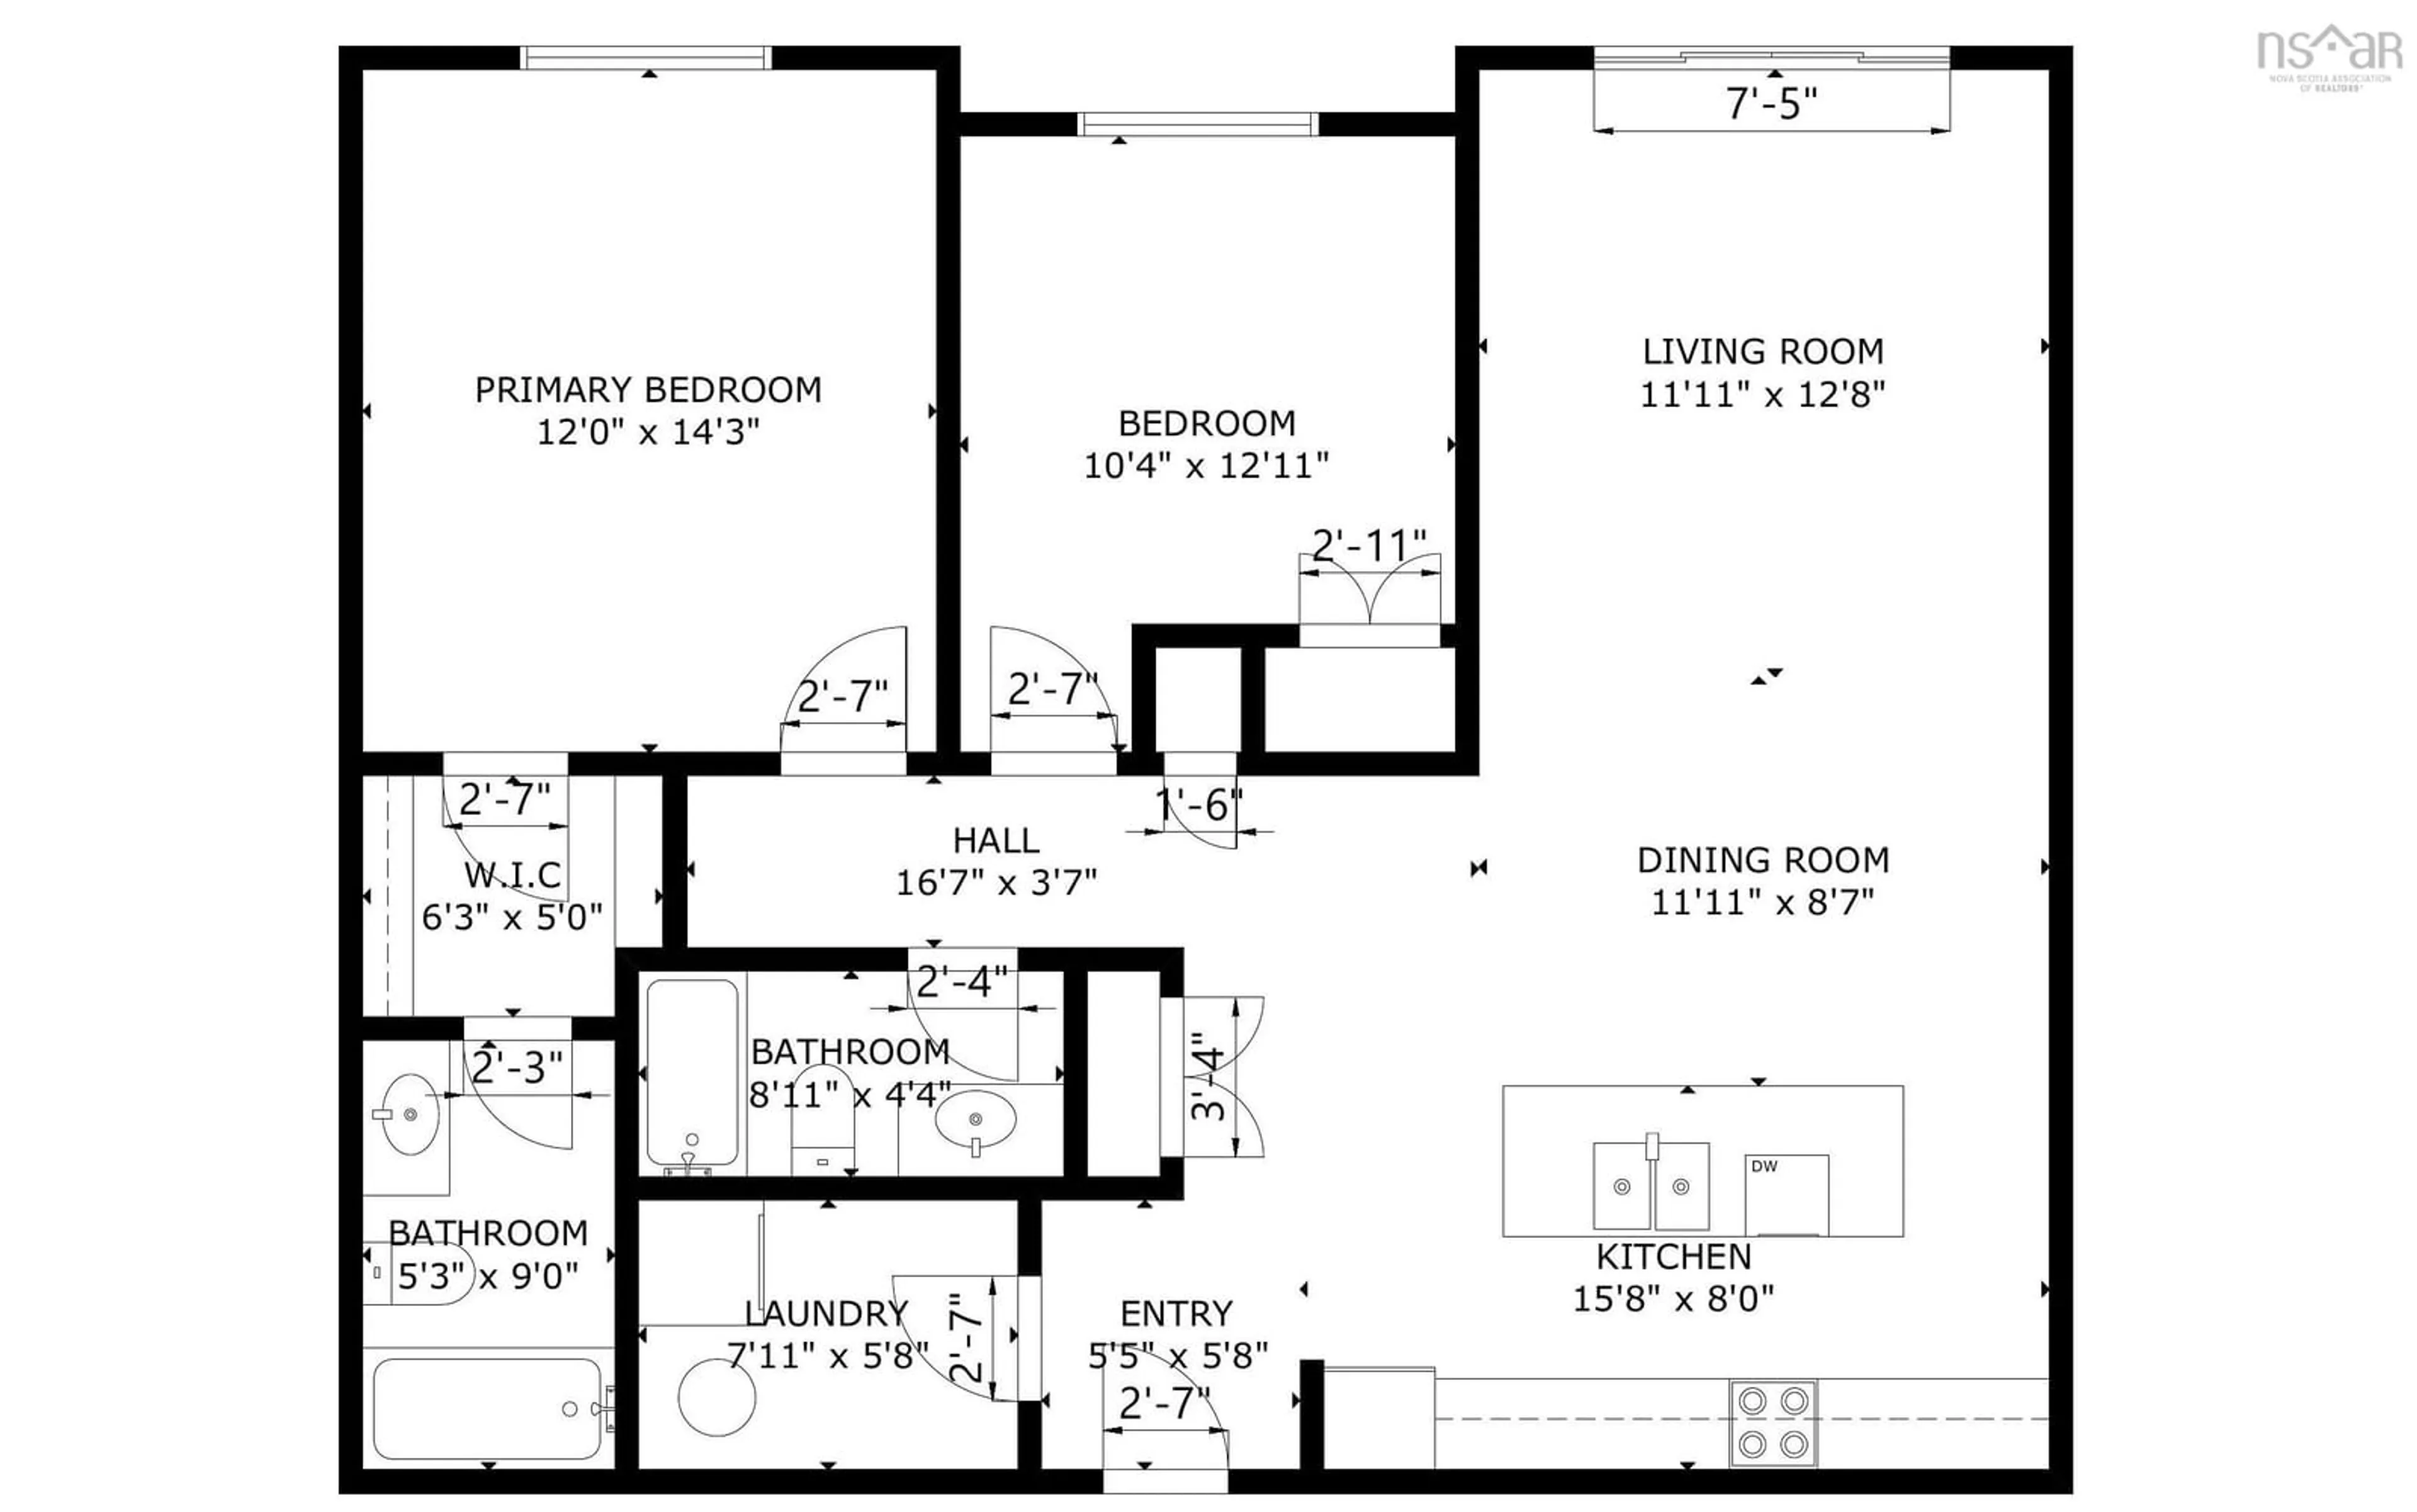
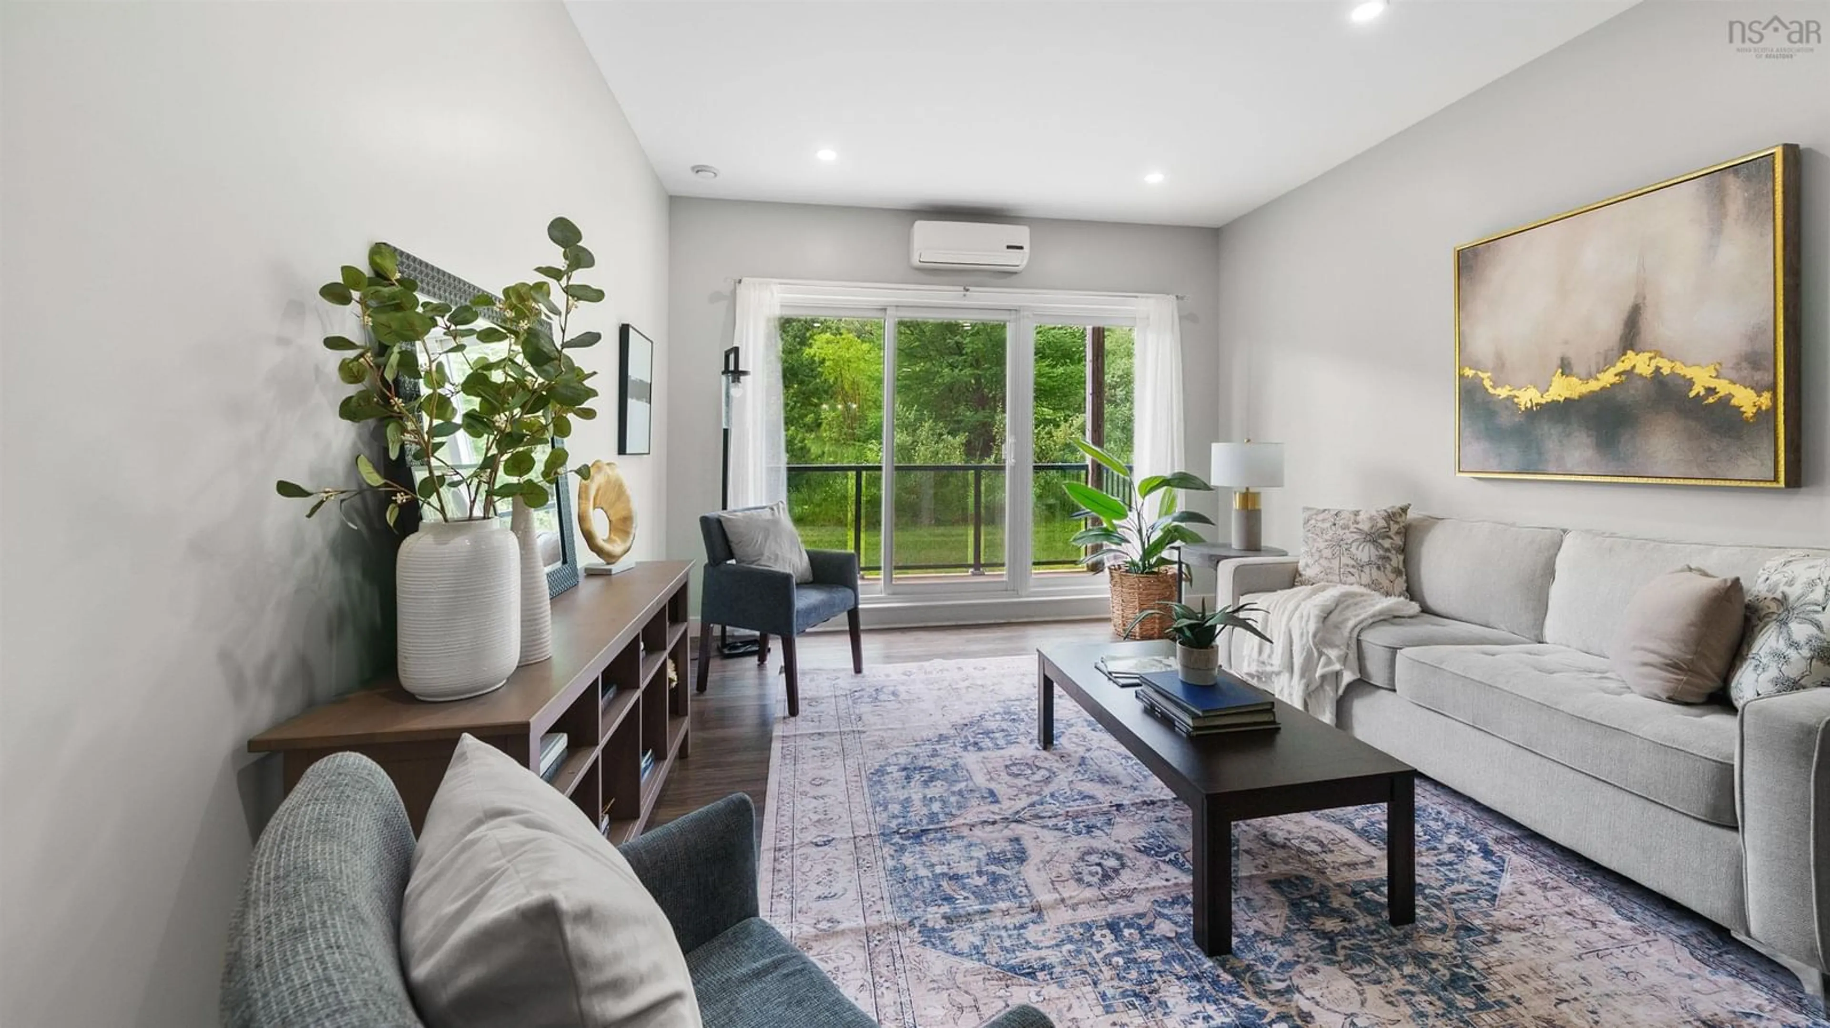
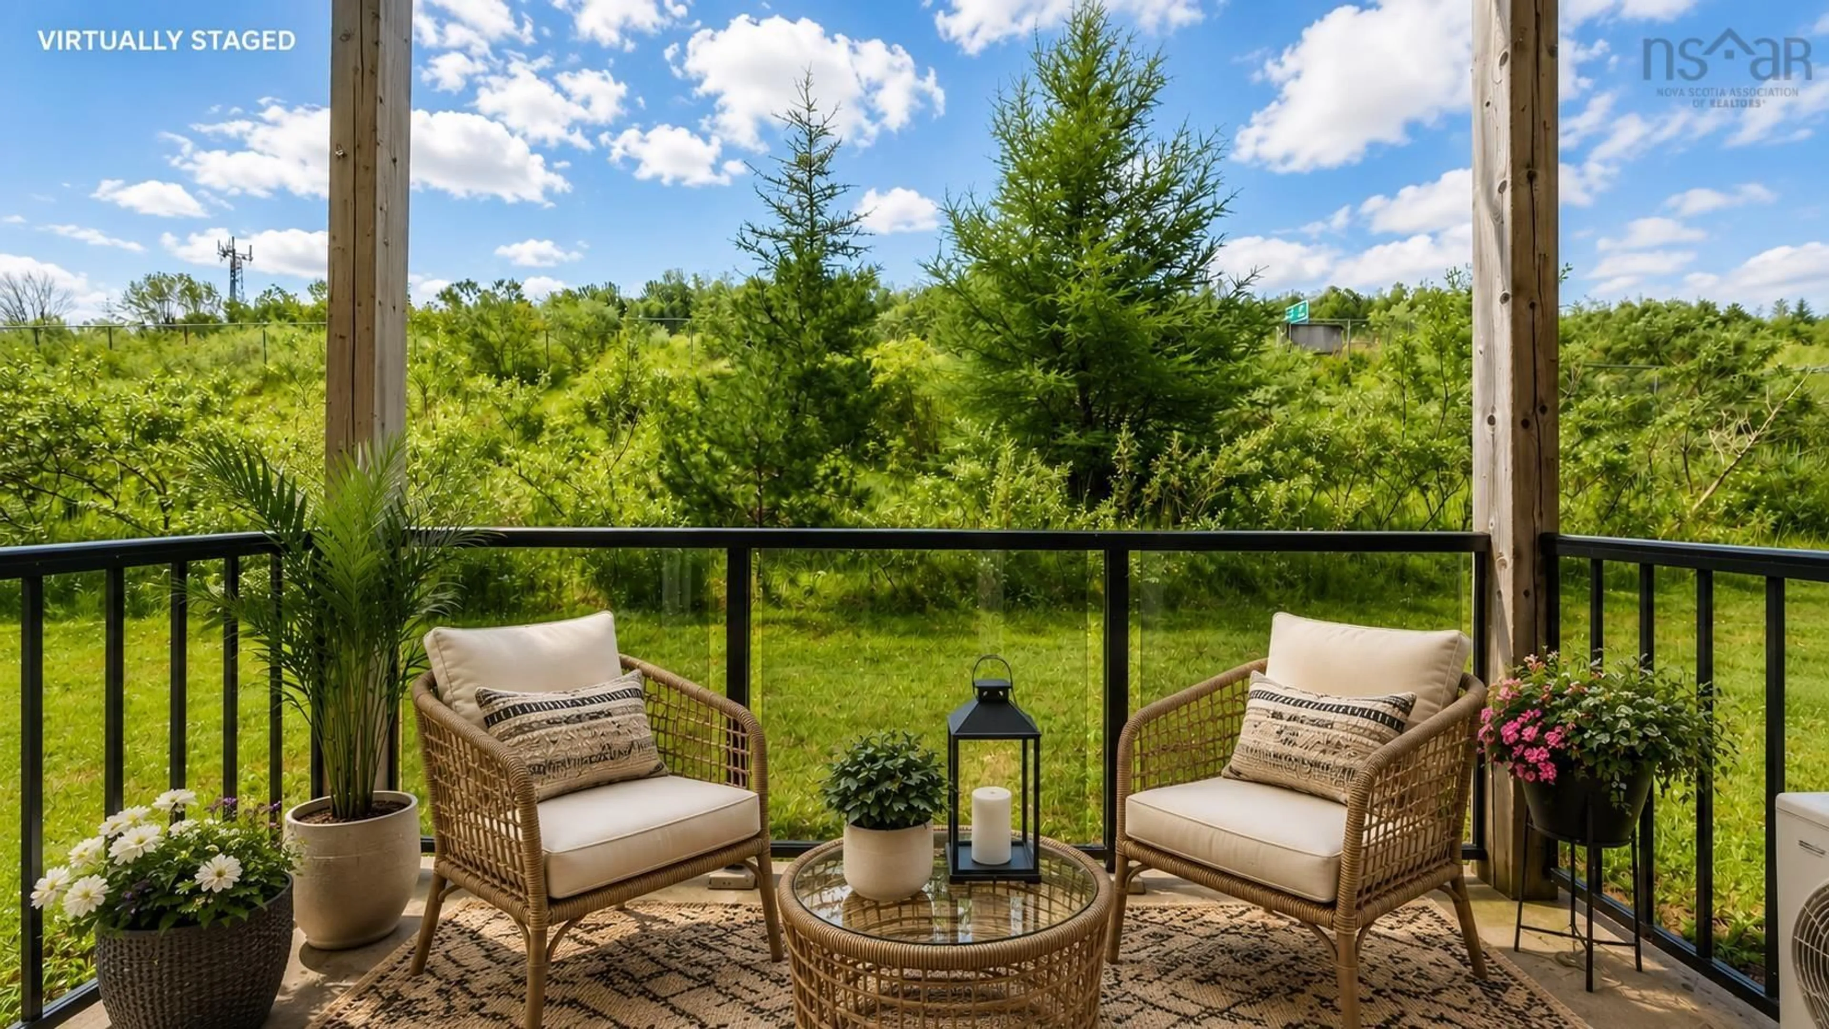
Welcome to carefree condo living in the heart of Lower Sackville! This bright and beautifully maintained 2-bedroom, 2-bathroom condo offers the perfect blend of style, comfort, and convenience. With both the building and the unit entrance facing northeast, suite 105 enjoys beautiful natural light. The open-concept layout is highlighted by soaring 9' ceilings, 11 newly added pot lights, and a chef-inspired kitchen featuring a stunning 10' island, soft-close cabinetry, granite countertops throughout, new fridge & stove (’26). The spacious primary suite includes a walk-in closet and private ensuite, while the carpet-free design and heat pump with A/C make this space as practical as it is stylish. Enjoy your own private patio, heated underground parking, in-unit laundry, elevator access, and plenty of visitor parking. With only one shared wall, you'll appreciate the added privacy this unit offers. Freshly painted walls, hot water tank (’24). Condo fees of just $395.82/month include water, snow removal, landscaping, and building maintenance, making ownership simple and affordable. Small pets are welcome! Perfectly located in Lower Sackville, you're just a 5-minute walk to the Sackville Bus Terminal and only minutes from grocery stores, restaurants, shopping, banks, pharmacies, and more. Move-in ready and loaded with upgrades—this is low-maintenance living without compromise.


Property Details

StyleOther
View-
Age of property2015
SqFt~1091 SqFt
Lot Size-
Parking Spaces-
MLS ®Number202618931
Community NameLower Sackville
Data SourceNSAR
Listing byRoyal LePage Anchor Realty (Spryfield)

Features

Heating: Baseboard, Ductless

Main Floor Floor

Foyer

5'5 x 5'8

Bath 1

8'11 x 4'4

Kitchen

15'8 x 8'0

Dining Room

11'11 x 8'7


Features

Patio: Patio
Balcony: Patio

Elevator
Inclusions
Hydro
Water
Parking
Cable
Heat

Property History

Jul 29, 2026
ListedActive
$379,900
7 hours on market
history photo preview43
Listing by nsar®
Property listed by Royal LePage Anchor Realty (Spryfield), Brokerage
Agent Banner Image
Interested in this property?Get in touch to get the inside scoop.

Market Data - Lower Sackville

Geo Zone Map ThumbnailLower Sackville

Strong Seller's Market

View Market Data

Condo - for the past 30 days

Buyer's market Seller's market

Avg. Days on Market

Past 30 days

0 day

Compared to

2025

4 days

New Listings

Past 30 days

1 listing

Compared to

2025

2 listings

Units sold

Past 30 days

0 unit

Compared to

2025

1 unit

Median Sold Price

Past 30 days

$0

Compared to

2025

$367,000


Population and Demographics

Overview

Total population 20644
Average household income $101,492

Age (%)

0 to 19
20%
20 to 34
18%
35 to 49
20%
50 to 64
22%
65 and plus
19%

Household composition (%)

Single family
70%
Single person
25%
Multi person
5%
Multi family
0%

Mother tongue (%)

English
95%
French
2%
Others
2%

House tenancy (%)

Owners
72%
Renters
28%

What’s nearby?Essentials within 5 km

Local Logic

Transportation Scores

Estimated Budget