6 hours on Market

115 Cavalier Dr, Lower Sackville, Nova Scotia B4C 3L1

Detached
3
3 + 1
~2220 sqft
$569,900
Get pre-qualifiedPowered by nesto
Detached
3
3 + 1
~2220 sqft

Contact us about this property

Call

Highlights

Property Estimate

Days on market6 hours

Estimated valueNot available

Price/Sqft$256/sqft

Monthly cost

Open Calculator

Description

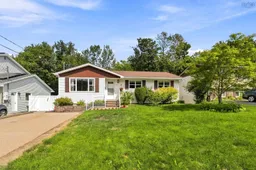
Welcome to this well-maintained energy efficient 3 bedroom, 2.5 bathroom, ranch-style bungalow in family friendly Lower Sackville, just steps from Cavalier Drive Elementary! Offering a fantastic layout for family living, this home has been thoughtfully updated & is move-in ready. The main level features hardwood & porcelain flooring, ductless mini-split heat pump & three bedrooms, including the primary suite with convenient 2 piece ensuite. The bright living room flows into the dining room with plenty of space for family meals & entertaining and the cozy kitchen, complete with quartz countertops. Ample storage & access to the back deck complete this level. The fully finished lower level also features hardwood, tile & provides excellent additional living space, including large potential bedroom (only needs egress window), spacious rec-room with its own mini-split heat pump, additional large family room, full bathroom, laundry area & workshop with set tub. Walkout access leads directly to the rear patio & private backyard. Outside, enjoy a park-like setting with beautiful mature gardens, thoughtful landscaping & a six-foot privacy fence—ideal for children, pets & outdoor entertaining. The exposed aggregate driveway offers parking for multiple vehicles, with walkway leading to the front entrance. Ideally located close to schools, parks, shopping, steps from public access to Second Lake & backing onto the privacy of Sackville Lakes Provincial Park! This home offers both convenience & a wonderful natural setting. With so many updates already completed, all that’s left to do is move in & enjoy!


Property Details

StyleBungalow
View-
Age of property1986
SqFt~2220 SqFt
Lot Size-
Parking Spaces2
MLS ®Number202621278
Community NameLower Sackville
Data SourceNSAR
Listing byViewpoint Realty Services Inc.

Features

Heating: Baseboard, Ductless
Basement: Full, Walk-Out Access

Main Floor Floor

Living Room

15'10 x 13'2

Dining Room

12'3 x 8'11

Foyer

13'2 x 4'1

Kitchen

12' x 9'5


Features

Patio: Deck, Patio

Parking

Garage spaces -

Garage type -

Total parking spaces 2


Property History

Aug 24, 2026
ListedActive
$569,900
6 hours on market
history photo preview50
Listing by nsar®
Property listed by Viewpoint Realty Services Inc., Brokerage
Agent Banner Image
Interested in this property?Get in touch to get the inside scoop.

Market Data - Lower Sackville

Geo Zone Map ThumbnailLower Sackville

Strong Seller's Market

View Market Data

Detached house - for the past 30 days

Buyer's market Seller's market

Avg. Days on Market

Past 30 days

28 days

Compared to

2025

32 days

2024

57 days

2023

7 days

New Listings

Past 30 days

30 listings

Compared to

2025

24 listings

2024

33 listings

2023

21 listings

Units sold

Past 30 days

19 units

Compared to

2025

26 units

2024

35 units

2023

20 units

Median Sold Price

Past 30 days

$456,000

Compared to

2025

$460,500

2024

$500,000

2023

$464,500


Population and Demographics

Overview

Total population 20644
Average household income $101,492

Age (%)

0 to 19
20%
20 to 34
18%
35 to 49
20%
50 to 64
22%
65 and plus
19%

Household composition (%)

Single family
70%
Single person
25%
Multi person
5%
Multi family
0%

Mother tongue (%)

English
95%
French
2%
Others
2%

House tenancy (%)

Owners
72%
Renters
28%

What’s nearby?Essentials within 5 km

Local Logic

Transportation Scores

Estimated Budget