615 Birch Bear Run, Lewis Lake, Nova Scotia B3Z 0B7
Contact us about this property
Highlights
Estimated valueThis is the price Wahi expects this property to sell for.
The calculation is powered by our Instant Home Value Estimate, which uses current market and property price trends to estimate your home’s value with a 90% accuracy rate.Not available
Price/Sqft$354/sqft
Monthly cost
Open Calculator
Description
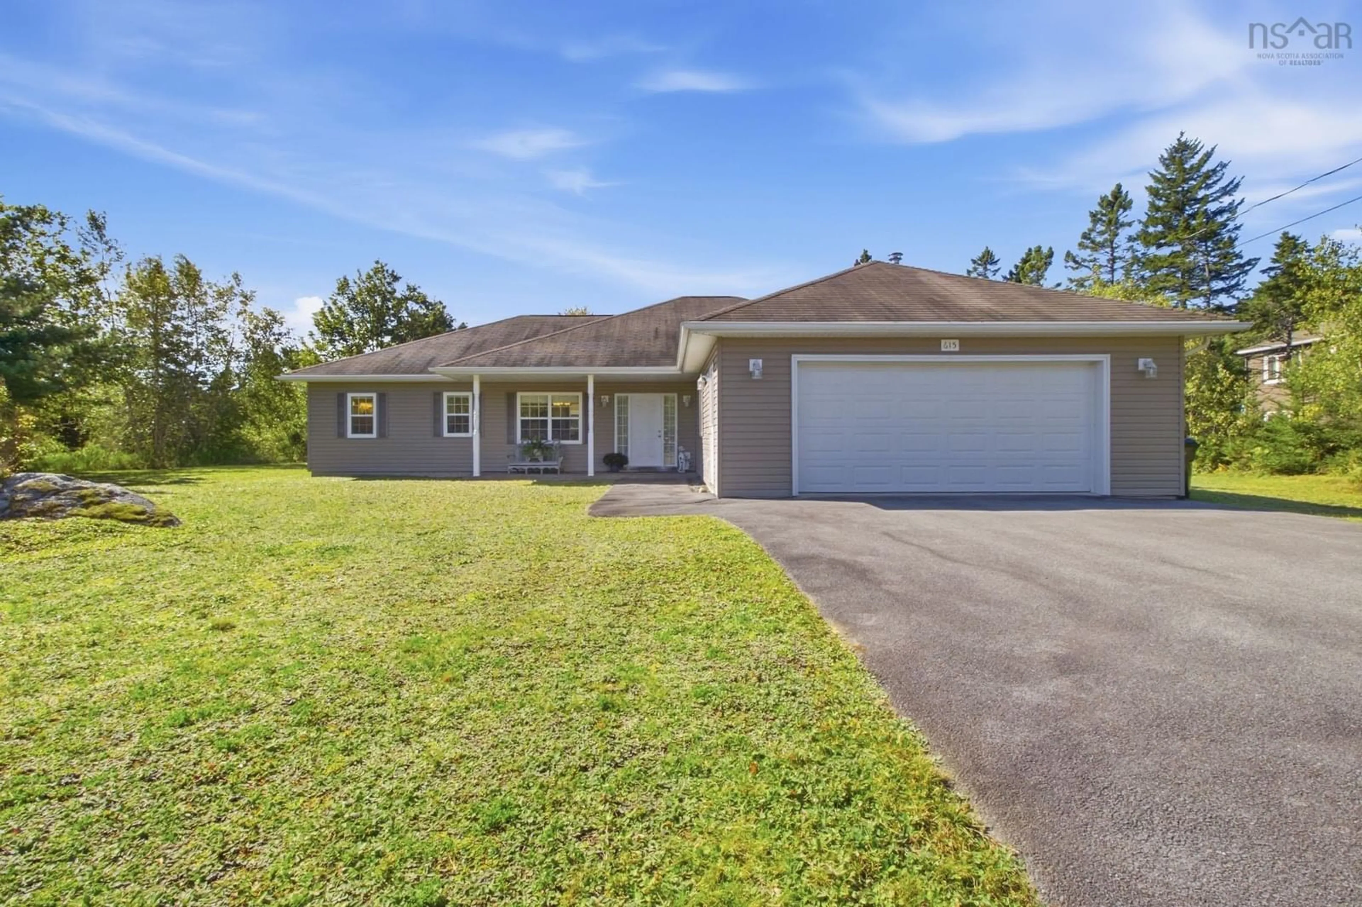
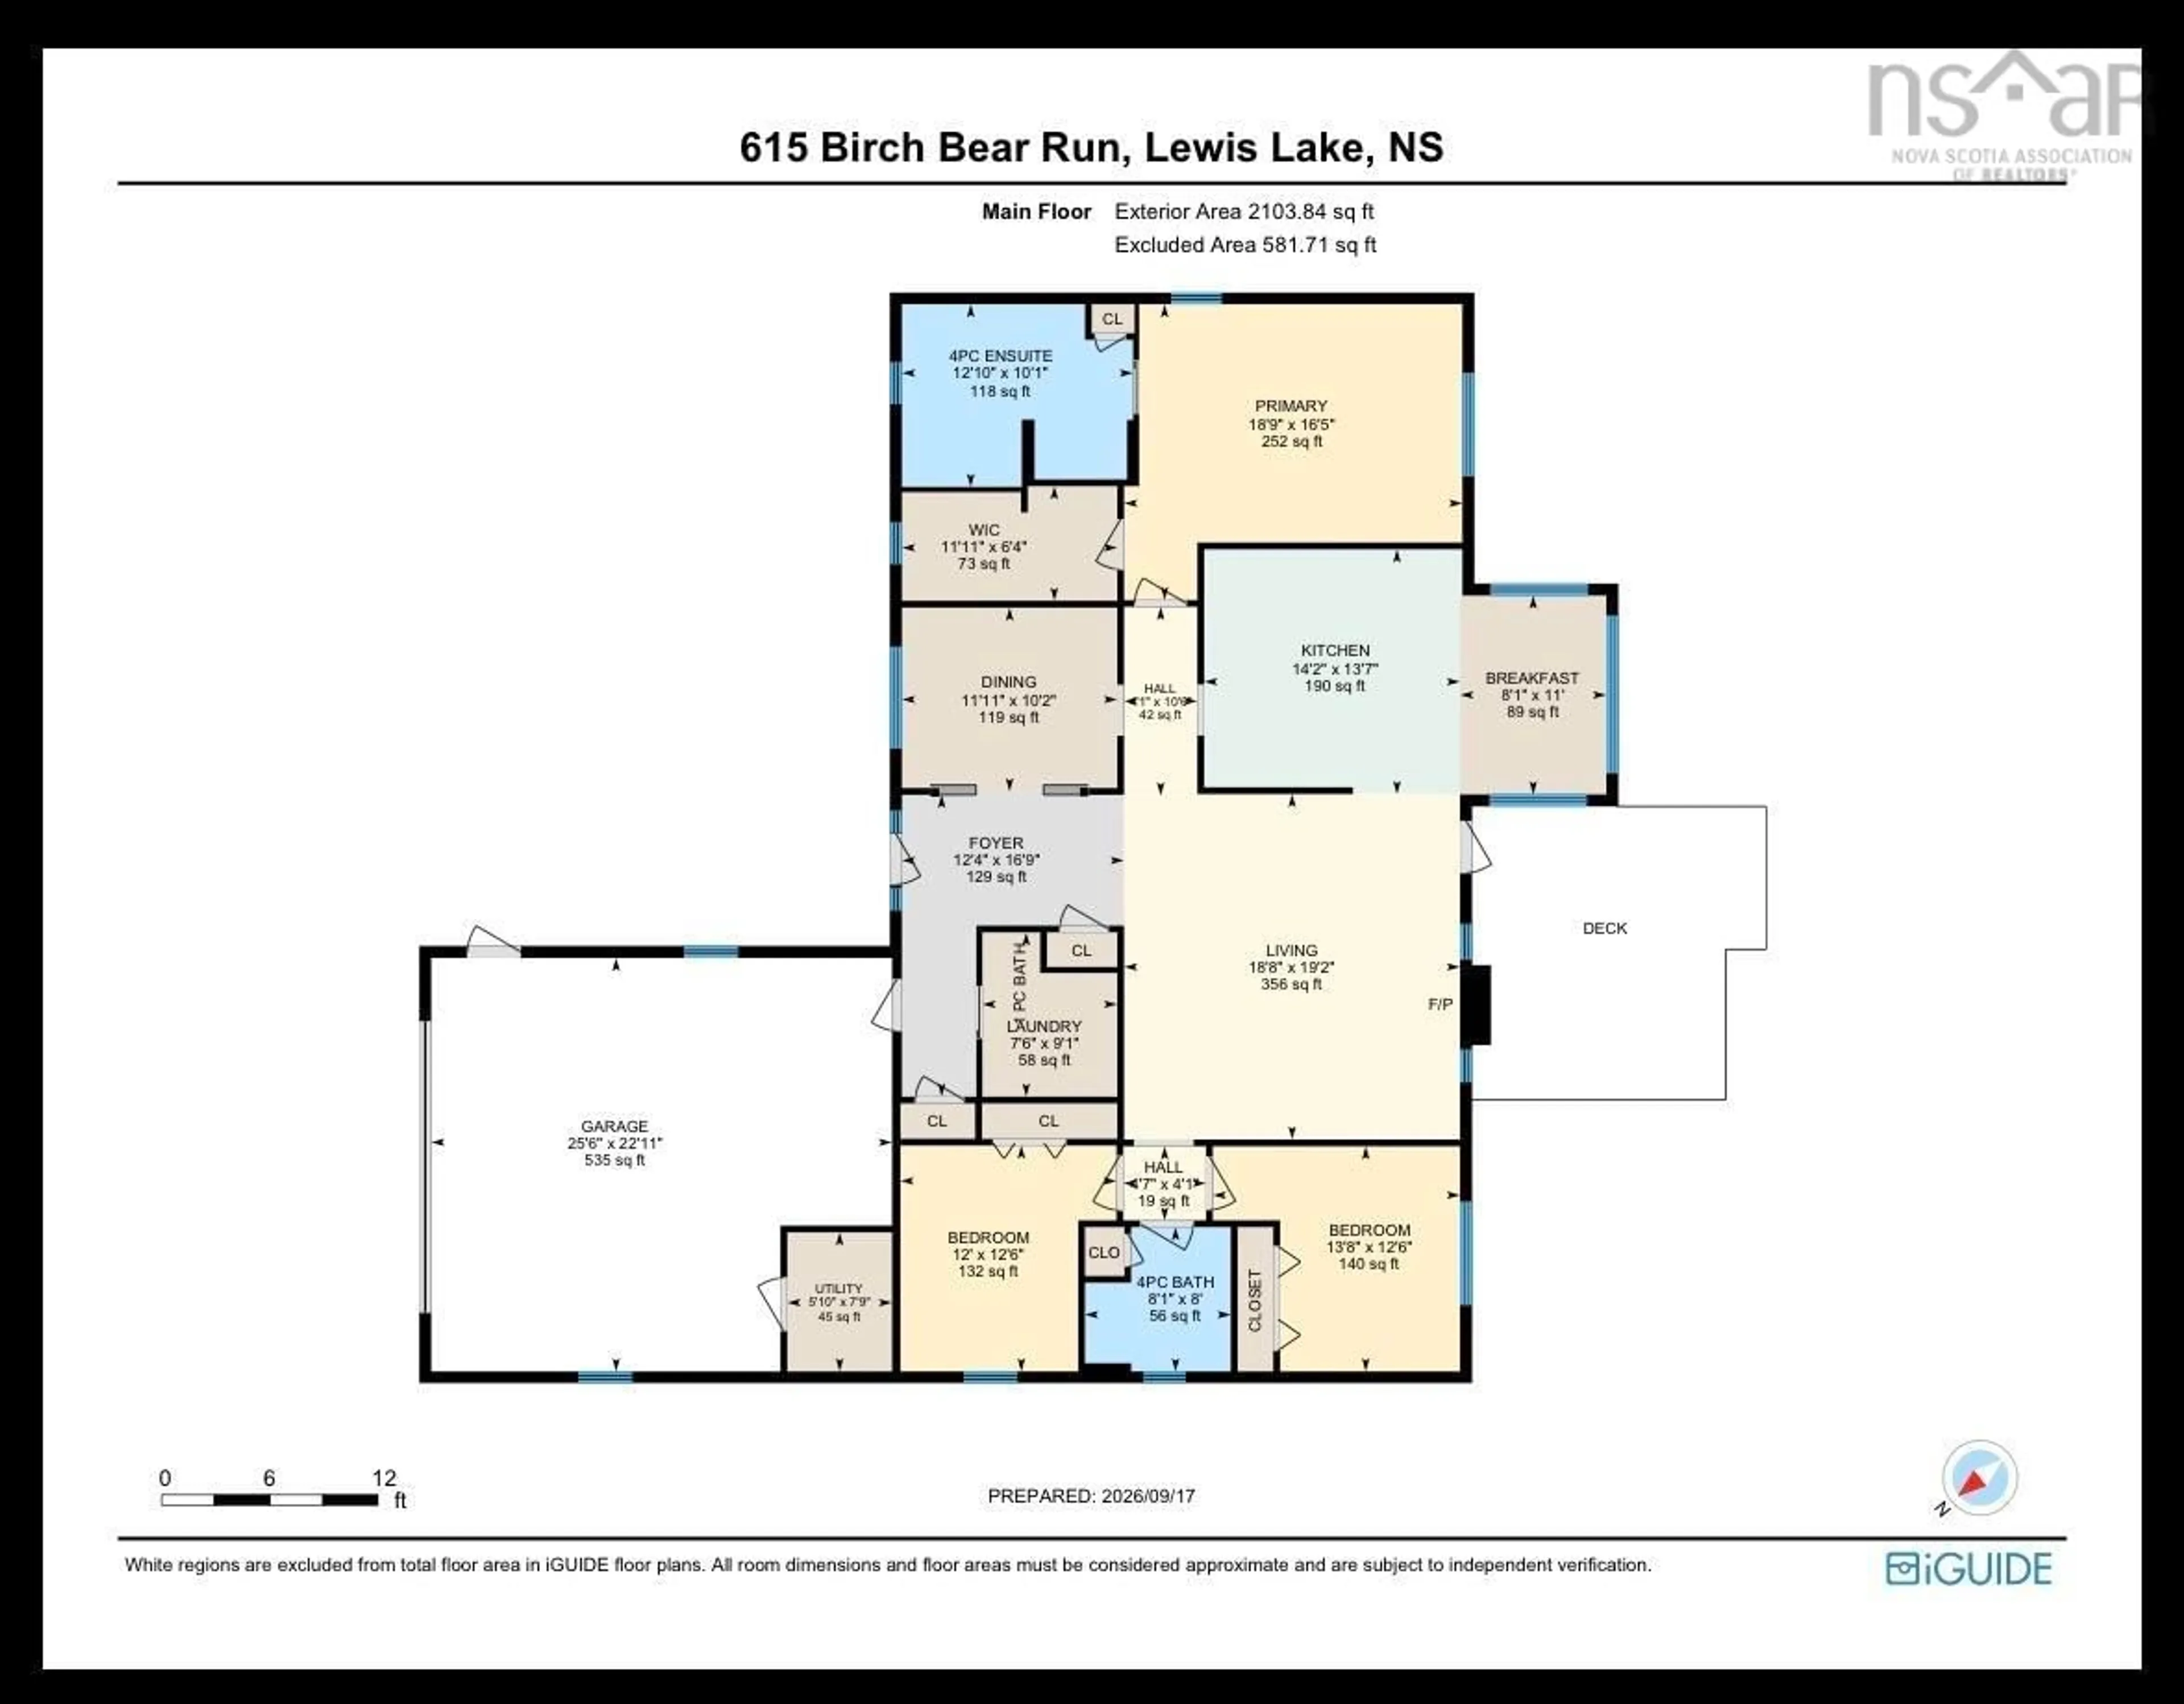
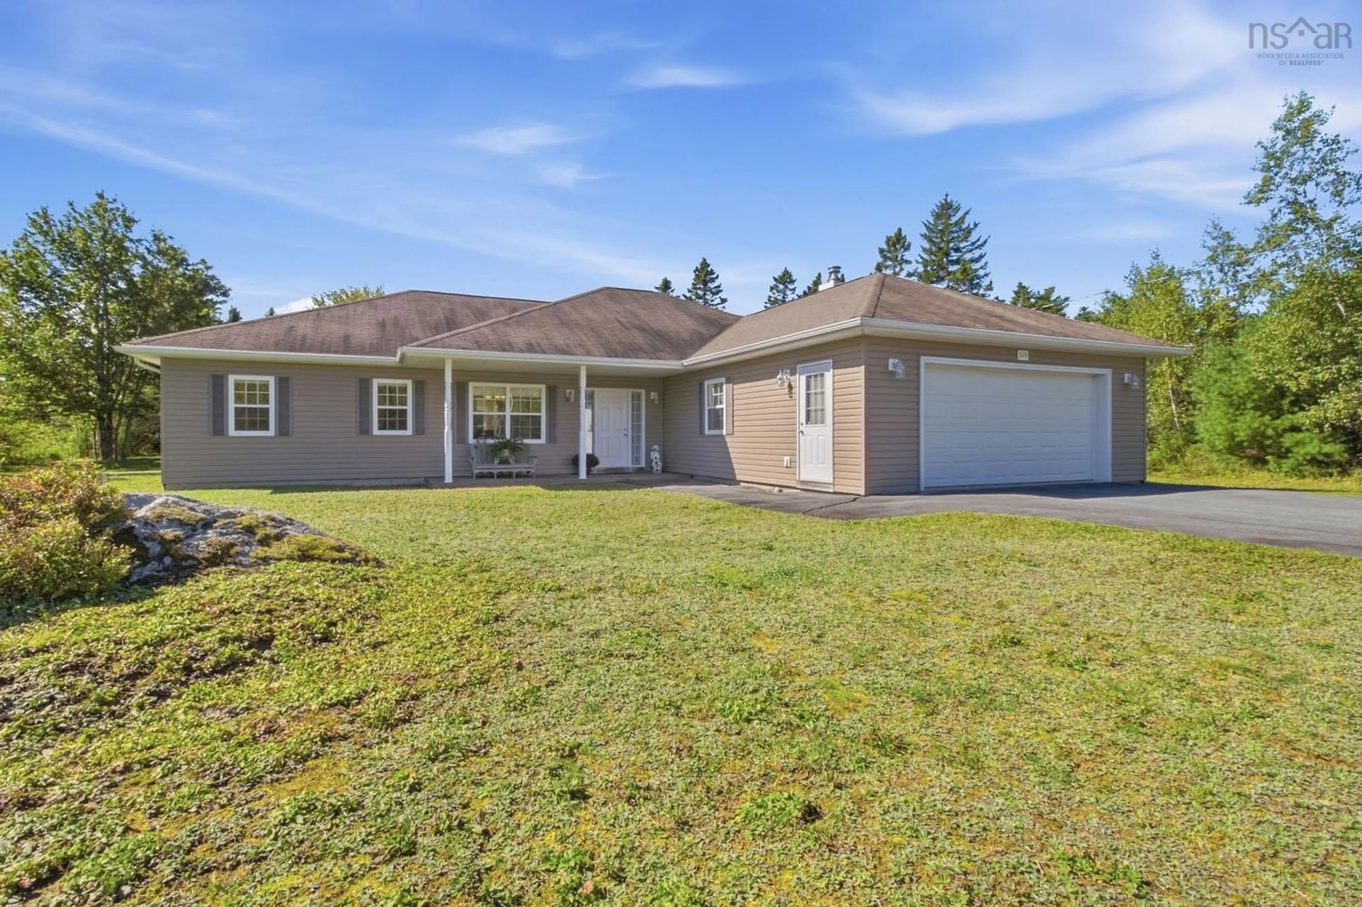
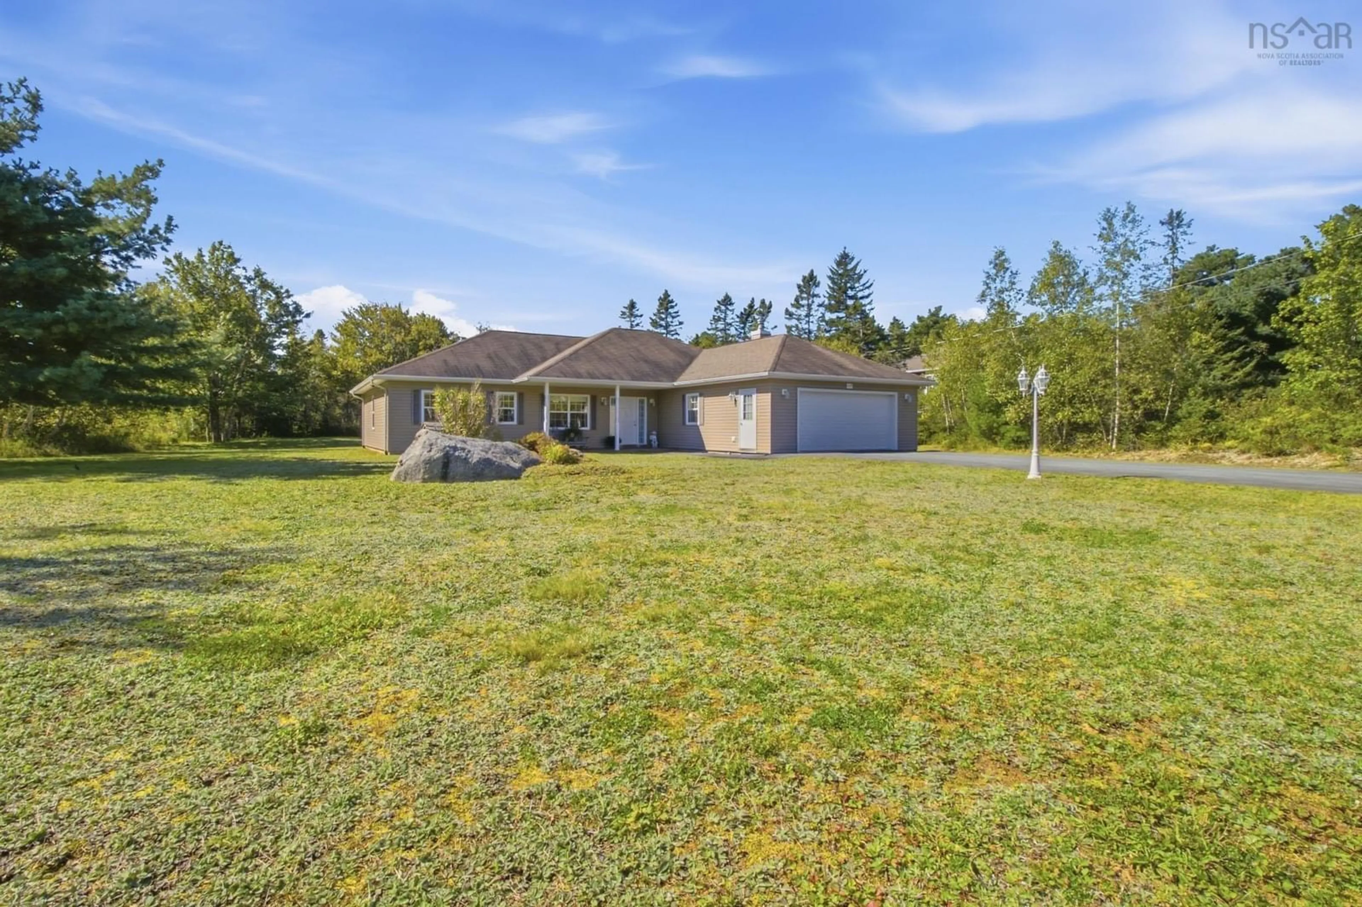
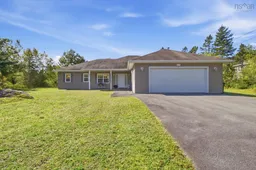
Welcome to this thoughtfully designed, accessible one-level home in beautiful Lewis Lake. Offering whole home in-floor heating with immaculate engineered hardwood and tile flooring, a double garage and a great floor plan. This well maintained home is ideal for young families, downsizers or anyone looking for comfortable, one-level living. The bright and welcoming living room features a vaulted ceiling and a propane fireplace, flowing into a spacious kitchen with peninsula, dining nook and plenty of storage & workspace. A large dining room offers flexibility for entertaining or a home office. The large primary suite features a coffered ceiling, large walk-in closet with shelving and a beautiful ensuite with walk-in shower, jacuzzi tub, double vanity and heated floor. Two additional bedrooms provide space for family, guests or an office. Enjoy a large yard and peaceful country setting, while Tantallon’s shopping, schools, restaurants and recreation are just minutes away. Halifax is an easy 20-minute commute. A wonderful combination of comfort, inviting spaces and convenience. Country living without being far from it all!
Property Details
Interior
Features
Main Floor Floor
Foyer
16'9 x 12'4Dining Room
10'2 x 11'11Living Room
19'2 x 18'8Kitchen
13'7 x 14'2Exterior
Parking
Garage spaces 2
Garage type -
Other parking spaces 2
Total parking spaces 4
Property History
 47
47

