56 Blackbear Cir, Lewis Lake, Nova Scotia B3Z 0E3
Contact us about this property
Highlights
Estimated valueThis is the price Wahi expects this property to sell for.
The calculation is powered by our Instant Home Value Estimate, which uses current market and property price trends to estimate your home’s value with a 90% accuracy rate.Not available
Price/Sqft$232/sqft
Monthly cost
Open Calculator
Description
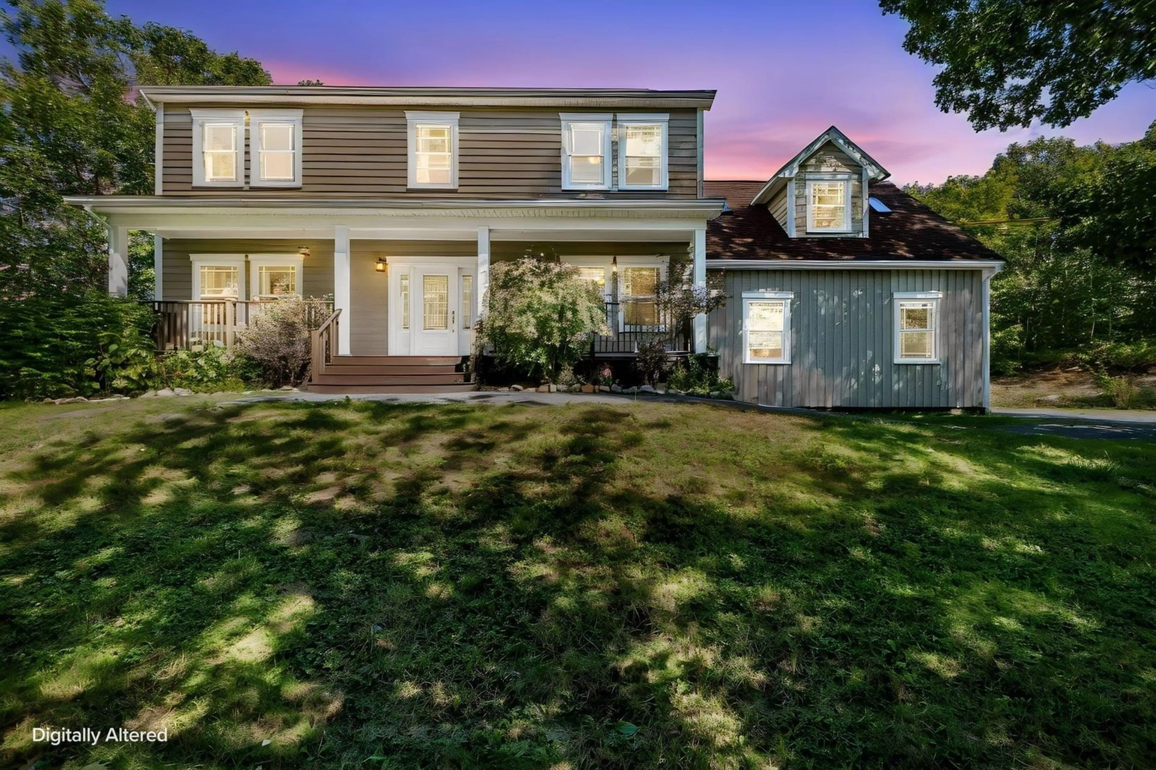
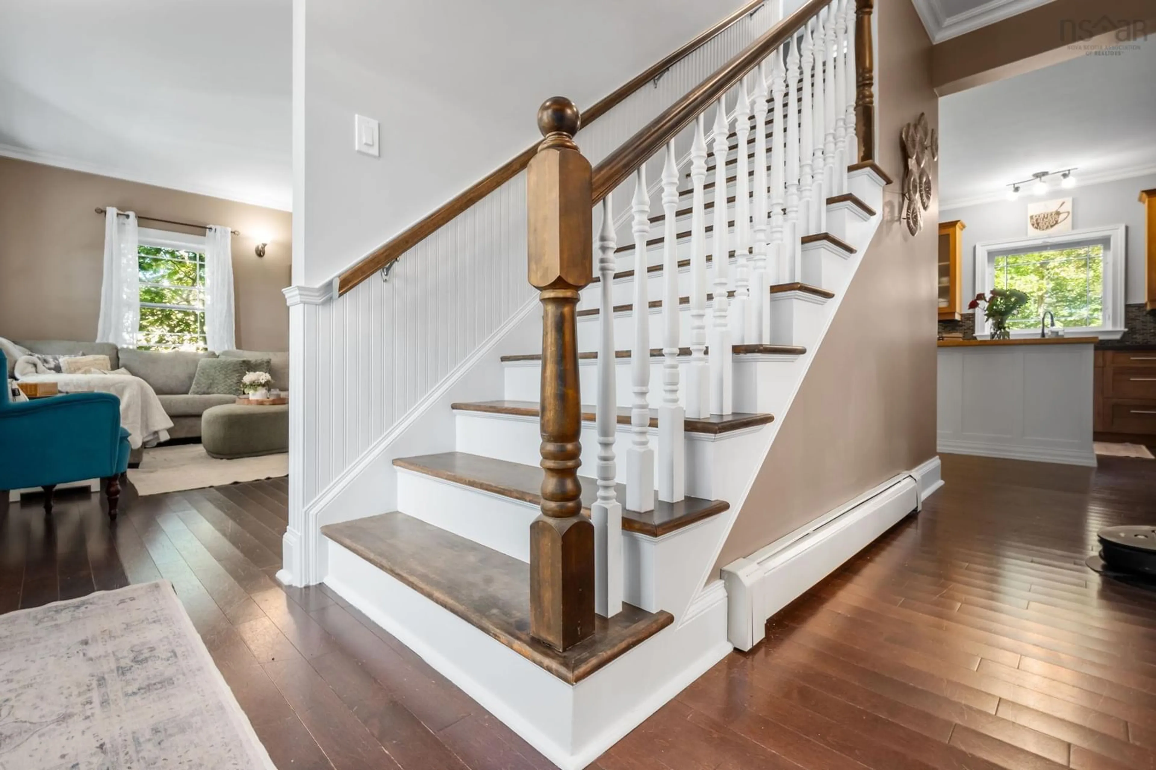
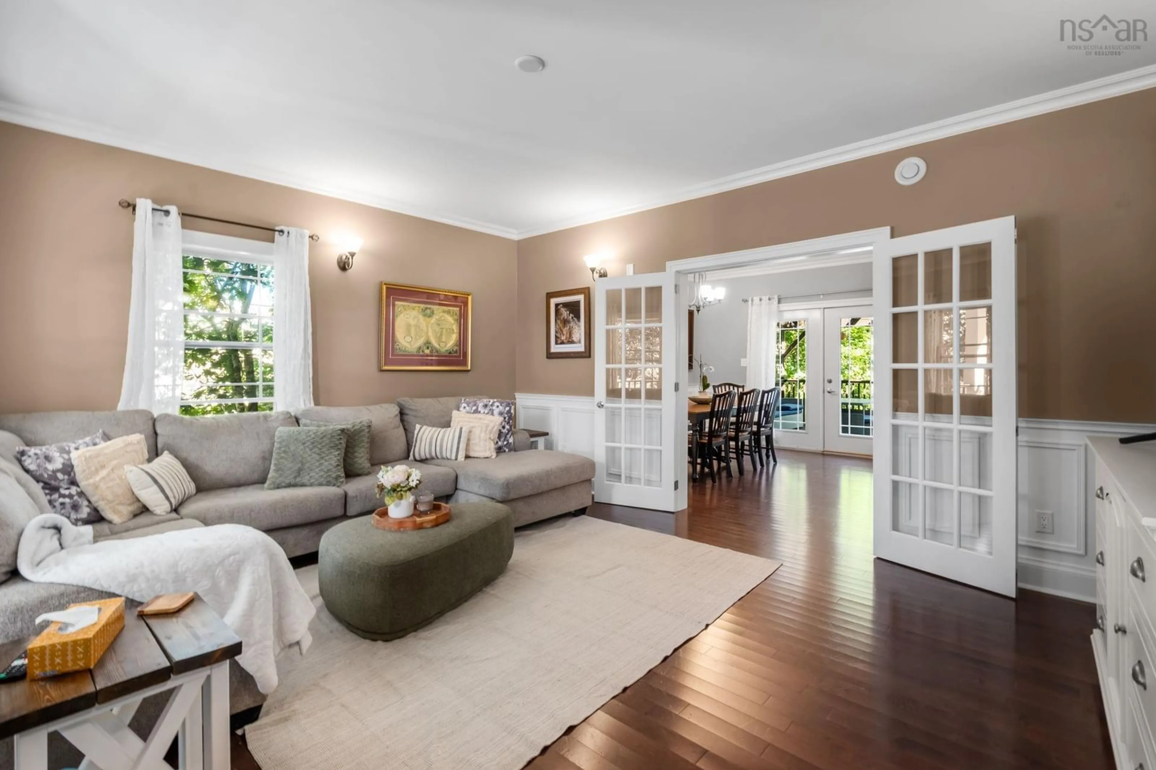
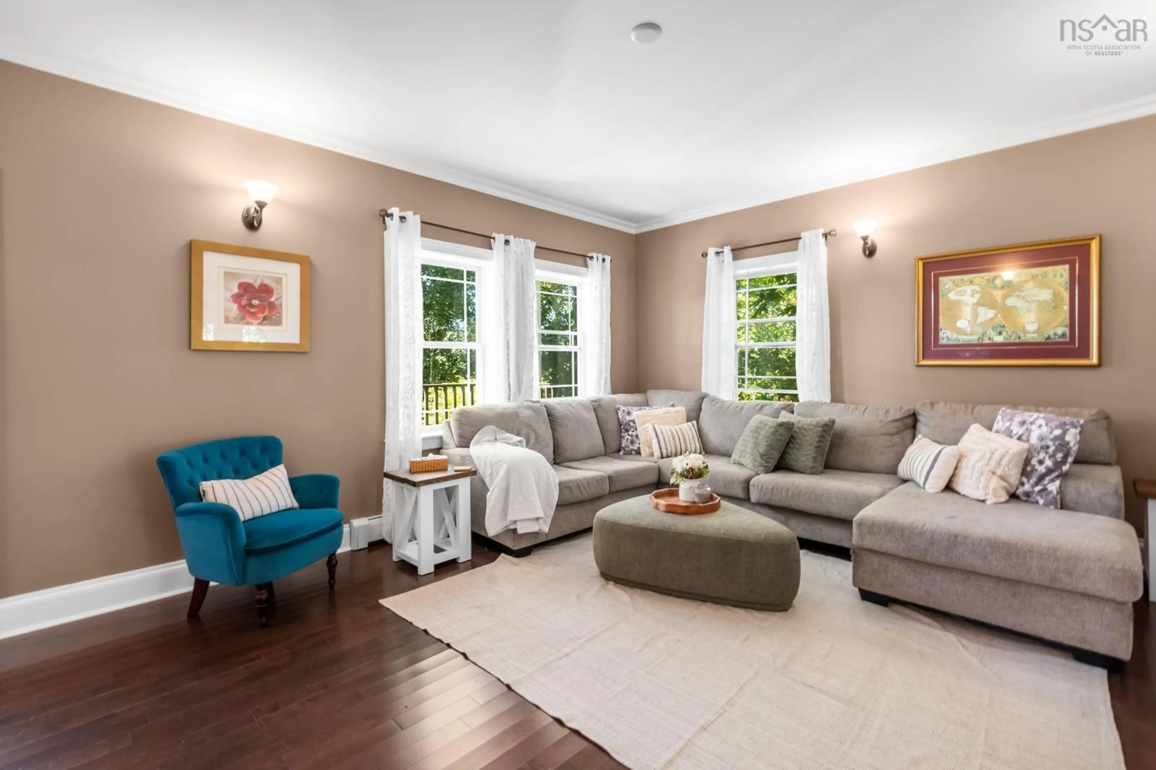
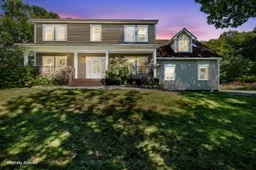
Welcome to 56 Blackbear Circle, a beautifully maintained two-storey home tucked into a quiet, family-friendly subdivision in Lewis Lake — with direct access to the BLT Rails to Trails right next door for miles of walking, running, and biking at your doorstep. Set on a private, tree-lined acre lot, this home offers the peace of country living just minutes from Bayers Lake, schools, and everyday amenities. A covered front porch welcomes you inside to a main level that impresses from the start — 9' ceilings, custom coffered ceilings, and elegant wainscotting set the tone, with quality finishes carried throughout a bright, well-designed layout that flows easily for both family life and entertaining. Upstairs you'll find four generous bedrooms — including two that function as primary suites, giving you flexibility for multi-generational living, guests, or a family that needs room to spread out. The standout fourth bedroom sits privately above the double car garage, flooded with natural light from overhead skylights and spacious enough for a large bed plus a cozy lounge area. The finished lower level features a full in-law suite — ideal for extended family, guests, or income potential. Out back, unwind under the custom pergola on the deck or gather around the fire pit surrounded by mature trees and local wildlife. Meticulously cared for, with recent updates including a new hot water tank and pressure tank, a fully serviced boiler and HVAC, freshly painted trim, and exterior maintenance completed in 2026. Homes like this — space, privacy, trail access, and true in-law potential — don't come along often. Book your showing today.
Property Details
Interior
Features
Main Floor Floor
Bath 1
4' x 7'7Dining Room
12'4 x 12'5Family Room
13'11 x 16'8Foyer
11'10 x 8'2Exterior
Parking
Garage spaces 2
Garage type -
Other parking spaces 0
Total parking spaces 2
Property History
 50
50

