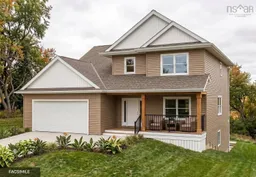
28 Mandy Lane, Lake Loon, Nova Scotia B2W 6C3
Contact us about this property
Highlights
Estimated valueThis is the price Wahi expects this property to sell for.
The calculation is powered by our Instant Home Value Estimate, which uses current market and property price trends to estimate your home’s value with a 90% accuracy rate.Not available
Price/Sqft$289/sqft
Monthly cost
Open Calculator
Description
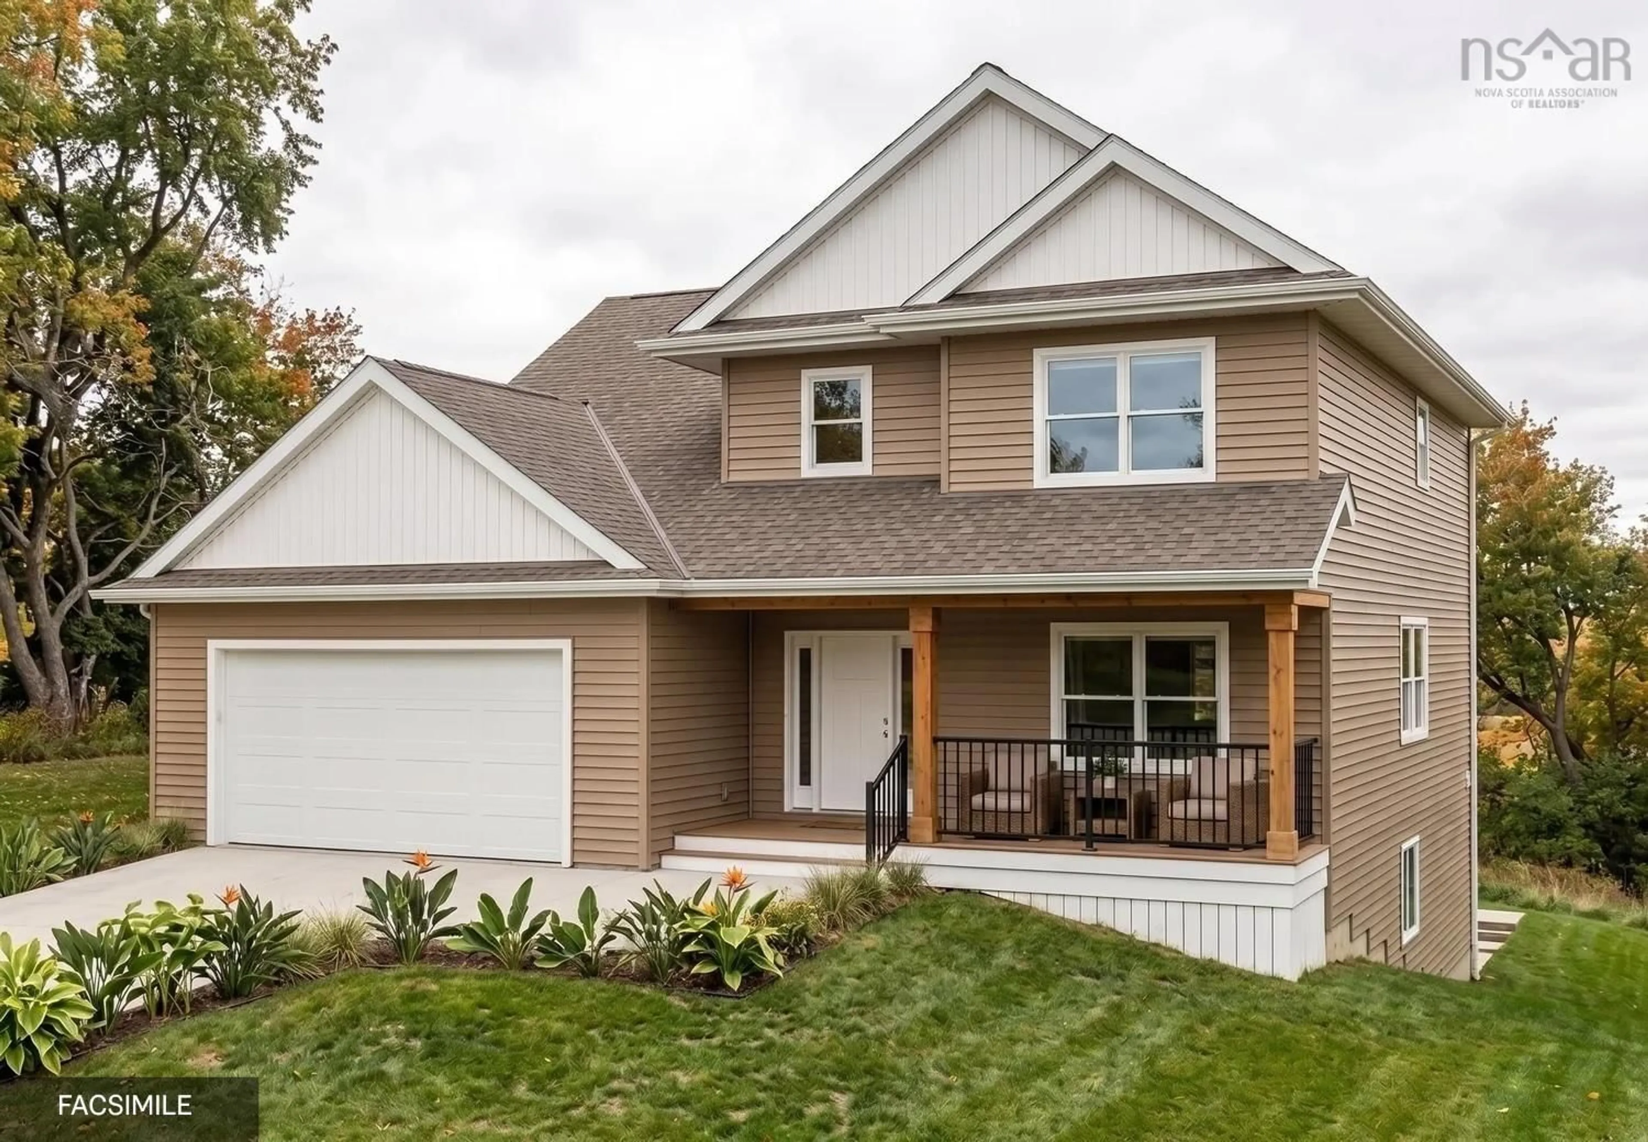
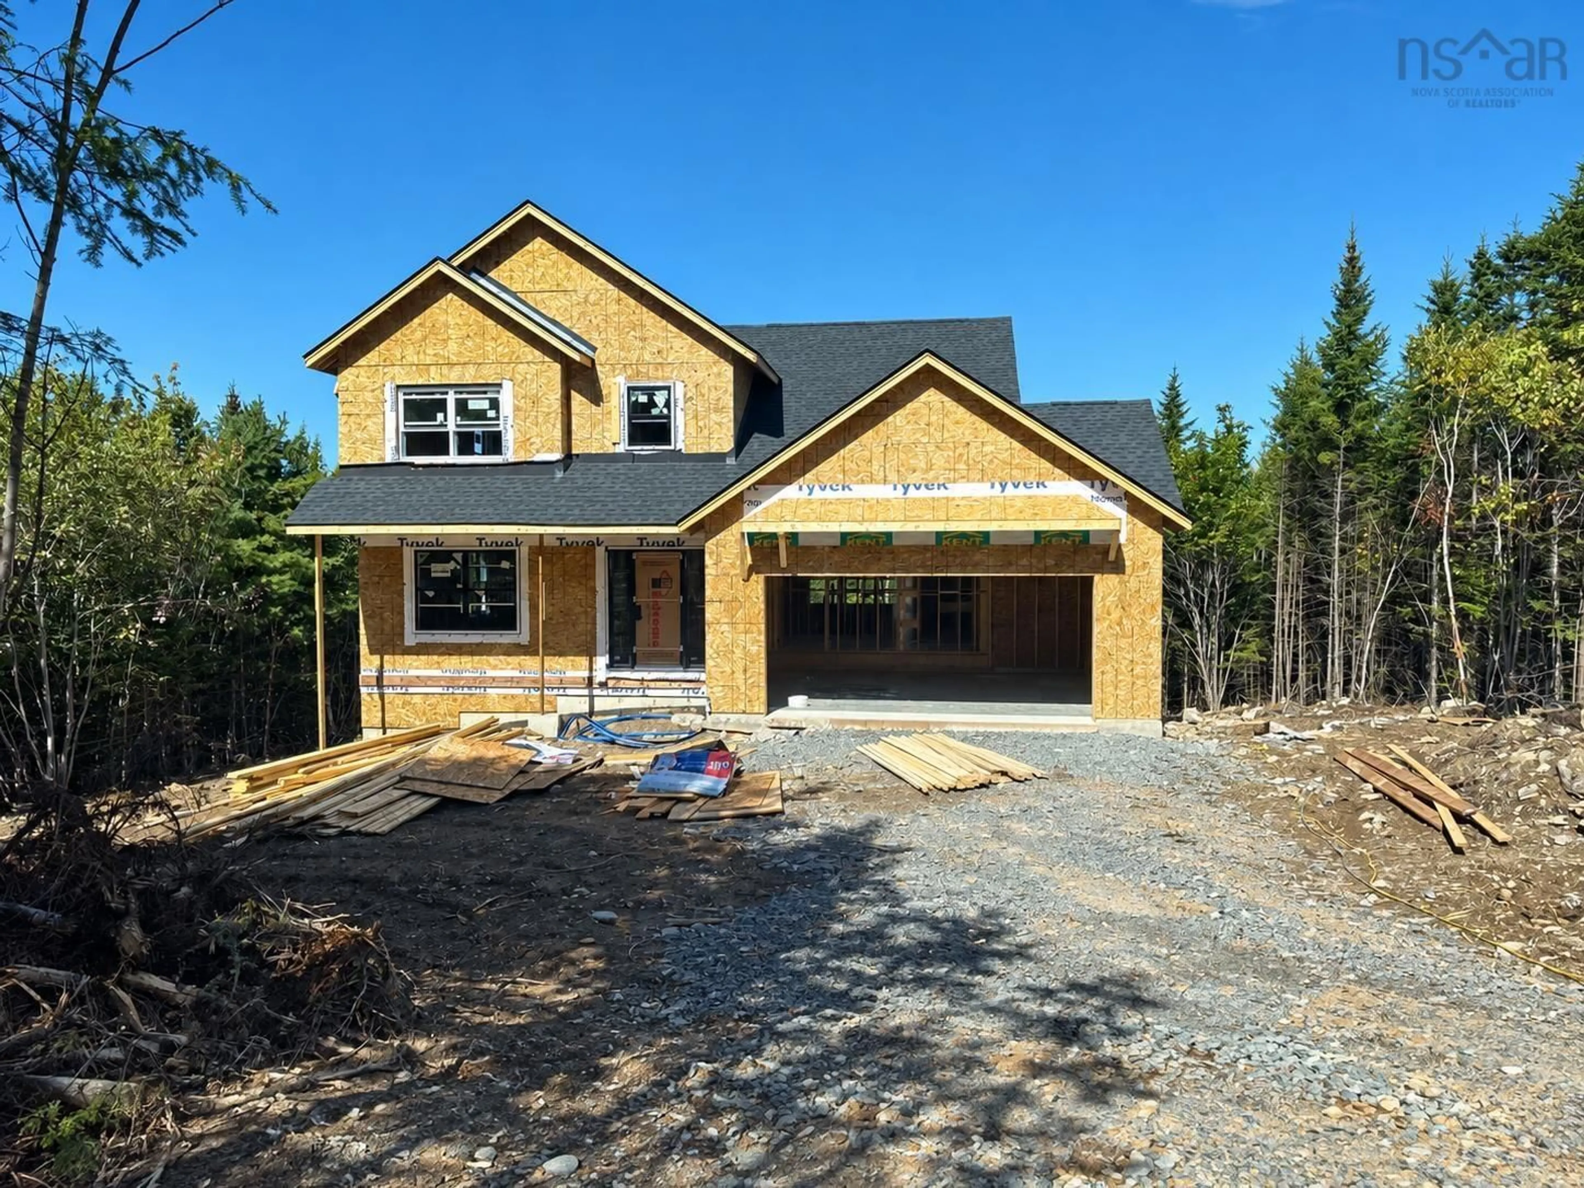
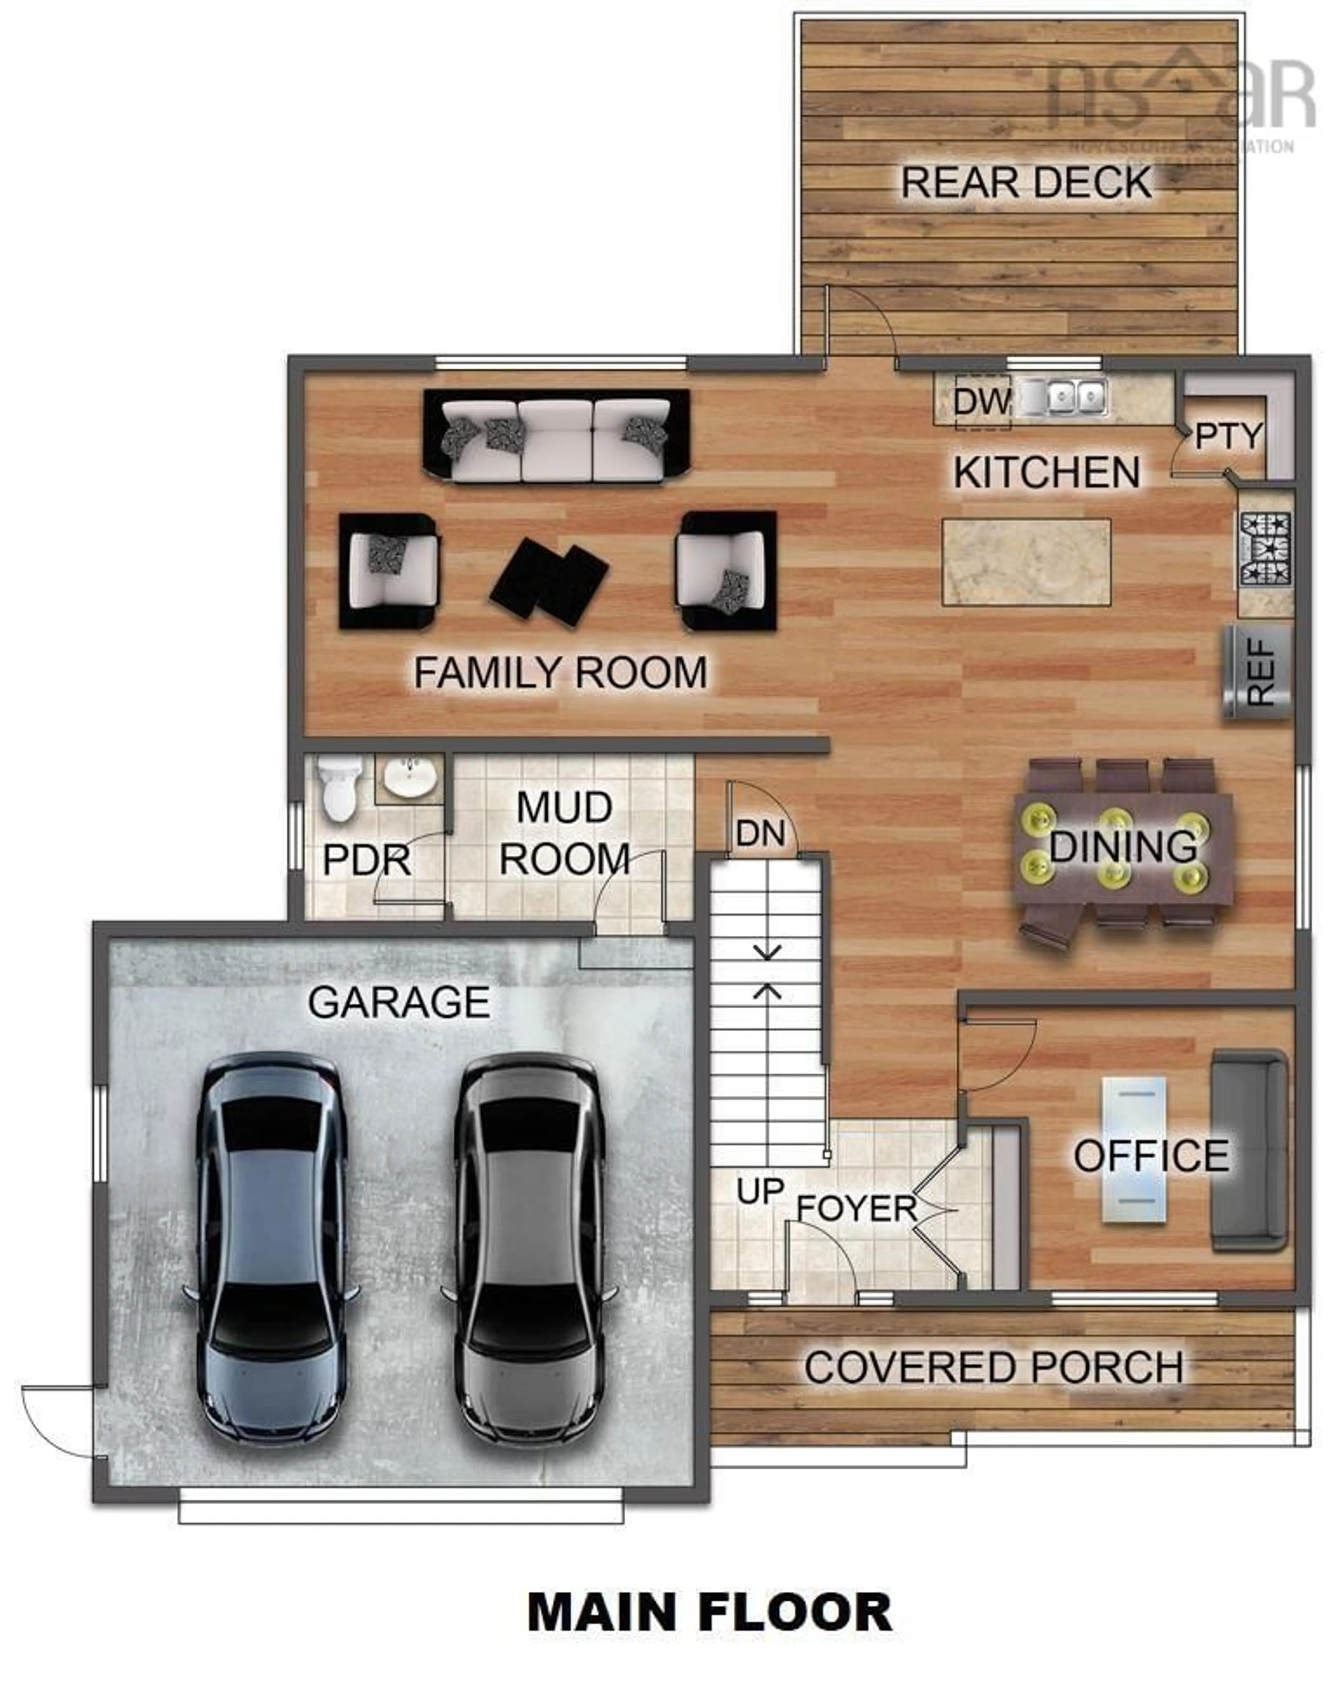
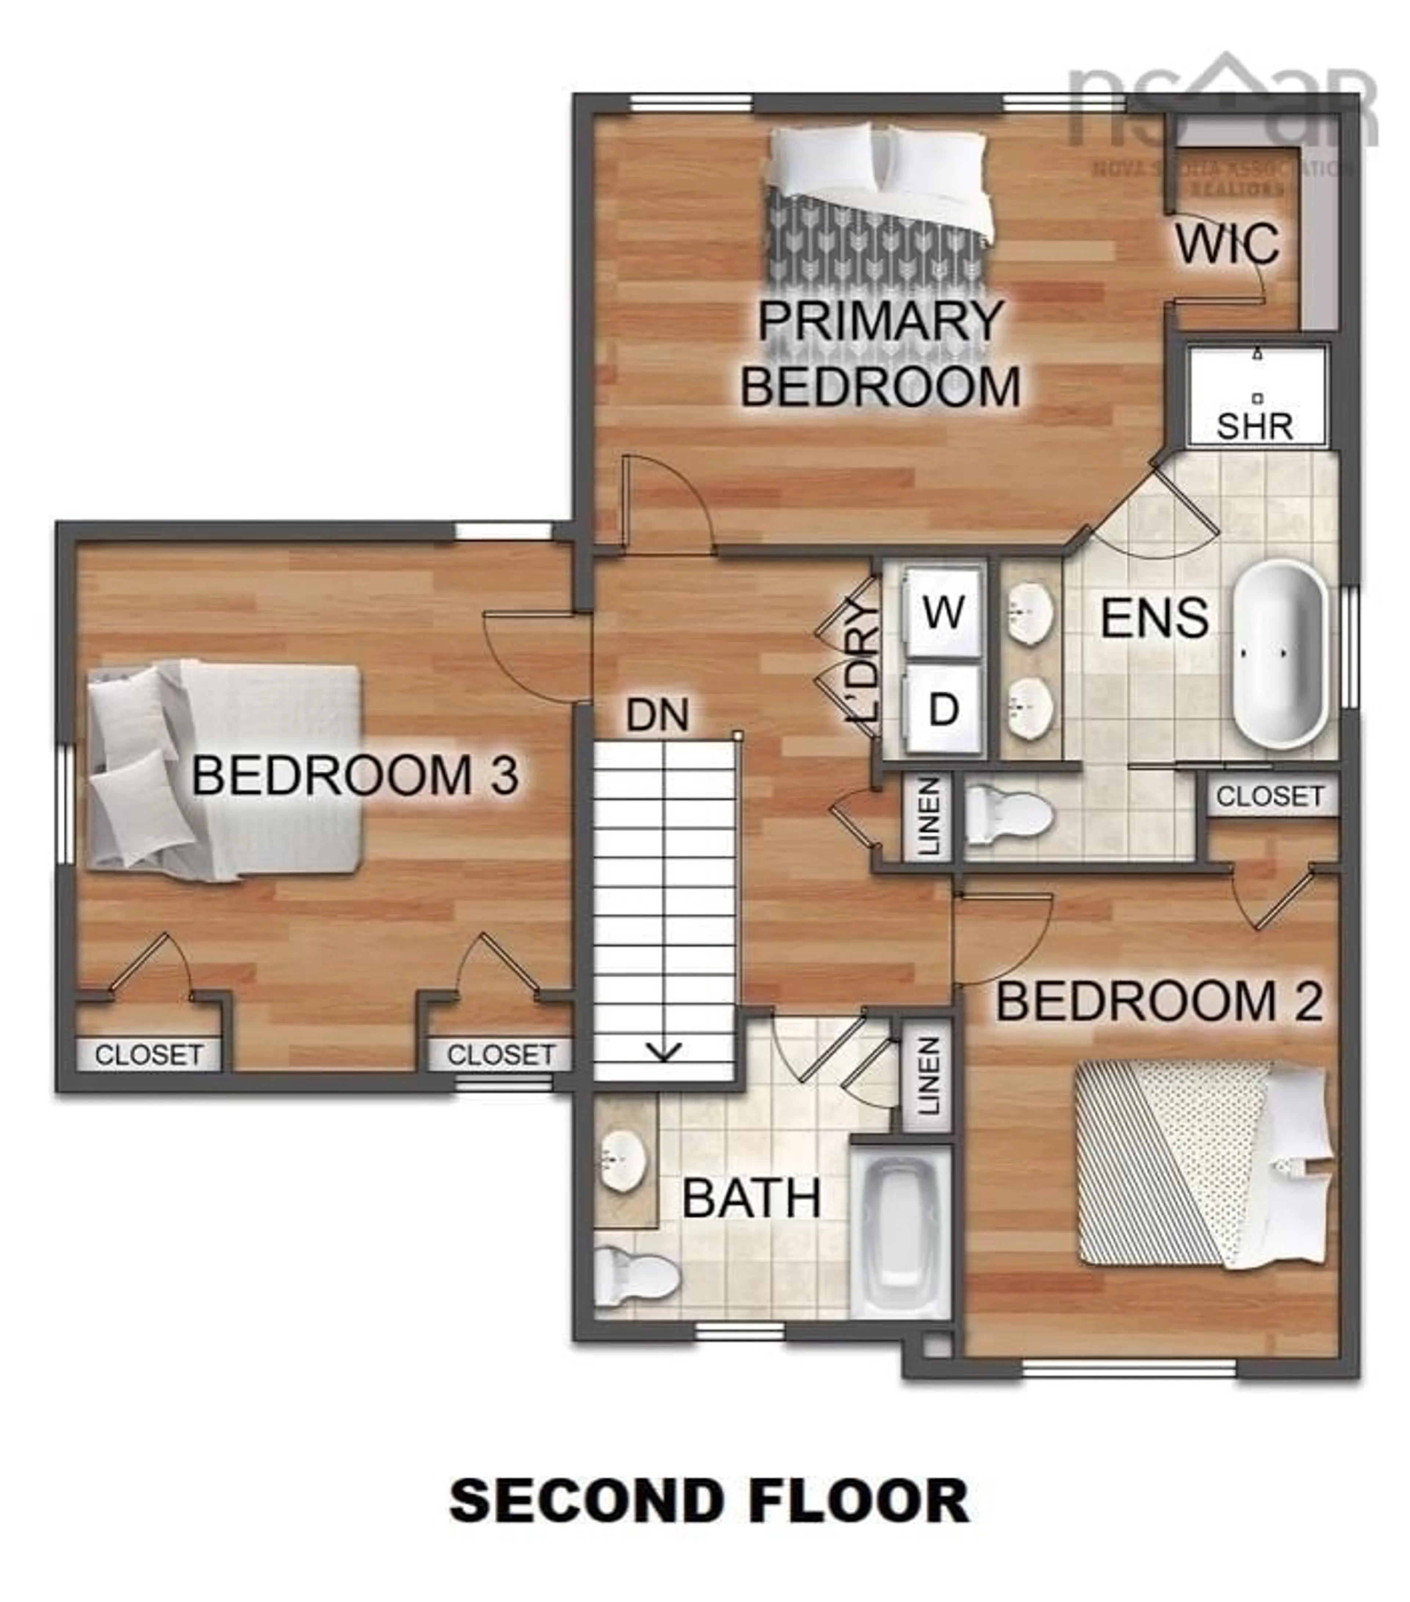
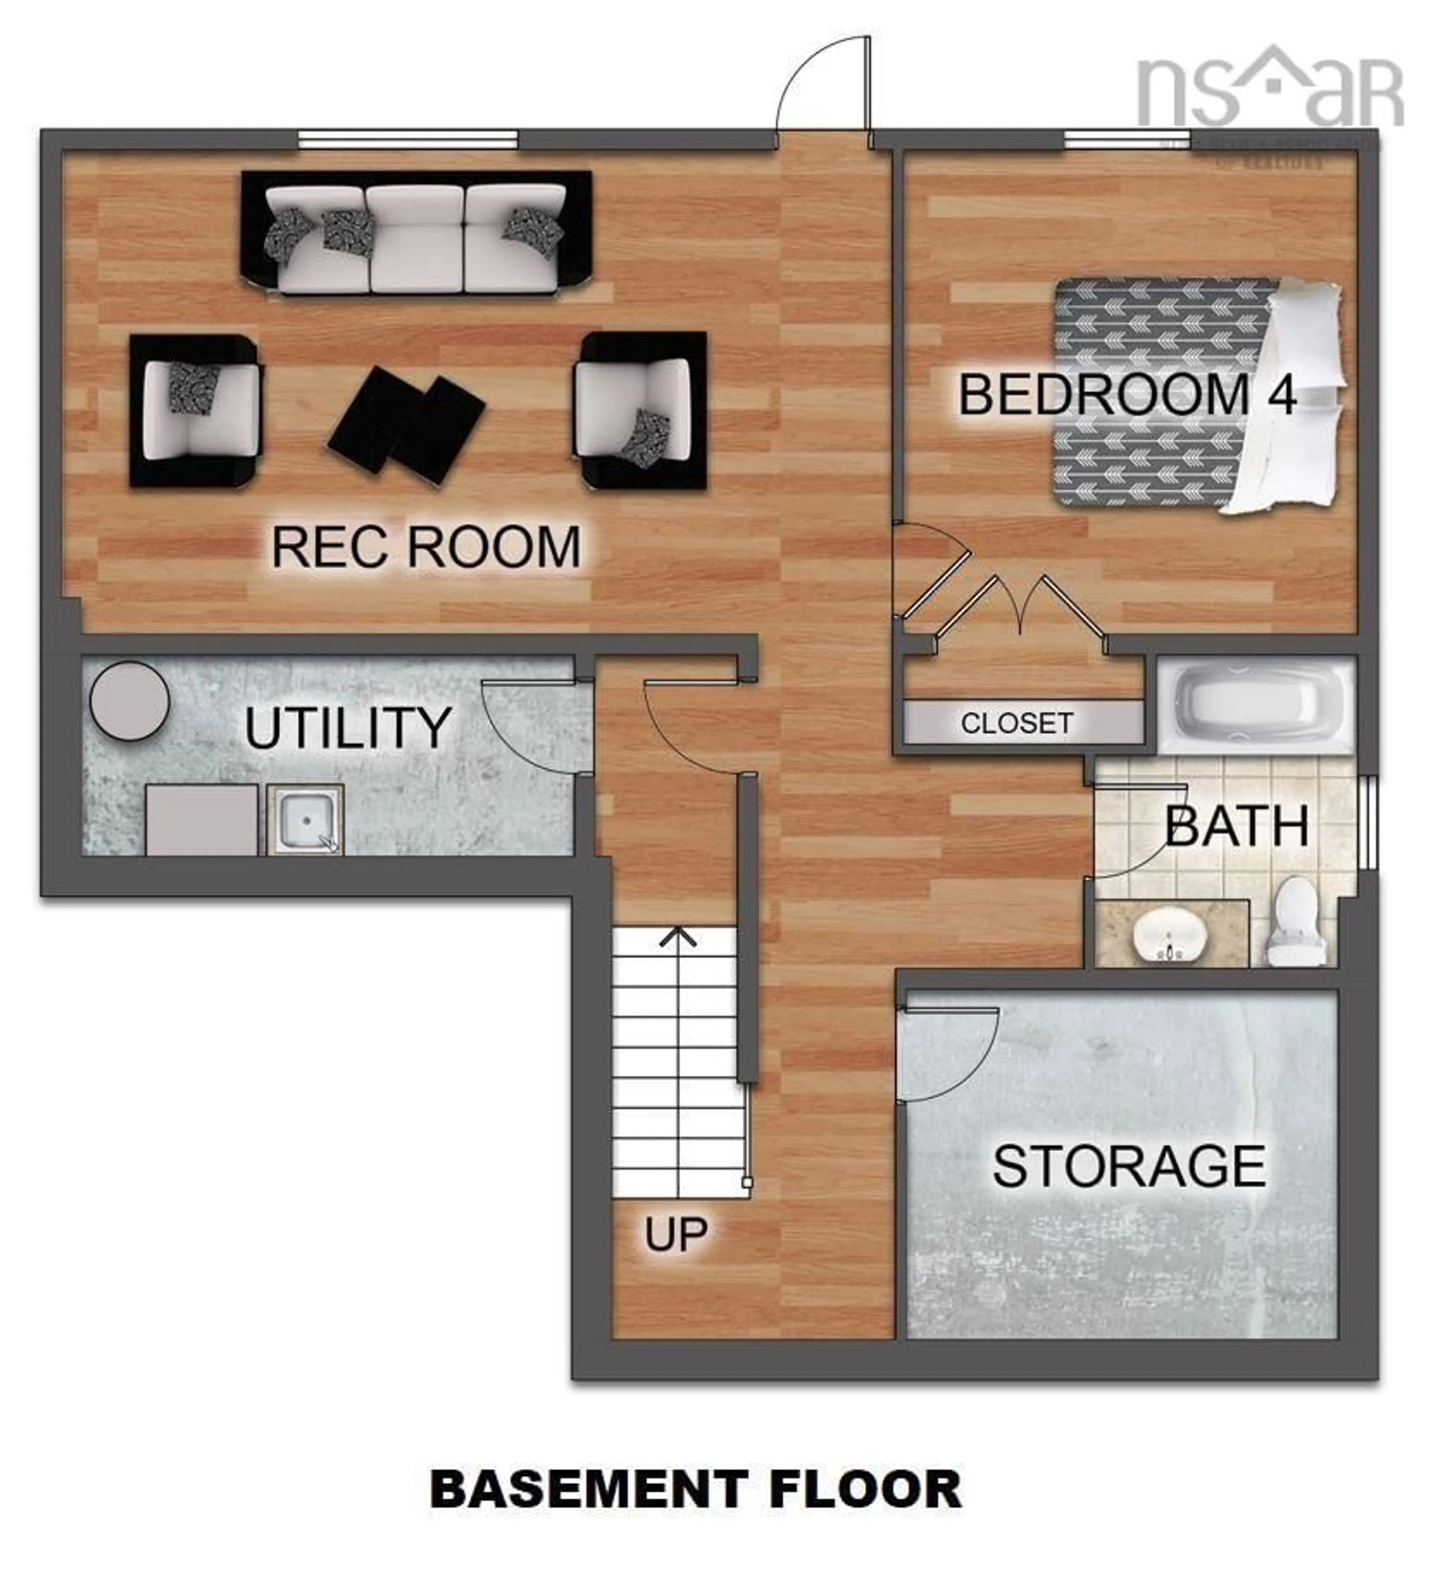
Ramar Homes proudly presents “The Kinloch” on Mandy Lane in Lake Loon. Set in a peaceful residential setting just outside Dartmouth, this thoughtfully designed home offers the space and comfort of suburban living while remaining within easy reach of the city and everyday amenities. The Kinloch features a modern, open-concept main floor with a spacious kitchen complete with an island and walk-in pantry, along with a convenient den/home office. The mudroom off the attached double garage provides the perfect catch-all space for busy households, while the covered front veranda is an inviting spot to relax and enjoy your morning coffee. Upstairs, you’ll find a spacious primary suite featuring a walk-in closet and 4-piece spa-inspired ensuite, along with two additional bedrooms, a full bath, and a dedicated laundry room. Fully finished on all three levels, the lower level adds even more living space with a fourth bedroom, 4-piece bath, rec room, and storage room. Located on Mandy Lane in the Lake Loon area, this home offers a quiet setting with convenient access to Dartmouth Crossing, Burnside, Cole Harbour, and downtown Dartmouth. With four bedrooms, three-and-a-half baths, a finished basement, and an attached double-car garage, The Kinloch is designed to provide plenty of room for modern family living.
Property Details
Interior
Features
Main Floor Floor
Kitchen
16.11 x 13.4Family Room
18.7 x 13.4Dining Room
12.11 x 10.3Den/Office
10.3 x 9.6Exterior
Features
Parking
Garage spaces 2
Garage type -
Other parking spaces 0
Total parking spaces 2
Property History
 5
5

