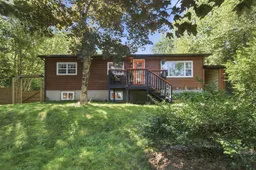
65/67 Joyce Crt, Lake Echo, Nova Scotia B3E 1A8
Contact us about this property
Highlights
Estimated valueThis is the price Wahi expects this property to sell for.
The calculation is powered by our Instant Home Value Estimate, which uses current market and property price trends to estimate your home’s value with a 90% accuracy rate.Not available
Price/Sqft$305/sqft
Monthly cost
Open Calculator
Description
Looking for a mortgage helper? Investment property? Or easily convert it back to a single-family home? This extensively renovated over-under duplex delivers on all three — a turnkey property with years of thoughtful upgrades already behind it and a tenant in place helping cover the mortgage from day one. Step through the front door of the upper unit into a cozy living room that flows seamlessly into the modern kitchen, complete with newer appliances, a large island, and an adjoining dining space — an easy, open layout for everyday living and entertaining alike. Down the hall you'll find a beautifully renovated full bathroom, three well-proportioned bedrooms, and the convenience of in-suite laundry. Currently tenant-occupied, the lower unit is a generously sized one-bedroom suite with rental income already in place. A spacious living room anchors an open-concept design that connects to the kitchen and dining area. The modern full bathroom is finished with a glass shower and tub. The bedroom features an egress window and a generous walk-in closet, and flows through to a dedicated laundry room and ample storage space. Outside, the private backyard is built for making the most of the season: a large back deck, a stunning five-person hot tub, and a separate tenant space so both units enjoy their own room to unwind. Mature trees surround the lot, adding shade and year-round privacy. Rounding out the property is a detached single-car garage, fully wired — ideal for a workshop, storage, or secure parking. Don't miss this opportunity to acquire a modern, fully updated property with a built-in mortgage offset.
Property Details
Interior
Features
Main Floor Floor
Living Room
17'5 x 11'3Dining Room
6'4 x 11'4Kitchen
10'10 x 11'4Bath 1
5'5 x 8'3Exterior
Features
Parking
Garage spaces 1
Garage type -
Other parking spaces 2
Total parking spaces 3
Property History
46