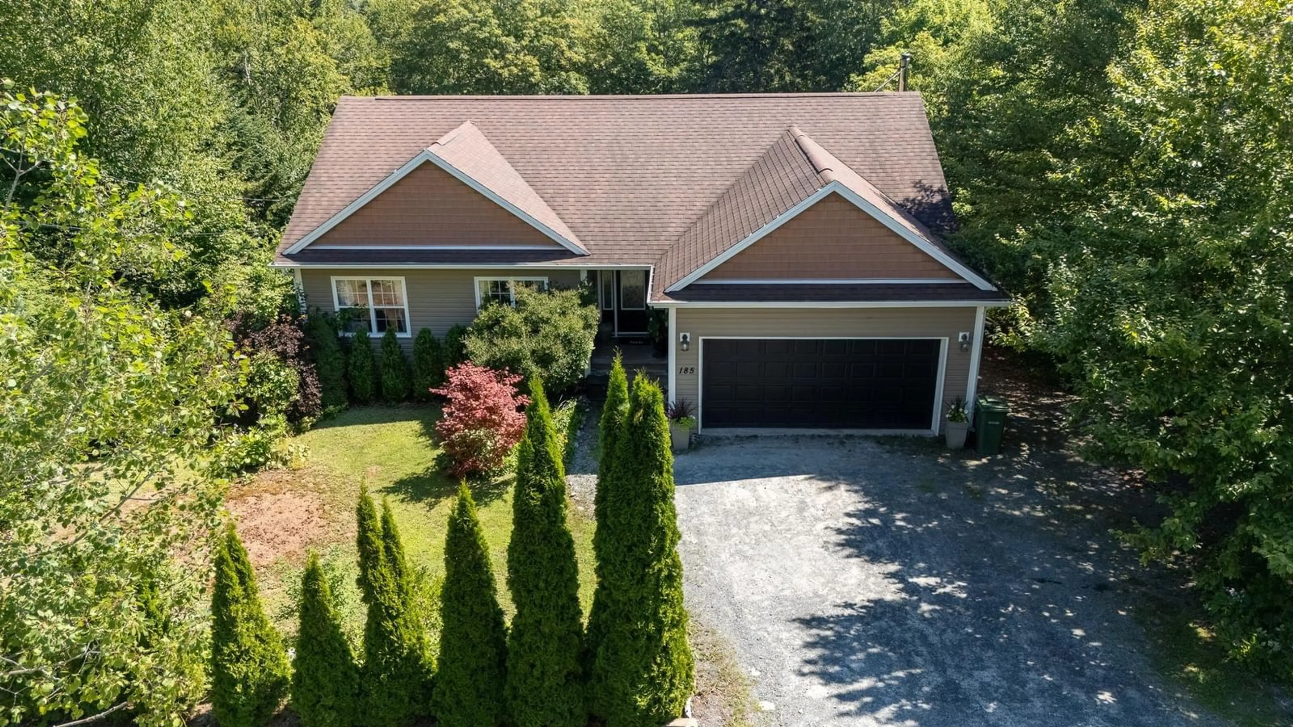
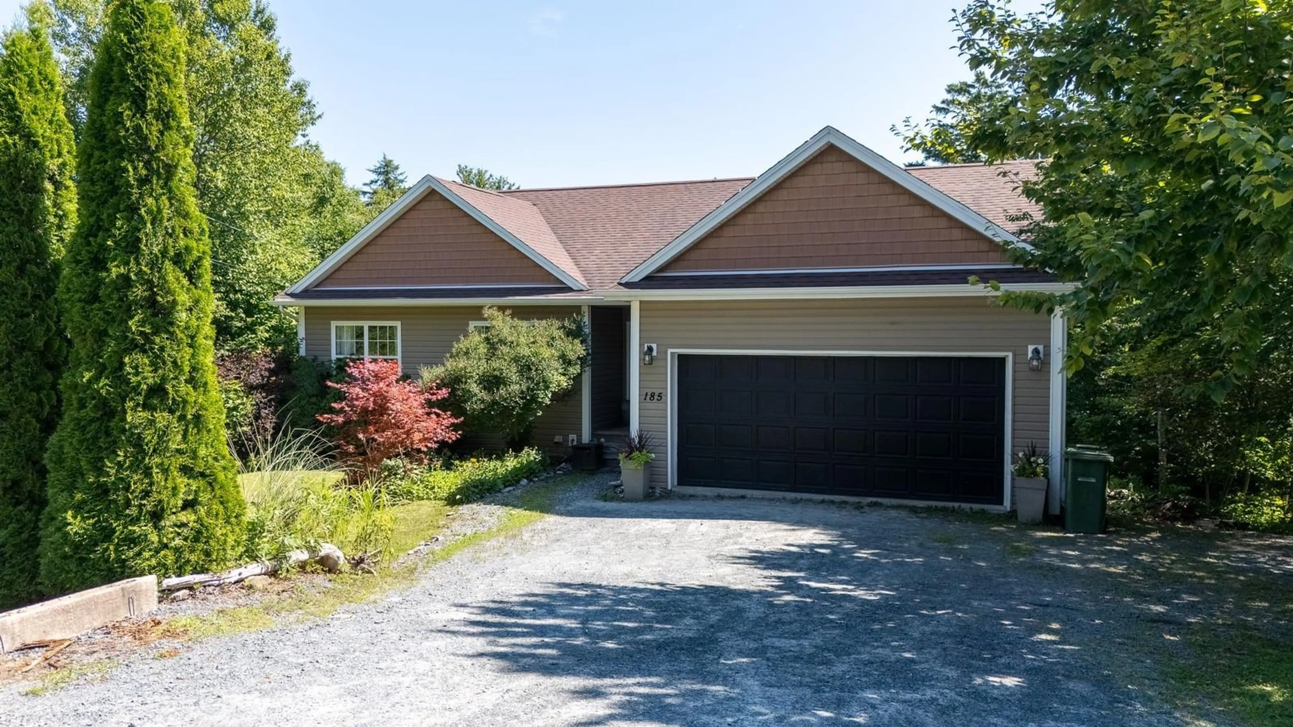
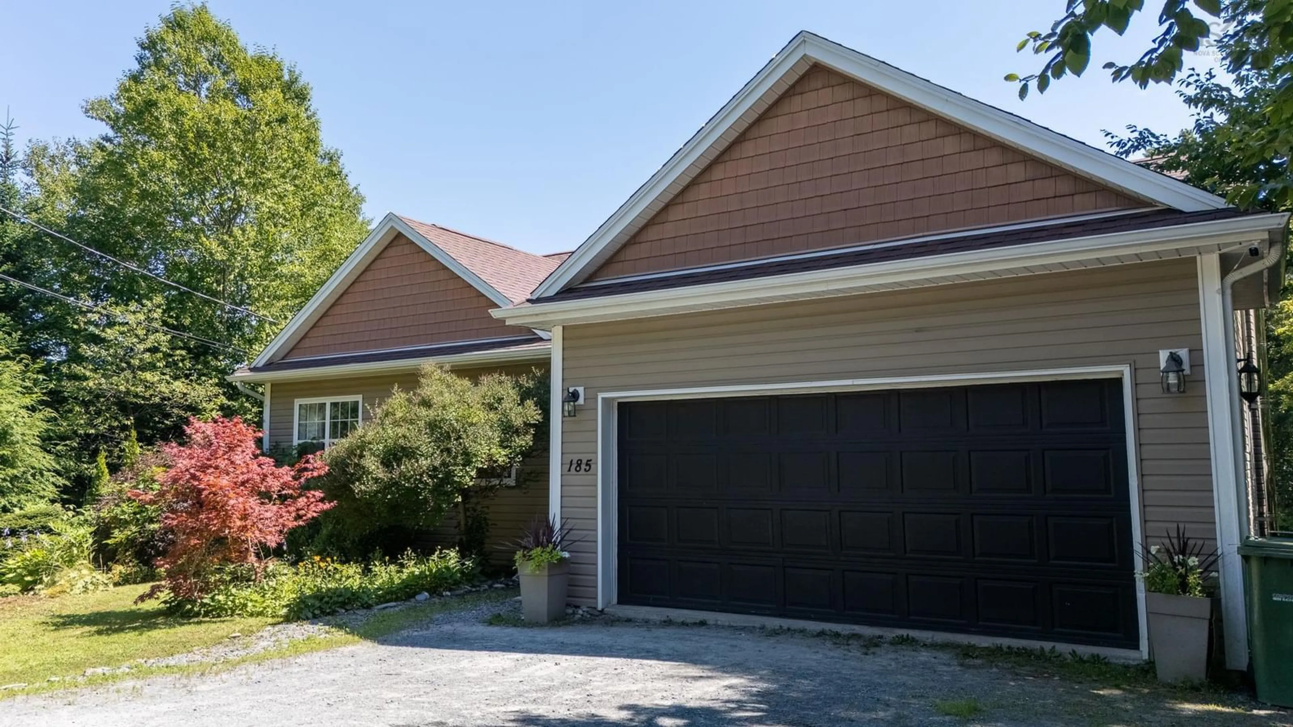
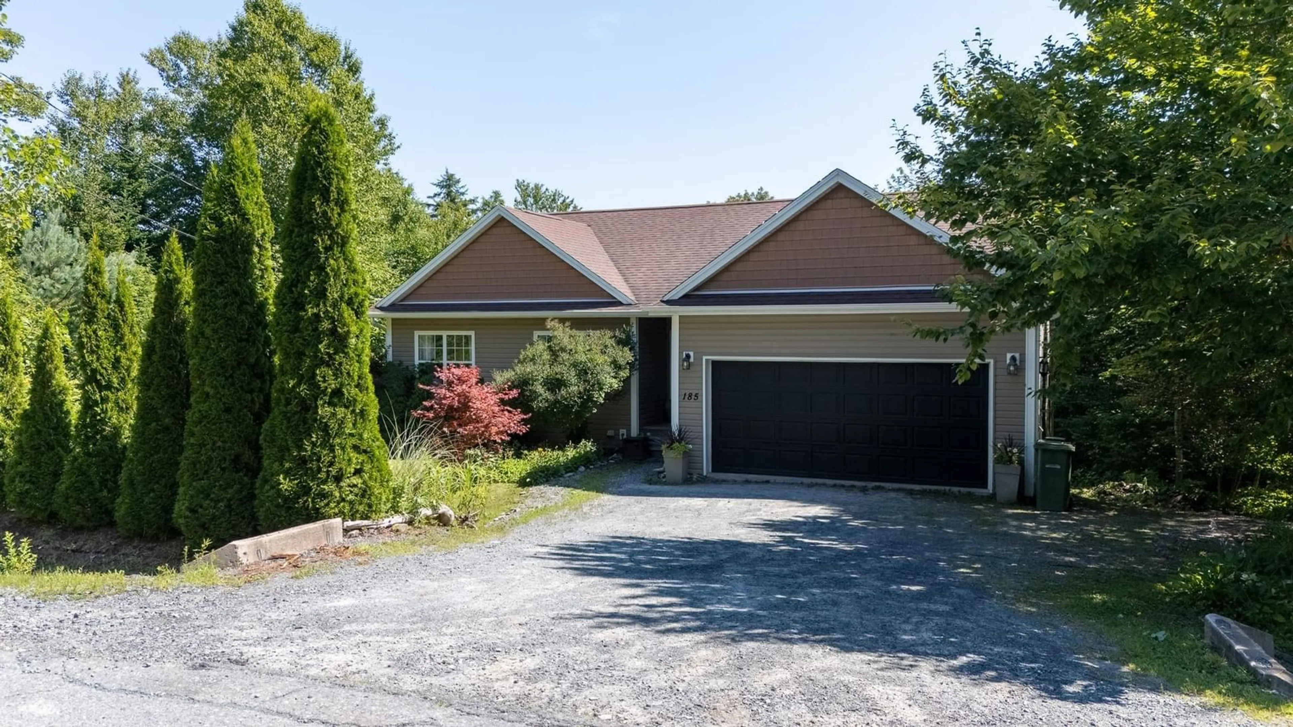
185 Thomas St, Lake Echo, Nova Scotia B3E 1M7
Contact us about this property
Highlights
Estimated valueThis is the price Wahi expects this property to sell for.
The calculation is powered by our Instant Home Value Estimate, which uses current market and property price trends to estimate your home’s value with a 90% accuracy rate.Not available
Price/Sqft$258/sqft
Monthly cost
Open Calculator
Description
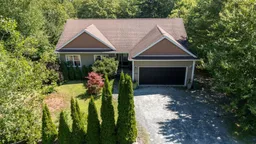
Welcome to 185 Thomas Street, a nature lover's paradise located only minutes outside of the city! This well kept 5 bedroom, 3 bath home sits on a sprawling 0.97 acre lot and is surrounded by lush greenery and even has a small brook that runs through the rear of this enchanting back yard. You can choose to enjoy the sights and sounds of nature from the large elevated deck or the secluded pergola that is hidden amongst the shrubbery, providing a quiet spot to enjoy your morning coffee or your favorite book. Featuring an open concept main floor, the area is filled with natural light from the many large windows, and the kitchen and dining area have natural flow leading onto the deck area which is the ideal spot for entertaining. The primary bedroom features an ensuite with tub and stand alone shower, as well as a huge walk in closet. Two more bedrooms and another full bath complete the main level. Downstairs is a massive games room complete with woodstove to add extra warmth on those chilly winter nights. The walkout basement also features lots of storage space and extra bedrooms or offices, as well as another full bath. The home is pre-wired for both surround sound as well as a security system, and is located only a 10 minute walk from Lake Echo where you can enjoy the beach, kayaking, canoeing and fishing, almost in your back yard! Centrally located to all of the amenities of the city but also only a 10 minute drive to the sands of Lawrencetown Beach, this home features the best of both worlds, so don't delay and book your showing today!
Property Details
Interior
Features
Main Floor Floor
Bath 1
8'1 x 4'11Kitchen
12'1 x 11'11Living Room
13'8 x 28'Dining Room
12'1 x 9'5Exterior
Parking
Garage spaces 1
Garage type -
Other parking spaces 0
Total parking spaces 1
Property History
 46
46

