19 Ryers Rd, Indian Harbour, Nova Scotia B3Z 3P9
Contact us about this property
Highlights
Estimated valueThis is the price Wahi expects this property to sell for.
The calculation is powered by our Instant Home Value Estimate, which uses current market and property price trends to estimate your home’s value with a 90% accuracy rate.Not available
Price/Sqft$715/sqft
Monthly cost
Open Calculator
Description
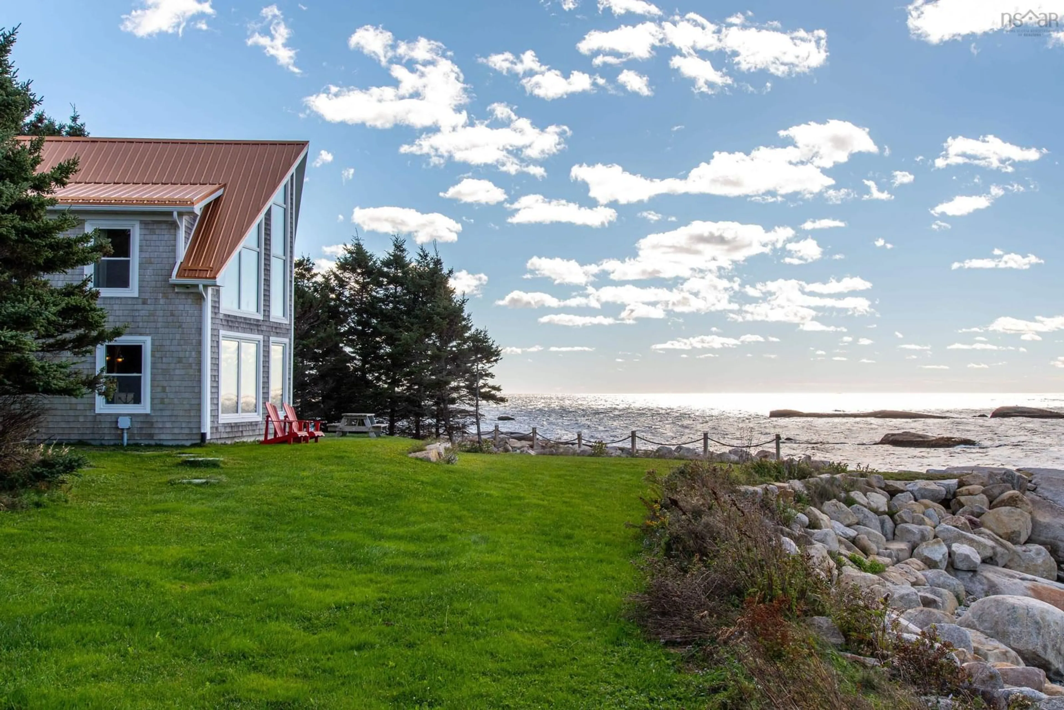
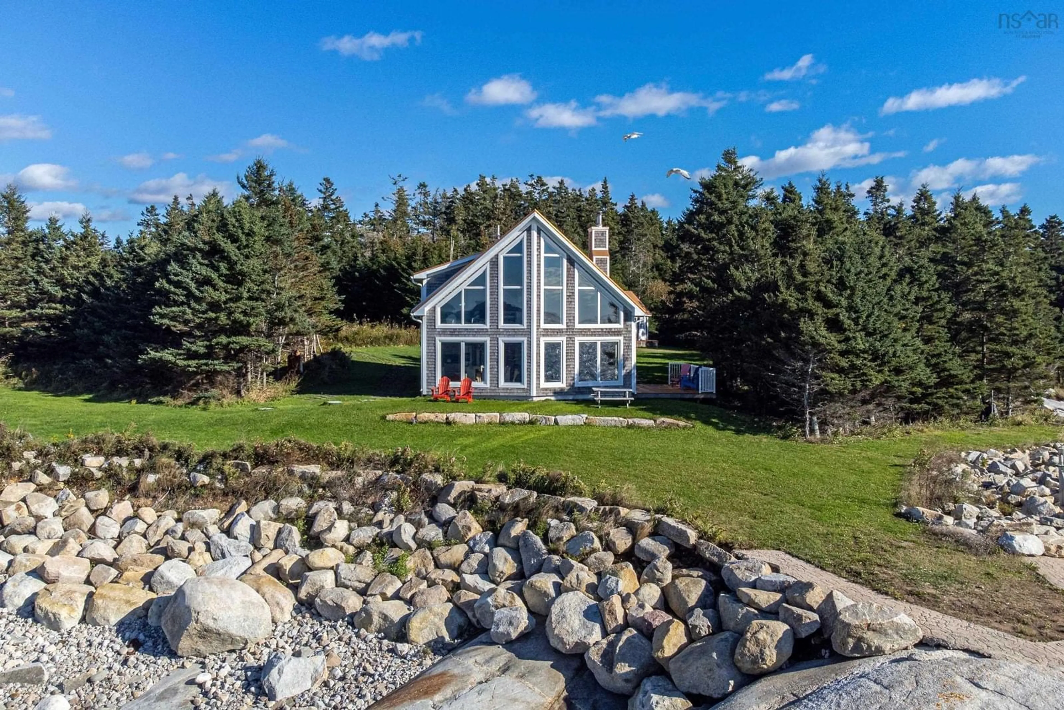
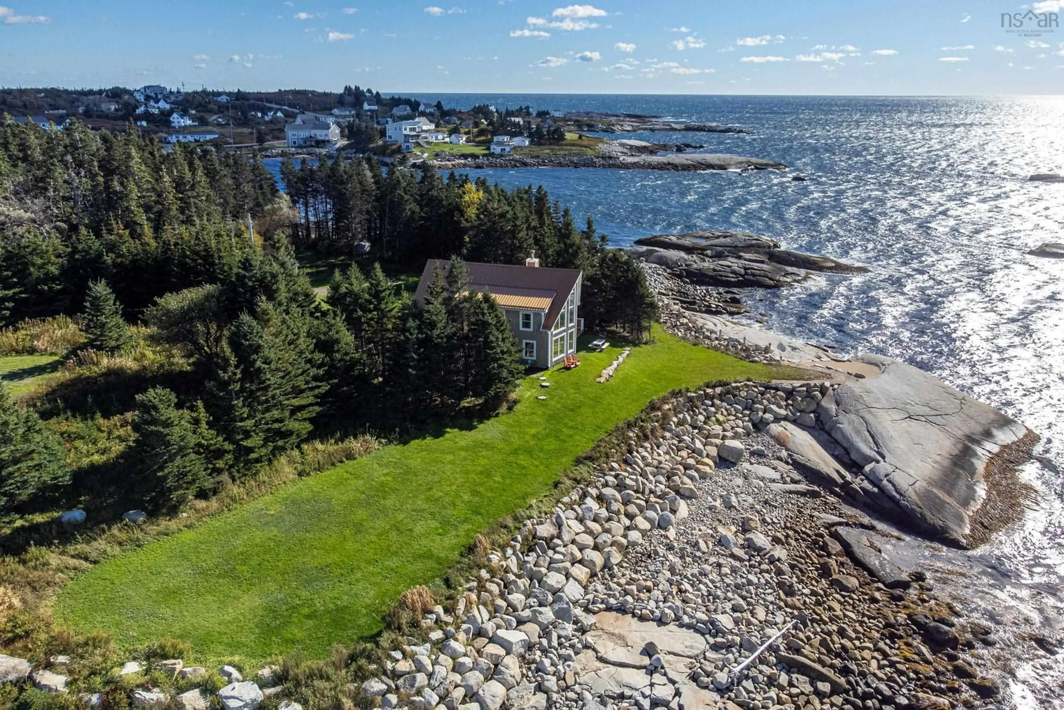
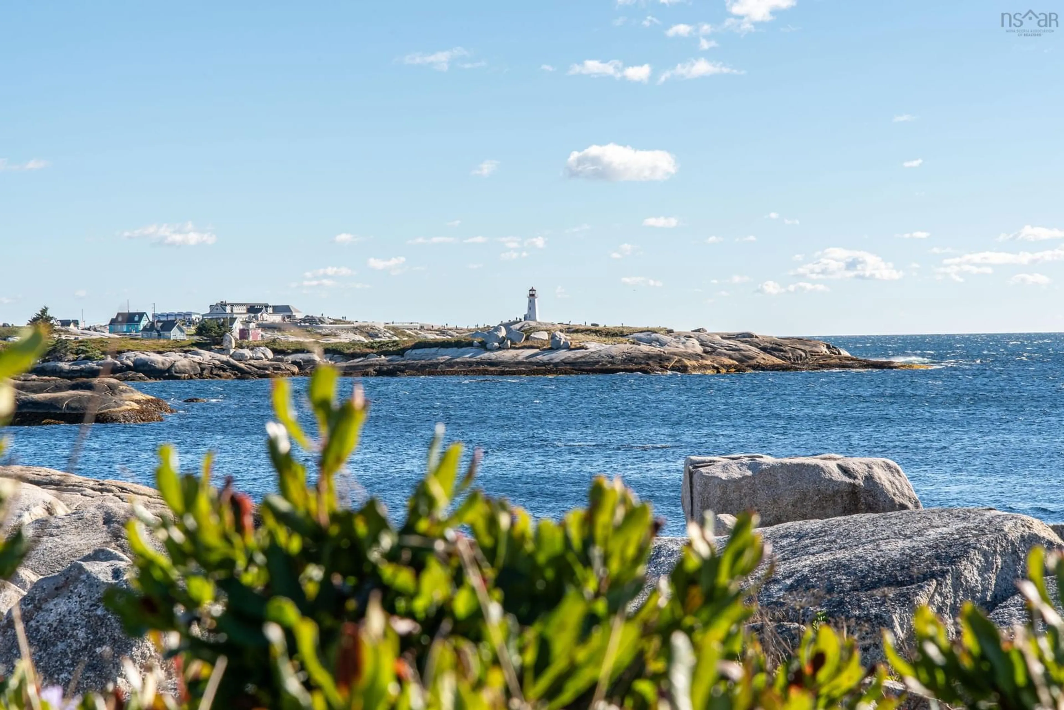
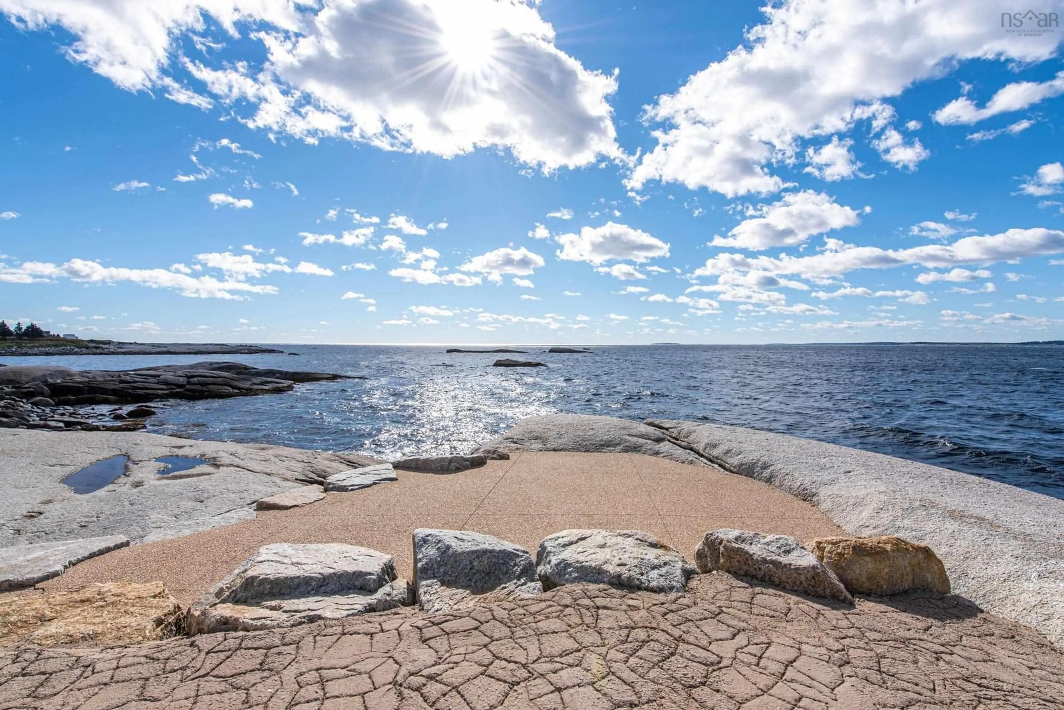
Morning coffee by the ocean, afternoons along the shoreline, and evenings beside a crackling wood fire. Set on over two acres with approximately 685 feet of rugged ocean frontage, this custom designed, three bedroom, two and a half bathroom, one owner chalet was thoughtfully positioned facing west to perfectly frame the sunset. Built by local company Arlington Timber Frames using white pine from Maine, the exposed timbers and cathedral ceilings bring warmth and character, while expansive windows keep the ocean in view throughout the home. A floor to ceiling stone wood burning fireplace anchors the living space, inviting you to settle in and watch the weather move across the water. Every detail was thoughtfully considered, from the professionally selected interior paint colours and engineered hardwood to the heated floors throughout the main level and upstairs bathrooms. Built with the local climate in mind, the home also features a metal roof and ductless heat pump. In the primary suite, high ceilings and floor to ceiling windows create a peaceful place to begin and end the day, complete with a generous walk-in closet and a rain shower. Outside, a poured aggregate sitting area is tucked into the rocks overlooking Paddys Head, a beautiful spot to enjoy the ocean air and watch the evening light dance across the water. Head down to the shoreline to find the sea shack, complete with its own wood stove and skylight, offering a cozy little escape. Bring a book, light the fire, and lose track of the afternoon. Future possibilities were also considered, with two wells on the property and preparatory work completed for a second septic system, a garage, and land subdivision. With Peggy’s Cove, Oceanstone Resort and Nordic Spa, and the Watermark restaurant nearby, there’s plenty to enjoy close to home. Less than an hour from Halifax, it’s a place where everyday life can feel a little more like getting away. You really do need to experience it for yourself.
Property Details
Interior
Features
Main Floor Floor
Foyer
8.1 x 7.2Living Room
22 x 15.8Eat In Kitchen
19 x 12Bedroom
14 x 13.4Property History
 50


