Open: Sat, 5PM to 7PM
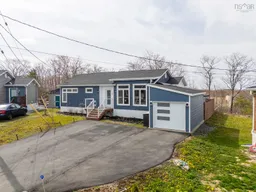
Home with vinyl exterior material, street for 31 Huckleberry Close, Hubley Nova Scotia B3Z 0S2
9 hours on Market

31 Huckleberry Close, Hubley, Nova Scotia B3Z 0S2

Detached
2
2
~1137 sqft
$444,900
Get pre-qualifiedPowered by nesto
Detached
2
2
~1137 sqft

Contact us about this property

Call

Highlights

Property Estimate

Days on market9 hours

Estimated valueNot available

Price/Sqft$391/sqft

Monthly cost

Open Calculator

Description

Welcome to 31 Huckleberry Close, a beautifully upgraded home tucked away on a quiet street in a peaceful Hubley community. Backing onto a private tree line, you’ll find an inviting open-concept kitchen, dining, and living area with soaring 9-foot ceilings, quartz countertops, a large central island, and thoughtful finishes throughout. Custom cabinetry in the bathrooms adds a touch of luxury, including a large en-suite with a walk-in shower that transitions seamlessly from the primary bedroom into a sunroom, providing the perfect space to relax and unwind year-round. Step outside to enjoy a fully fenced yard, an extended back deck, a low-maintenance saltwater hot tub, a storage shed, solar panels, and a wired single-car detached garage. This neighborhood is well-known for its friendly neighbors and welcoming community atmosphere, with the added convenience of school bus service running directly down the cul-de-sac. Located just 15 minutes from Bayer’s Lake, this home is situated in a desirable land-lease community where the $450 monthly fee covers roads, water, and septic, while offering the notable financial advantage of no Deed Transfer Tax and no traditional property tax, just “property” tax on the home itself.


Upcoming Open Houses

May 31Sun5:00 PM - 7:00 PM
May 30Sat5:00 PM - 7:00 PM

Property Details

StyleBungalow
View-
Age of property2019
SqFt~1137 SqFt
Lot Size-
Parking Spaces1
MLS ®Number202612399
Community NameHubley
Data SourceNSAR
Listing byRoyal LePage Atlantic

Features

Heating: Baseboard, Ductless
Basement: Crawl Space

Main Floor Floor

Dining Room

12'7 x 9'4

Kitchen

12'7 x 9'2

Living Room

12'7 x 14'

Bedroom

12'3 x 9'10


Features

Patio: Deck

Parking

Garage spaces 1

Garage type -

Other parking spaces 0

Total parking spaces 1


Property History

May 28, 2026
ListedActive
$444,900
9 hours on market
history photo preview50
Listing by nsar®
Property listed by Royal LePage Atlantic, Brokerage
Agent Banner Image
Interested in this property?Get in touch to get the inside scoop.

Market Data - Hubley

Geo Zone Map ThumbnailHubley

Seller's Market

View Market Data

Detached house - for the past 30 days

Buyer's market Seller's market

Avg. Days on Market

Past 30 days

31 days

Compared to

2025

52 days

2024

0 day

2023

3 days

New Listings

Past 30 days

3 listings

Compared to

2025

4 listings

2024

5 listings

2023

4 listings

Units sold

Past 30 days

2 units

Compared to

2025

8 units

2024

0 unit

2023

3 units

Median Sold Price

Past 30 days

$395,000

Compared to

2025

$551,500

2023

$445,000


Population and Demographics

Overview

Total population 2373
Average household income $143,767

Age (%)

0 to 19
24%
20 to 34
12%
35 to 49
23%
50 to 64
25%
65 and plus
16%

Household composition (%)

Single family
83%
Single person
14%
Multi person
2%
Multi family
1%

Mother tongue (%)

English
94%
Others
3%
French
2%

House tenancy (%)

Owners
94%
Renters
6%

What’s nearby?Essentials within 5 km

Local Logic

Transportation Scores

Estimated Budget