24 Jericho Rd, Hubley, Nova Scotia B3Z 1B9
Contact us about this property
Highlights
Estimated valueThis is the price Wahi expects this property to sell for.
The calculation is powered by our Instant Home Value Estimate, which uses current market and property price trends to estimate your home’s value with a 90% accuracy rate.Not available
Price/Sqft$184/sqft
Monthly cost
Open Calculator
Description
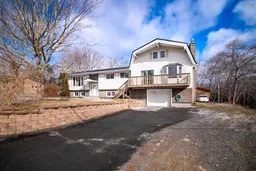
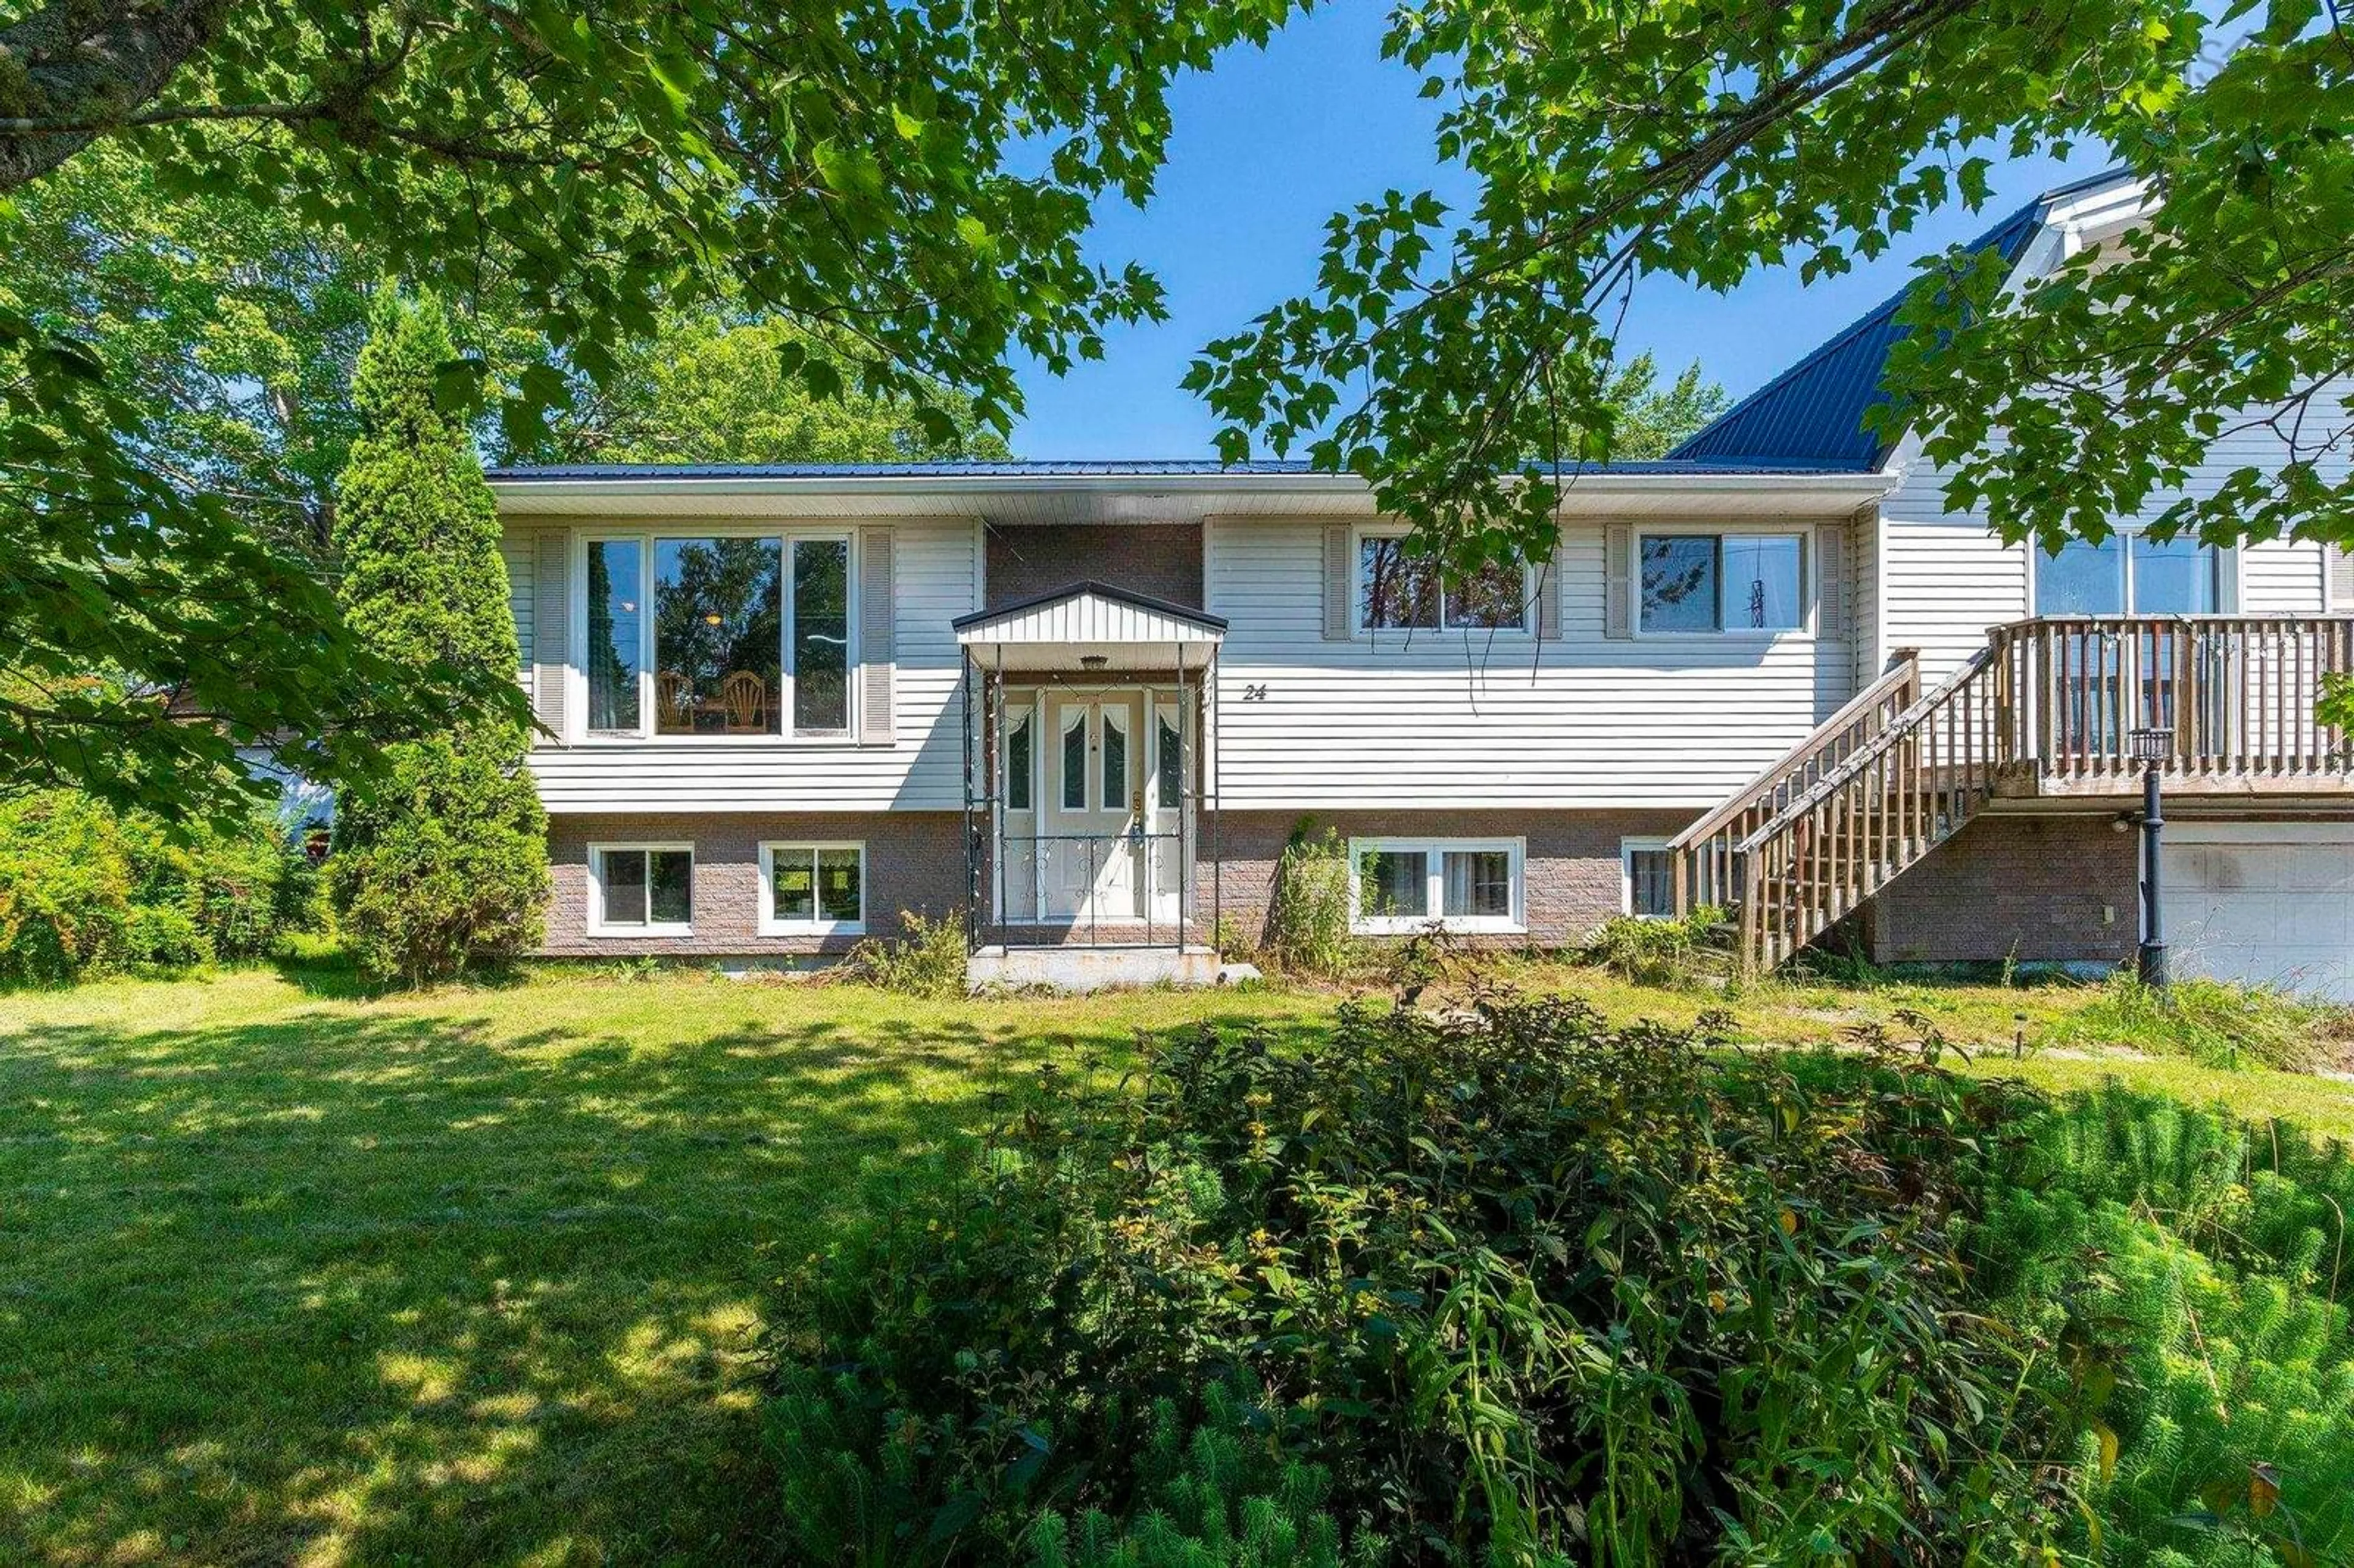
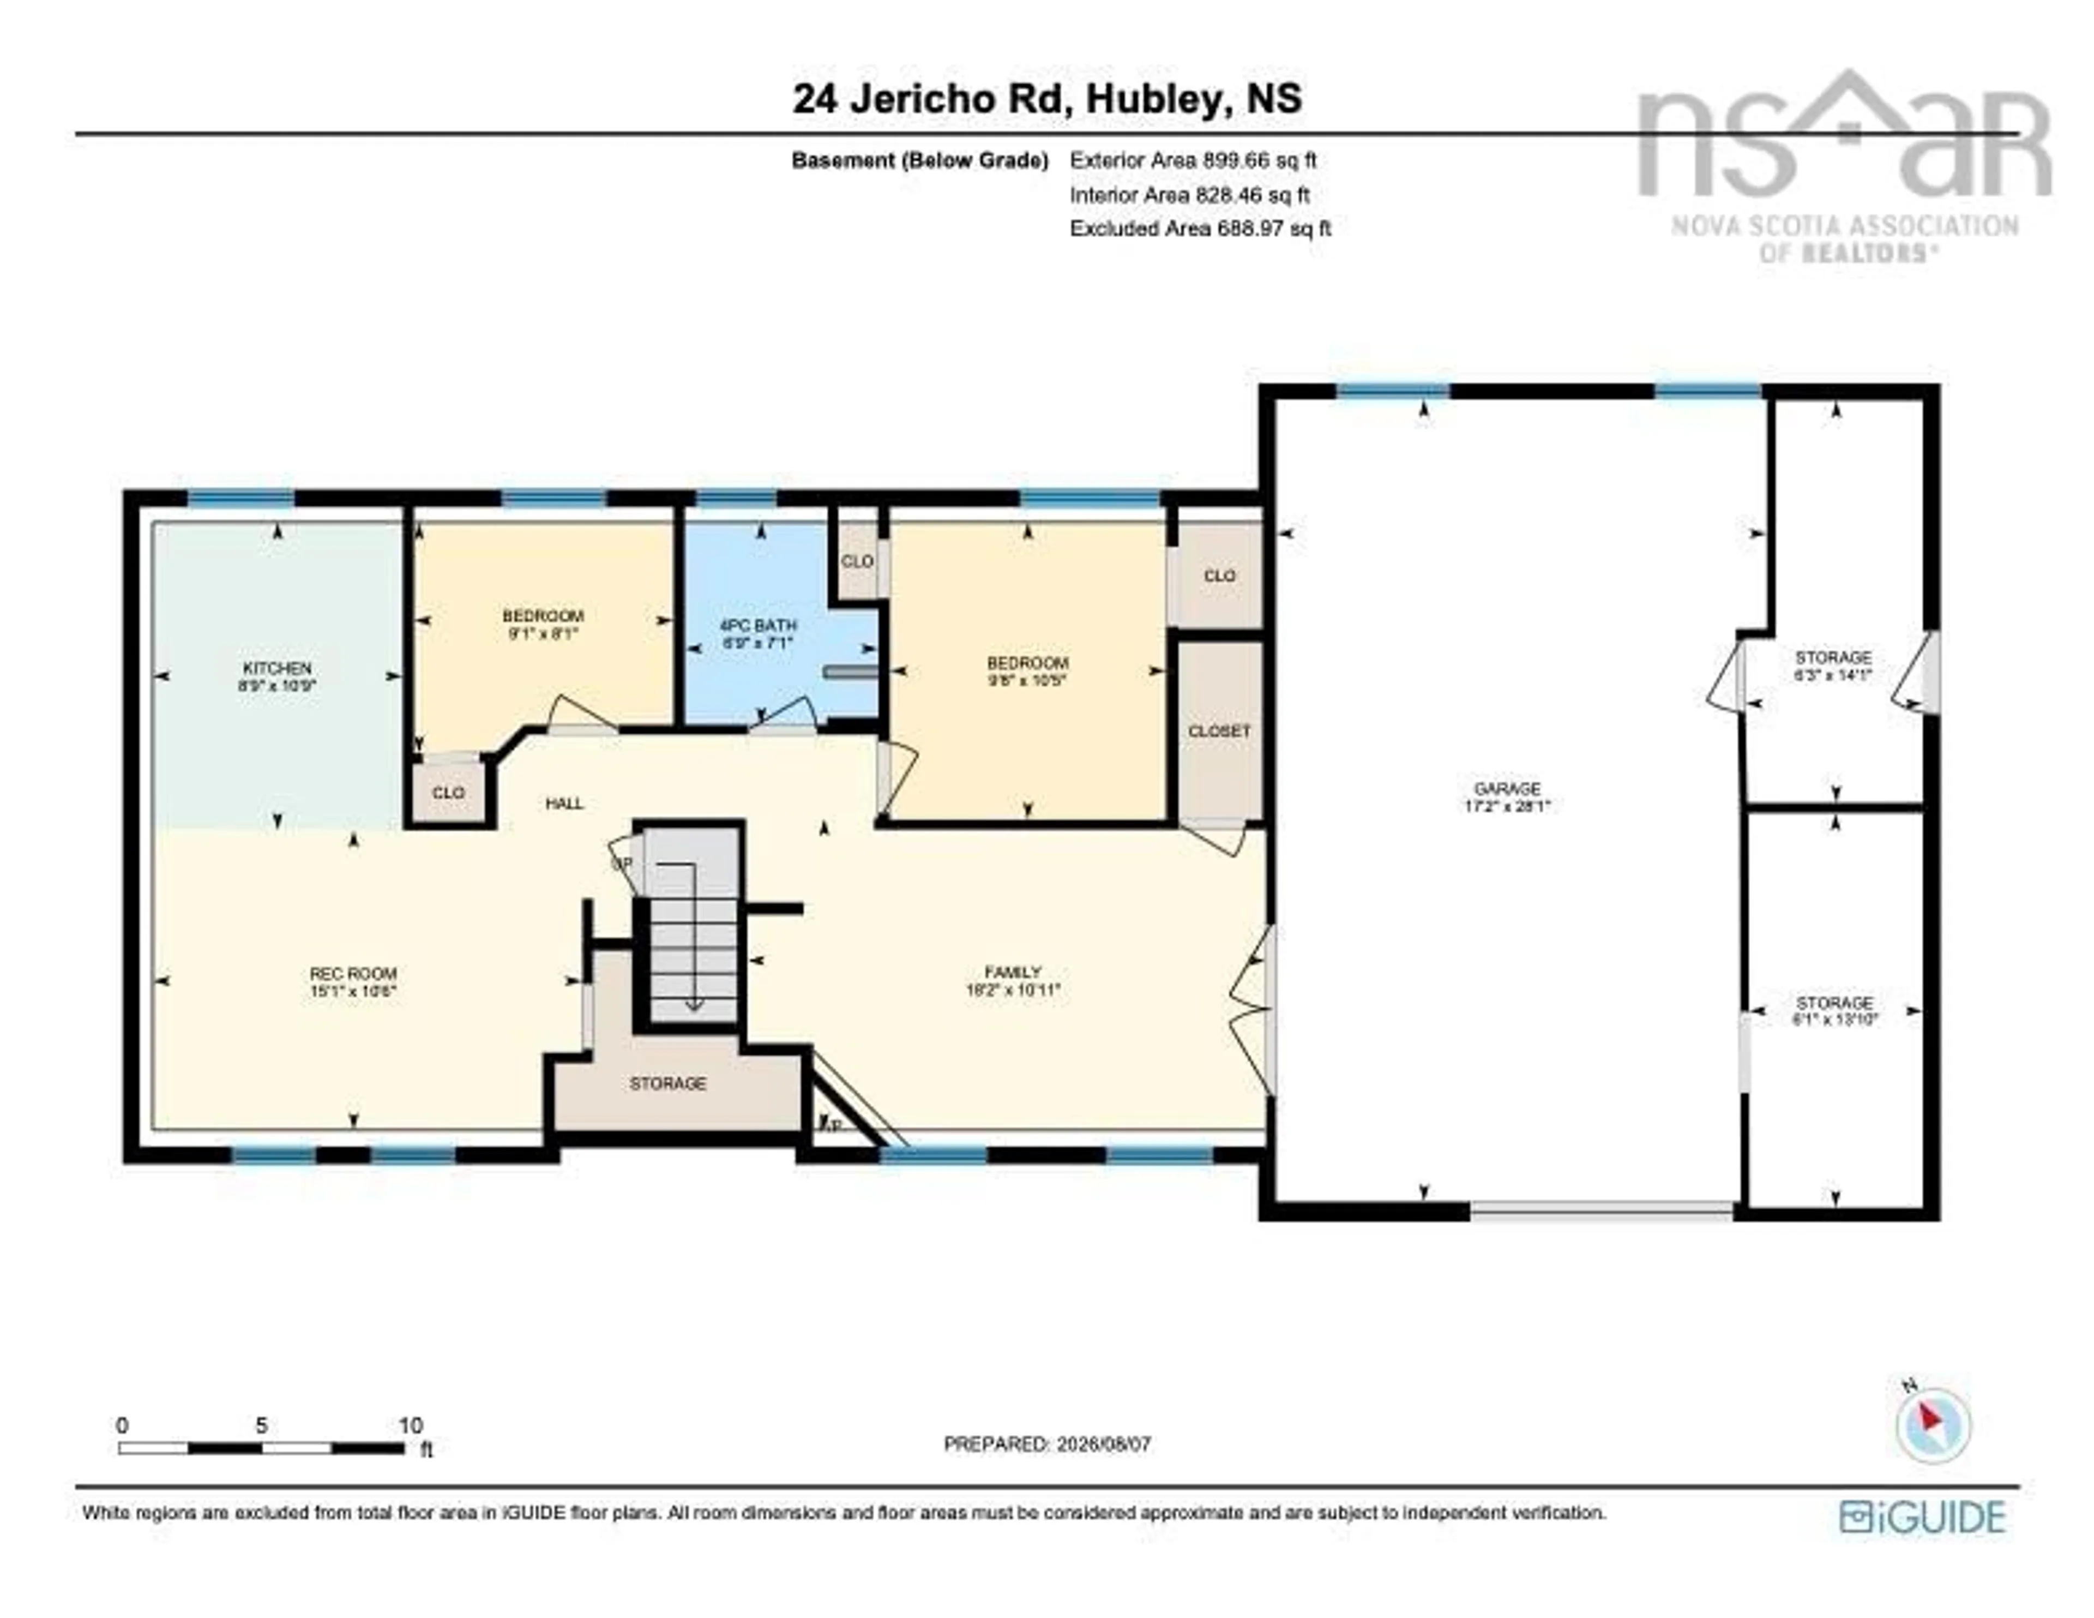
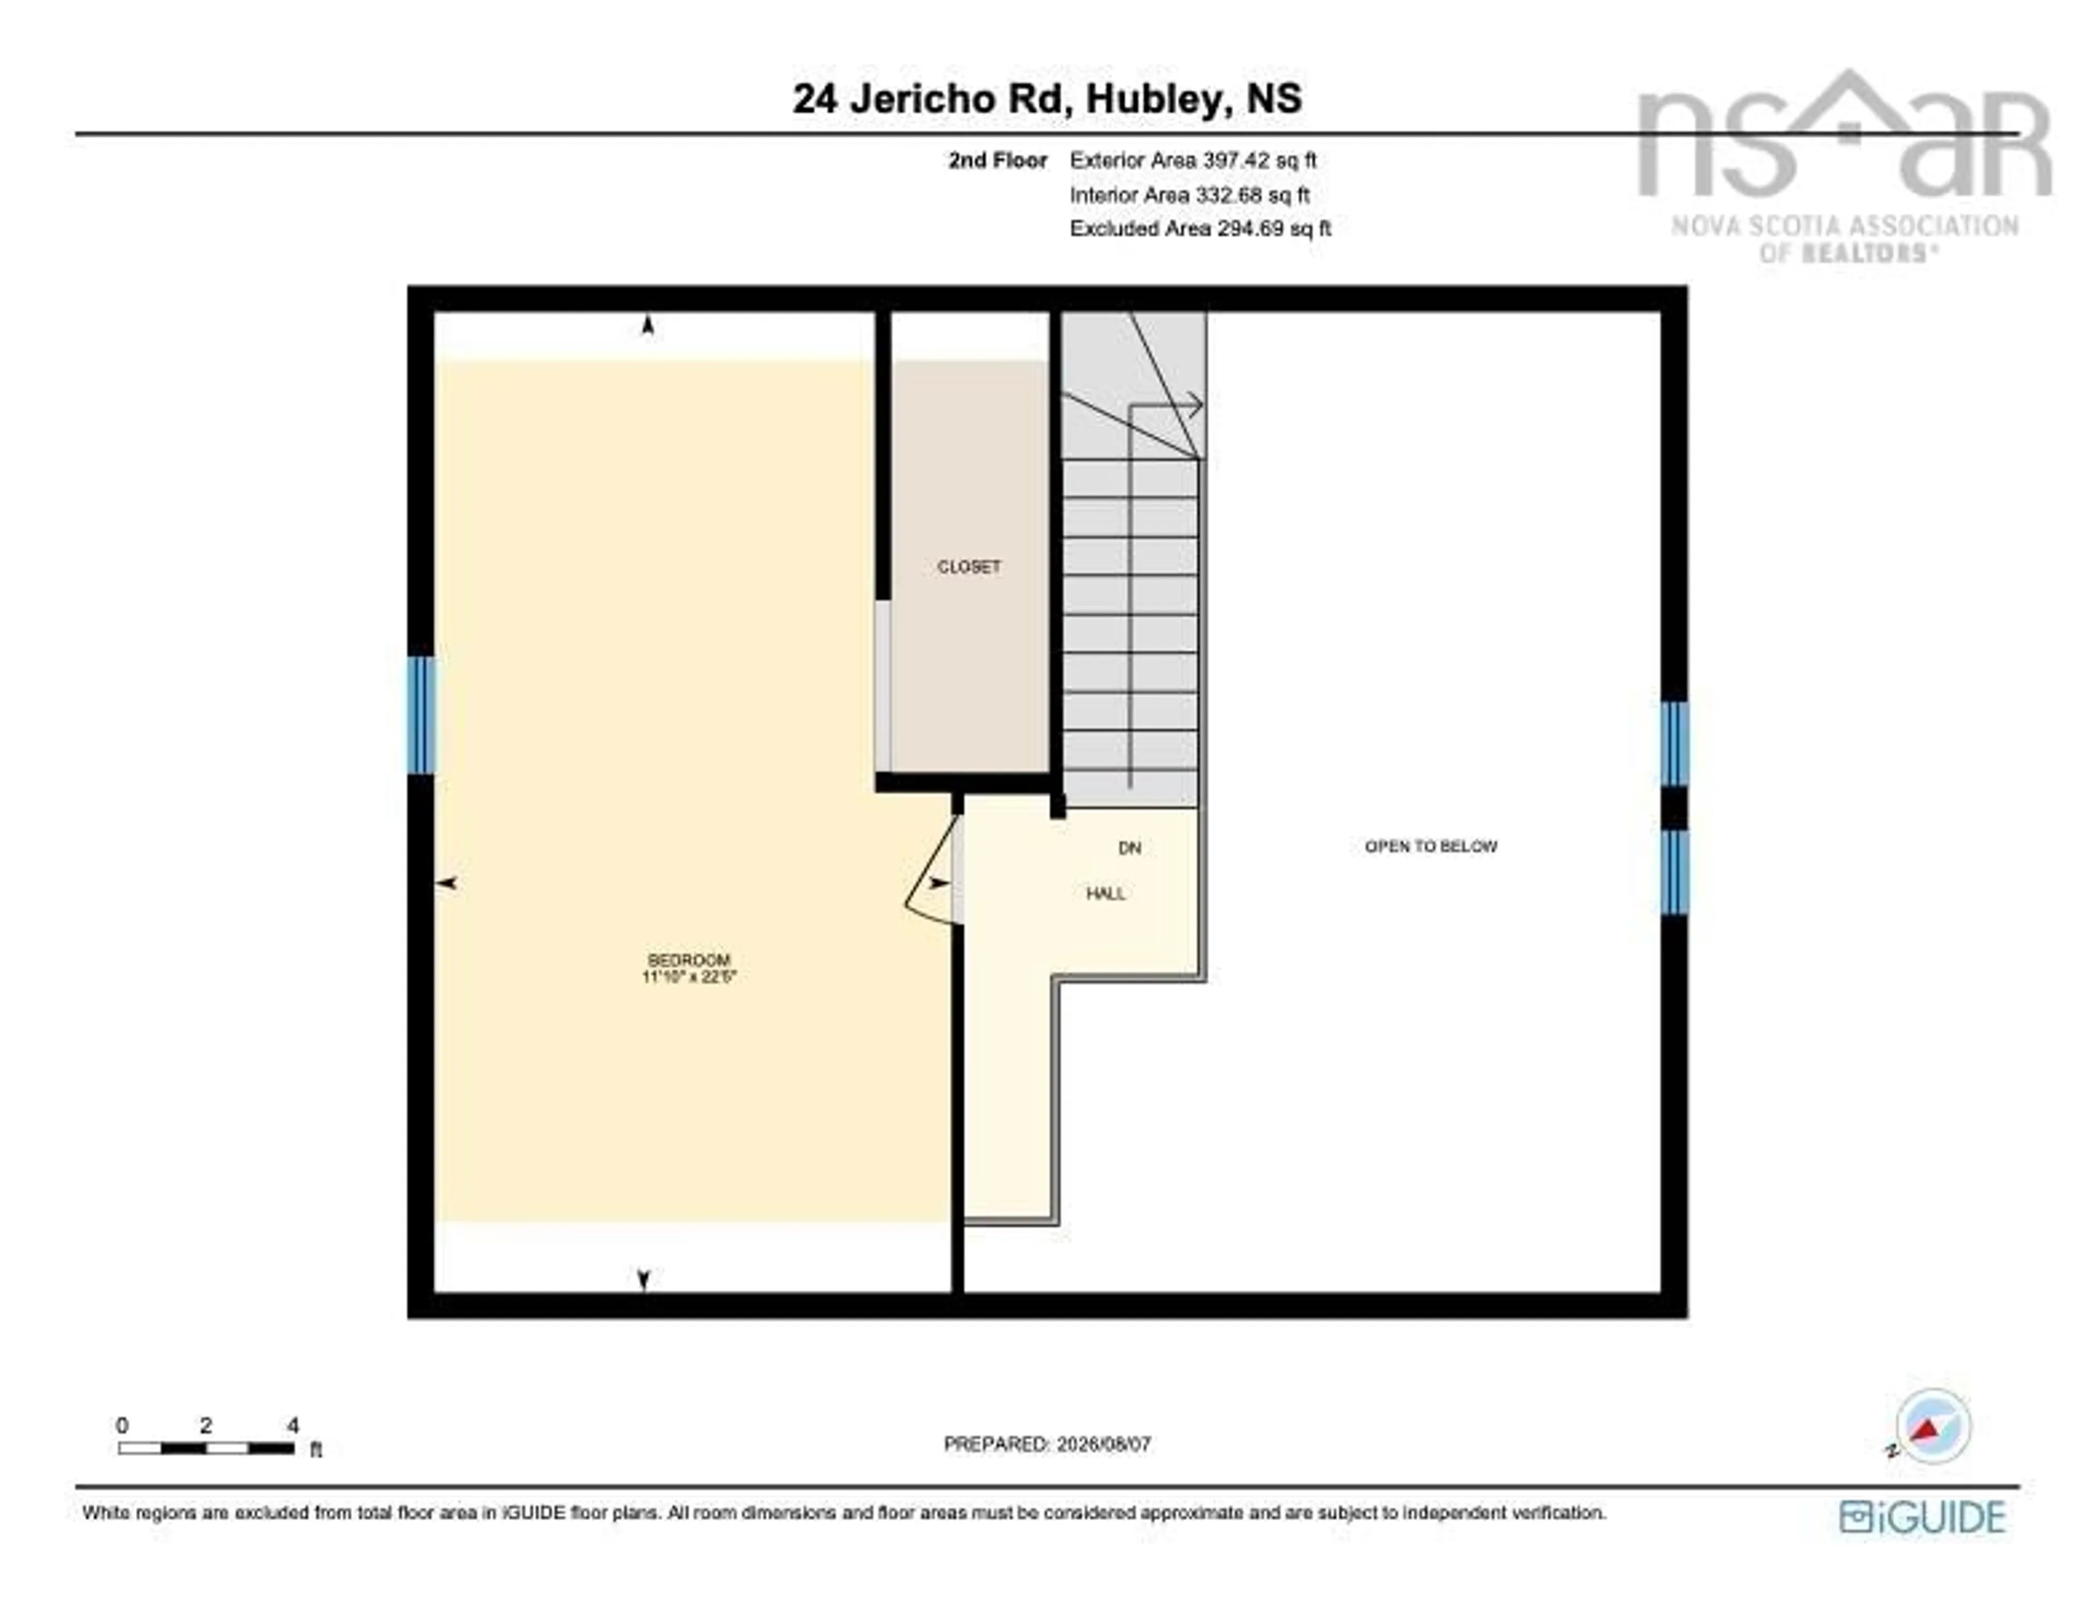
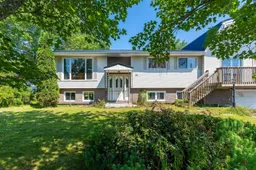
Welcome to 24 Jericho Road, a spacious and versatile home offering 6 bedrooms, 2.5 bathrooms, an attached single-car garage, and a fully equipped in-law suite. It's an excellent option for growing families, multi-generational living, or buyers seeking mortgage-helping potential. The main level features a bright kitchen and dining area with patio doors leading to the oversized back deck, perfect for entertaining or enjoying the peaceful backyard. Down the hall you'll find three bedrooms, including a primary suite with a two-piece ensuite, a separate laundry room, and a stunning living room with exposed wooden beams, a pellet stove with an updated WETT-compliant hearth pad, and a versatile loft ideal as a fourth bedroom, office, or family room. The lower level offers even more flexibility with its own full kitchen, living room, two bedrooms, full bathroom, and walkout access to the garage, making it ideal for extended family or guests. Recent updates include a radon mitigation system (2023), high-capacity washer and dryer (2024), insulated outdoor shed (2025), over-the-range microwave (2025), updated kitchen lighting (2026), and repaired bathroom plumbing (2026). Additional features include a durable metal roof, updated oil tank, two ductless heat pumps, and a paved driveway. The large, level backyard offers plenty of space to relax, play, or entertain, while a charming pond at the rear of the property adds to the peacefulness of the lot. Located just 20 minutes from downtown Halifax, seven minutes to the Tantallon shopping district, and only a short walk to the Rails to Trails system, you'll enjoy easy access to hiking, biking, nearby lakes, and the ocean. Book your private showing today, this property has a lot to offer and a lot of potential to unlock!
Property Details
Interior
Features
Basement Floor
Family Room
18.2 x 10.11Kitchen
8.9 x 10.9Rec Room
15.1 x 10.6Bedroom
9.1 x 8.1Exterior
Parking
Garage spaces 1
Garage type -
Other parking spaces 2
Total parking spaces 3
Property History
 50
50