343 Masons Point Rd #Lot S-1, Head Of St. Margarets Bay, Nova Scotia B3Z 1Z1
Contact us about this property
Highlights
Estimated valueThis is the price Wahi expects this property to sell for.
The calculation is powered by our Instant Home Value Estimate, which uses current market and property price trends to estimate your home’s value with a 90% accuracy rate.Not available
Price/Sqft$357/sqft
Monthly cost
Open Calculator
Description
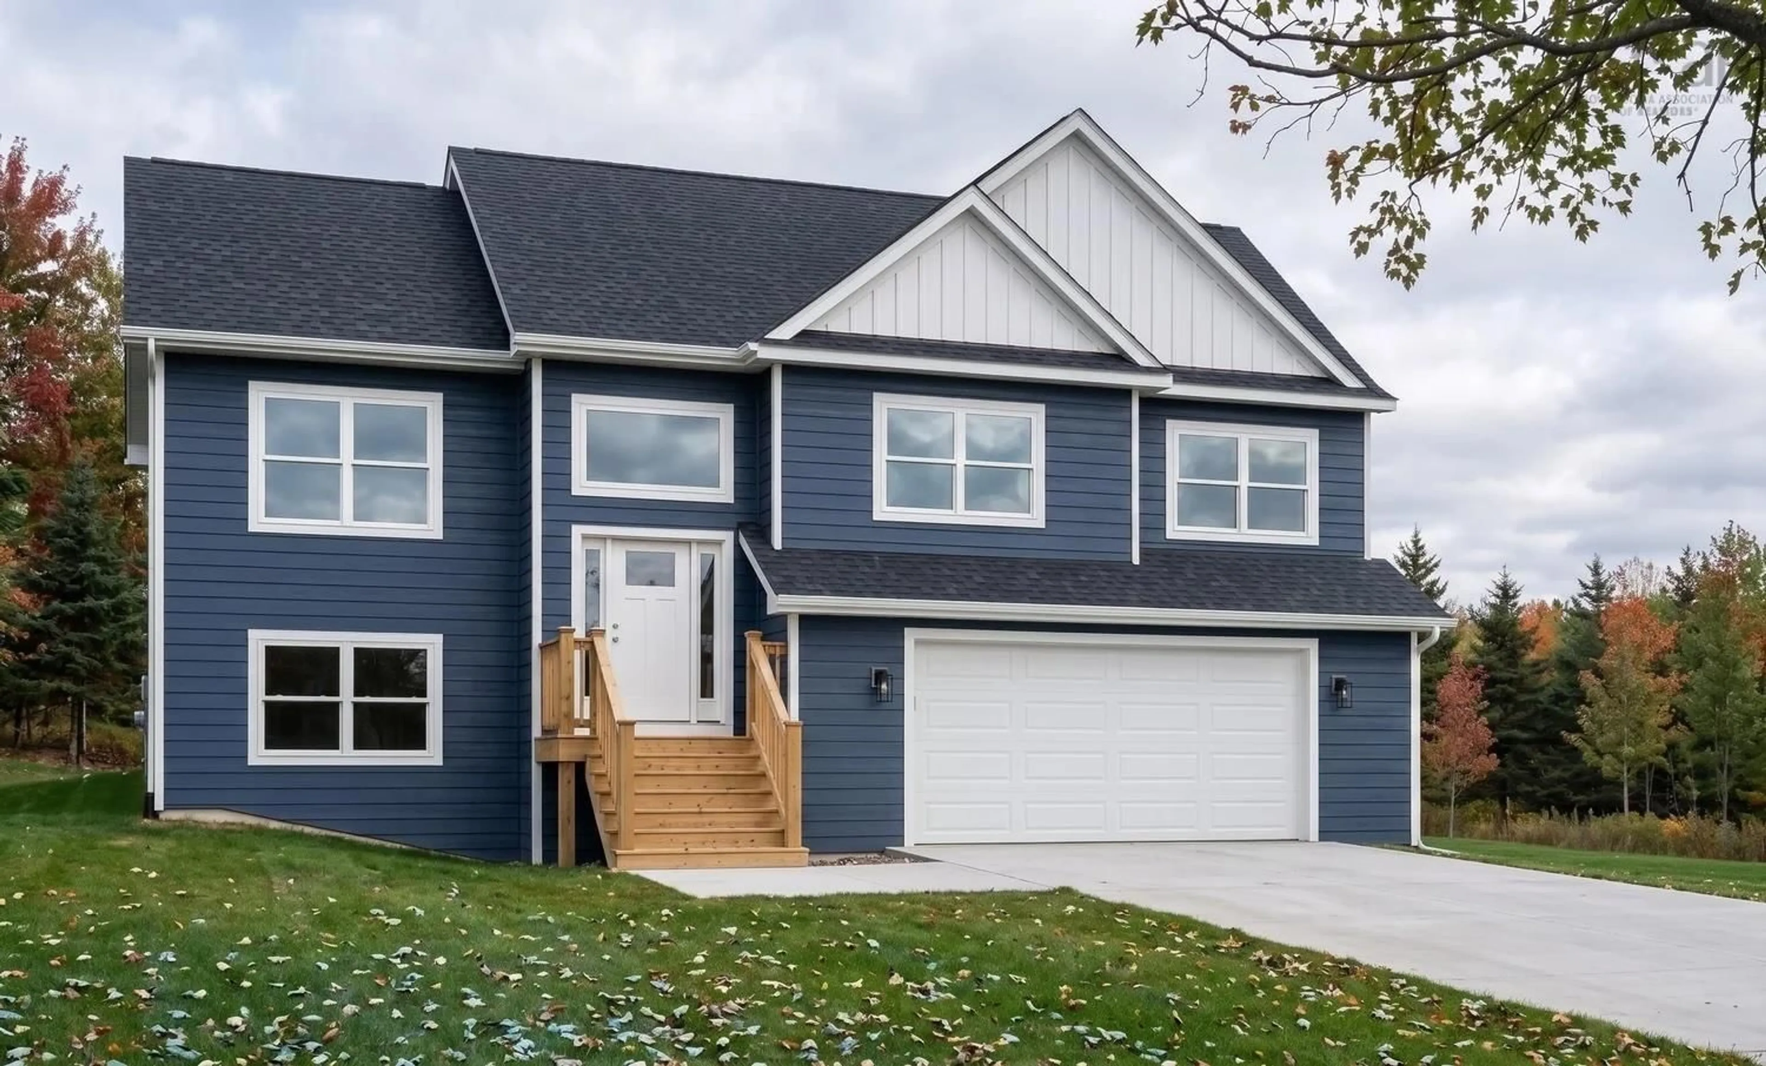
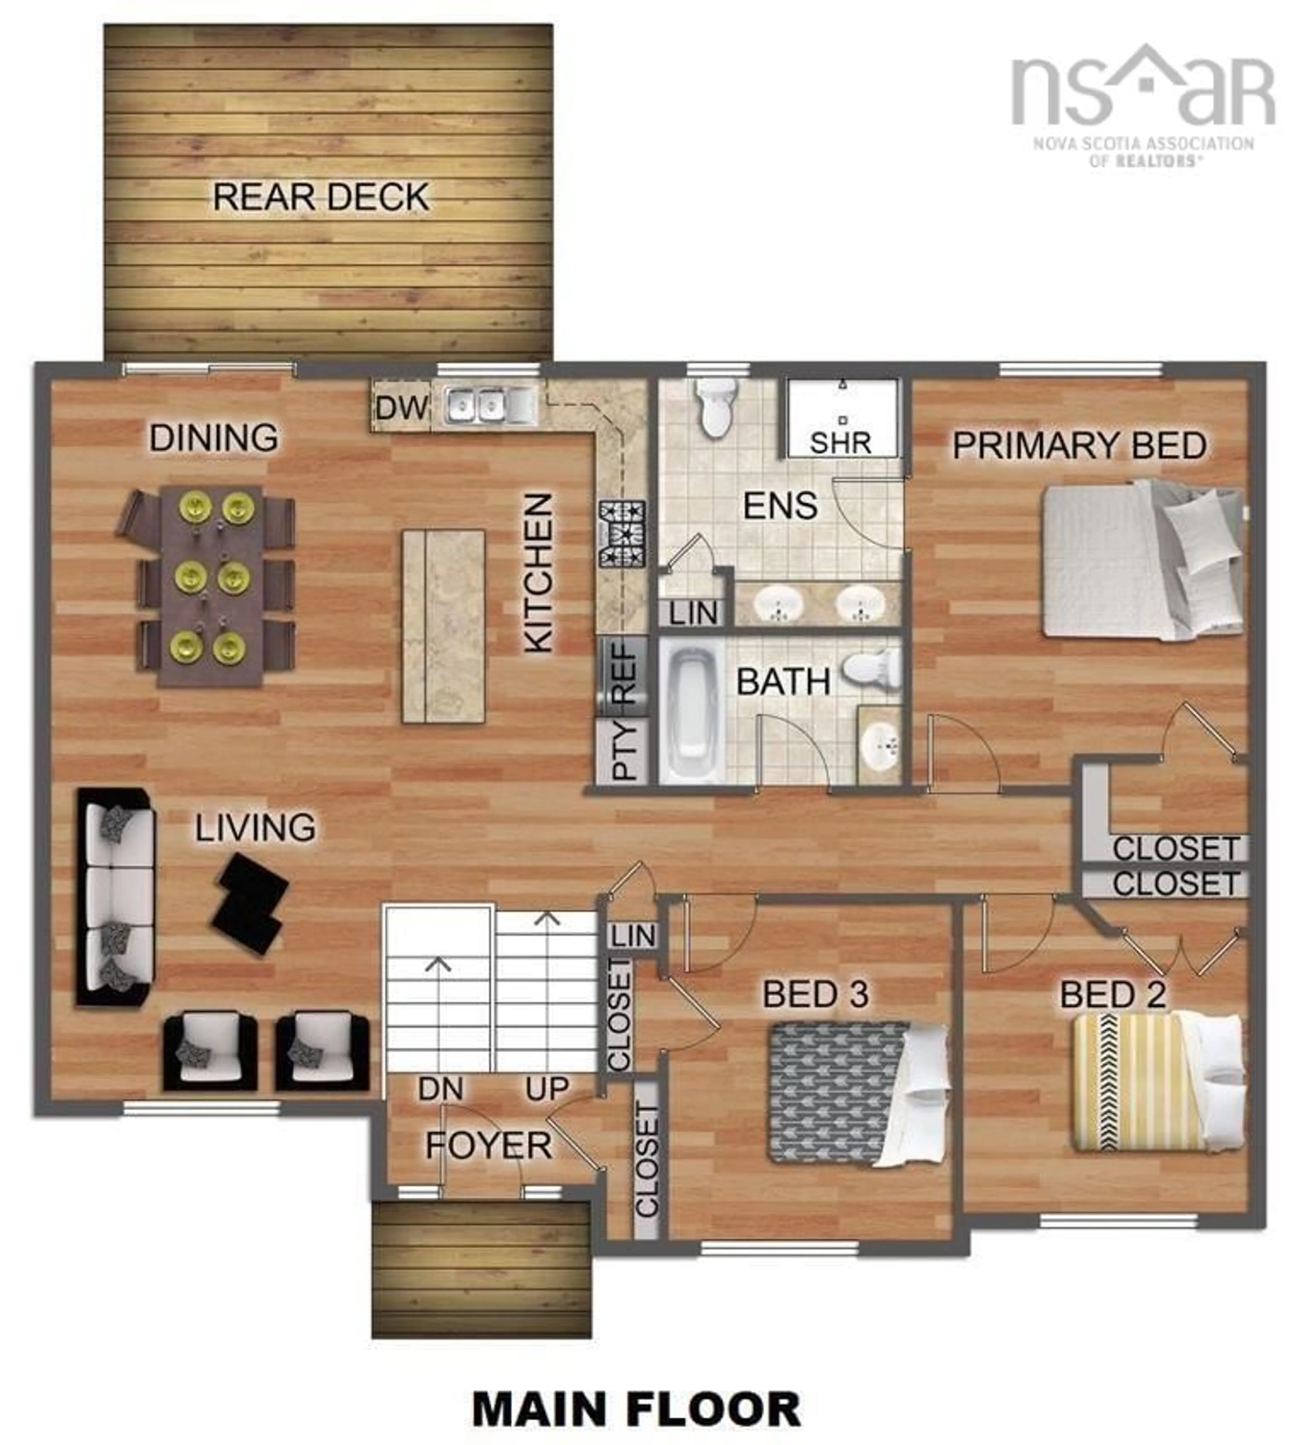
Welcome to The Magnolia, a beautifully crafted residence by Ramar Homes, set on Lot S-1 in the peaceful community of Mason’s Point. Surrounded by the natural beauty of St. Margaret’s Bay, this exceptional new construction home offers a wonderful balance of privacy, quality craftsmanship, and convenient access to the amenities of nearby Hubbards and Tantallon. Inside, sophistication meets function with an expansive, light-filled open-concept layout where the living room, dining area, and gourmet chef’s kitchen flow effortlessly together. Oversized windows bring in an abundance of natural light, while thoughtfully selected finishes create a timeless and inviting atmosphere. The kitchen is designed for both everyday living and entertaining, featuring quartz countertops, generous workspace, and plenty of storage. With four spacious bedrooms and three full baths, there is room for the whole family. The primary suite provides a private retreat, complete with a spa-inspired ensuite featuring a custom-tiled shower. Hardwood stairs, a ductless heat pump for efficient year-round comfort, and a double-car garage add to the home’s impressive list of features. Set within the relaxed coastal surroundings of Mason’s Point, The Magnolia offers the opportunity to enjoy a brand-new Ramar home in a setting that feels removed from the everyday while remaining within easy reach of the communities and amenities of St. Margaret’s Bay. More than just a home, Lot S-1 offers a lifestyle built around quality, comfort, and connection to Nova Scotia’s beautiful South Shore.
Property Details
Interior
Features
Main Floor Floor
Living Room
13 x 11.6Dining Room
13 x 11.6Kitchen
14.8 x 10Foyer
7.4 x 4.1Exterior
Features
Parking
Garage spaces 2
Garage type -
Other parking spaces 0
Total parking spaces 2
Property History
 4
4

