5645 Highway 7, Head Of Chezzetcook, Nova Scotia B0J 2L0
Contact us about this property
Highlights
Estimated valueThis is the price Wahi expects this property to sell for.
The calculation is powered by our Instant Home Value Estimate, which uses current market and property price trends to estimate your home’s value with a 90% accuracy rate.Not available
Price/Sqft$409/sqft
Monthly cost
Open Calculator
Description
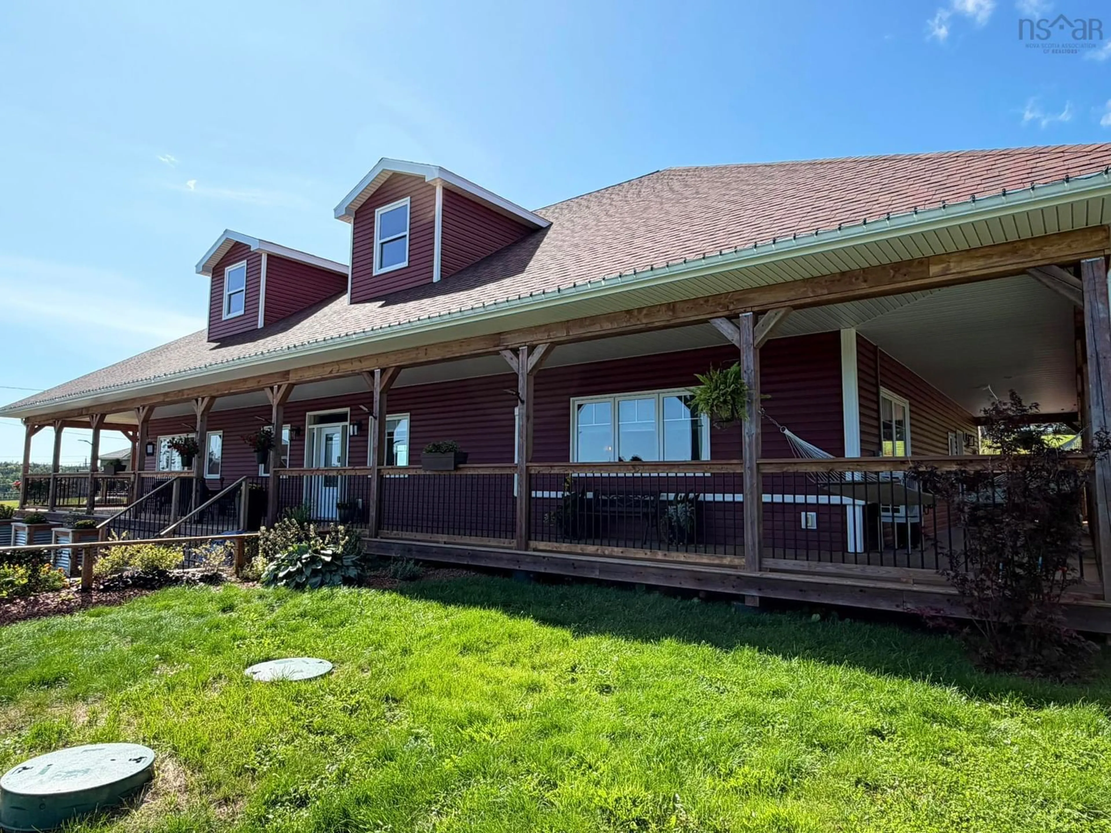
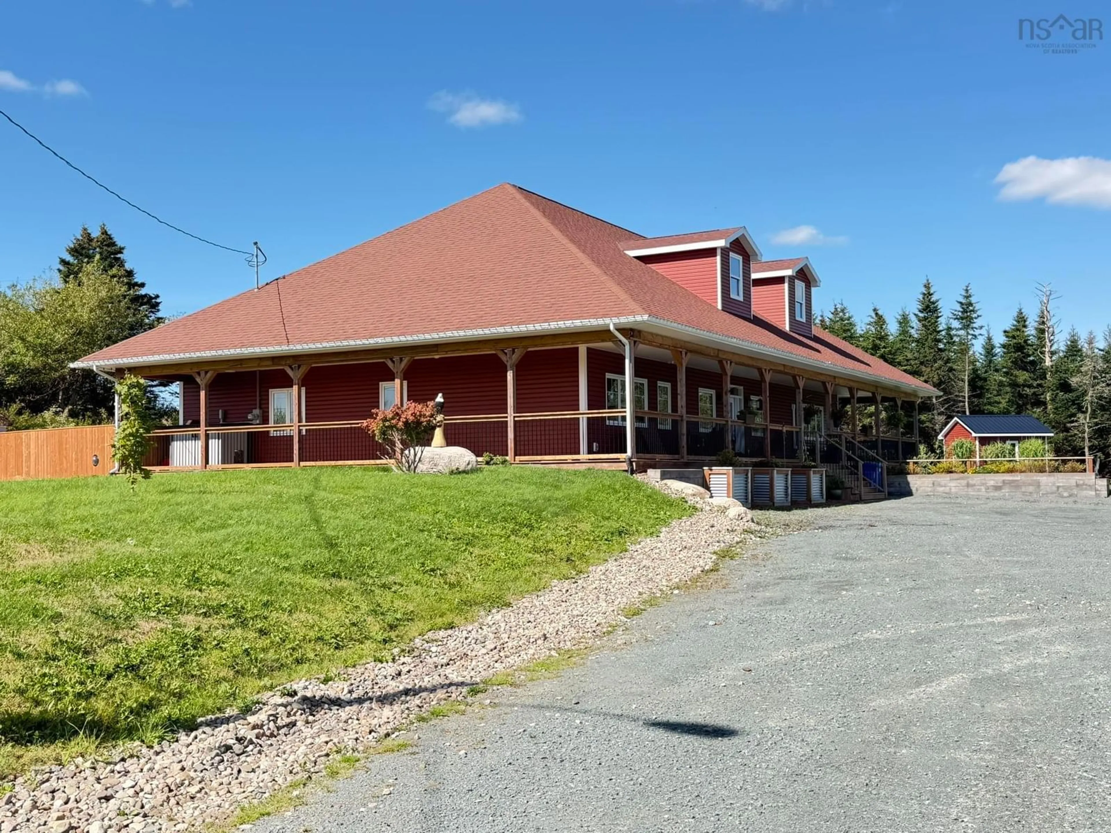
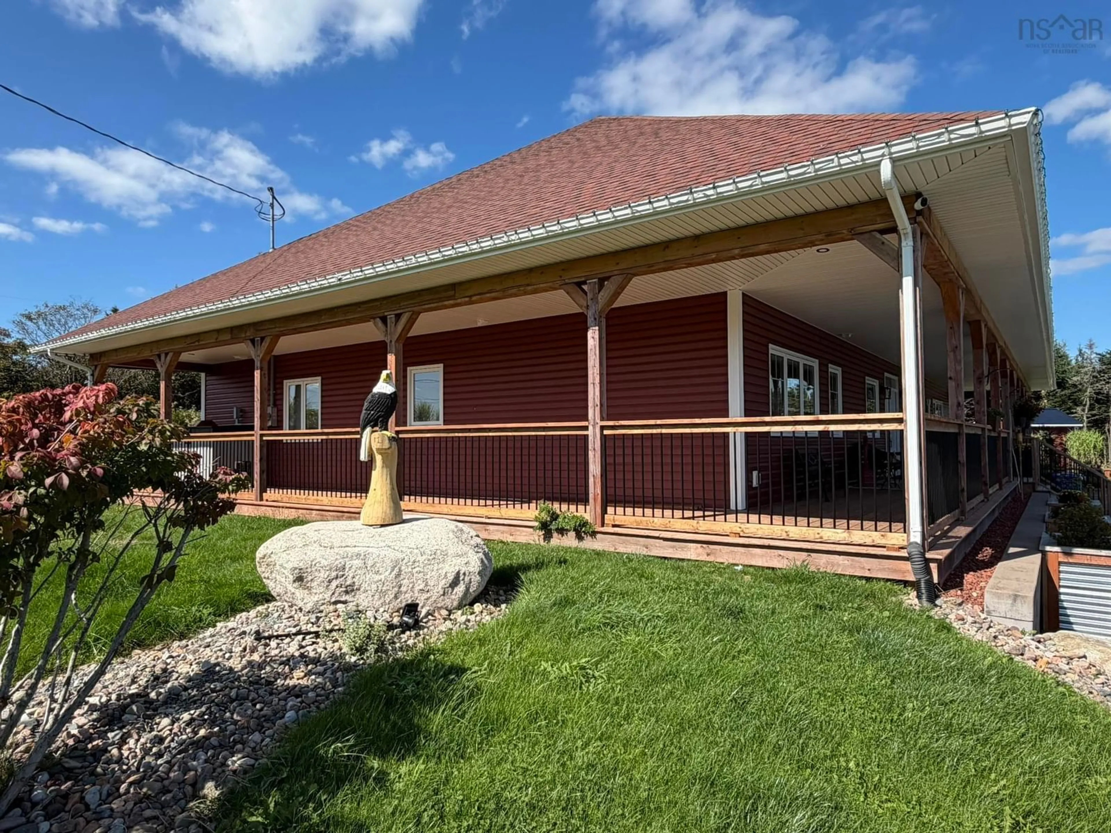
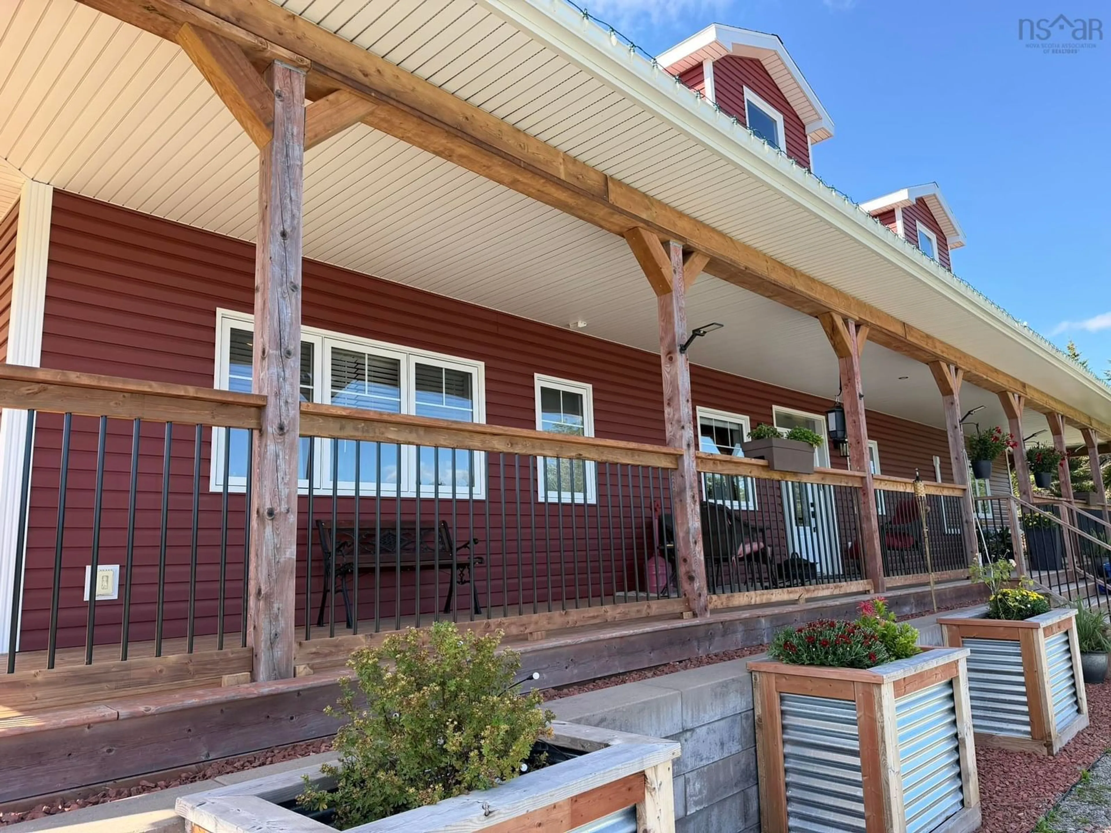
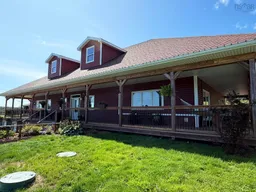
Stunning six-year old 3000 sq. ft. custom open-concept home perched upon just under two acres in the picturesque seaside community of Head of Chezzetcook, with ocean views and featuring a layout that connects and effortlessly flows between the kitchen, living room, dining area and to the outside patio. The impressive wrap-around deck is covered on three sides, culminating in an expansive 38’ x 26’ deck off the back. The bold timber-frame theme continues into the large foyer that features a lovely half-bath. Dual barn doors provide privacy and protection from the elements when desired; opening-up to reveal a remarkable bright and airy 34’ x 34’ Great Room. Fireplaces adorn both the Living Room and Dining area; each also providing additional heat, with additional heating and cooling provided by a heat pump. Primary bedroom, with generous walk-in closet and private en suite, is located on the opposite side of the house from the two additional bedrooms that enjoy en suite privileges for the full bath, making for a great family layout, or when hosting guests. Quality fixtures & finishes throughout; including in-floor heat, 25-year warranty laminate flooring, and thoughtful epoxy floors in both bathrooms. Kitchen features granite countertops with walnut topping the eat-at island. All appliances are included. The detached 30’ x 30’ double garage is soundproofed, has its own well and holding tank, 200 amps, and epoxy floor. Above is a turn-key fully finished loft providing options for short-term vacation rental income or overflow for extra guests. The 12’ x 30’ space features a Murphy bed, 3-pc bath and a multi-level deck with elevated views of Chezzetcook Inlet. GenerLink in place; fully fenced yard and 12’ x 12’ storage shed. Please ensure you view the drone video available at Realtor.ca.
Property Details
Interior
Features
Main Floor Floor
Living Room
25.7 x 18.1Bedroom
12.5 x 12.3Bedroom
12.3 x 12.3Bath 1
12.3 x 9.6Exterior
Features
Parking
Garage spaces 2
Garage type -
Other parking spaces 0
Total parking spaces 2
Property History
 50
50

