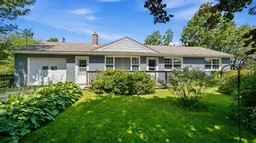
679 Old Sambro Rd, Harrietsfield, Nova Scotia B3V 1A2
Contact us about this property
Highlights
Estimated valueThis is the price Wahi expects this property to sell for.
The calculation is powered by our Instant Home Value Estimate, which uses current market and property price trends to estimate your home’s value with a 90% accuracy rate.Not available
Price/Sqft$325/sqft
Monthly cost
Open Calculator
Description
**C-5 Zoning with Endless Potential!** Opportunities like this are incredibly rare. This unique Harrietsfield property combines the comfort of a move-in-ready home with the flexibility of highly sought-after commercial zoning. The home offers a spacious 3-bedroom main level featuring beautiful hardwood floors and a cozy wood stove, perfect for owner occupancy. Downstairs, you'll find a fully self-contained 2-bedroom in-law suite, ideal for extended family and guests. What truly sets this property apart is its incredible versatility. Beyond the attached garage, the lower level includes a substantial unfinished area with drive-in access, offering outstanding potential for a workshop, additional garage space, storage, or future expansion. C-5 zoning allows for a broad range of commercial and service-related uses, including service industries, general contracting, machinery sales and service, trucking, landscaping, excavating, automotive repair, auto body shops, and warehousing (buyers should verify their intended use with HRM). It's exceptionally uncommon to find a property that offers this level of commercial opportunity while still providing comfortable residential living. Just minutes from Halifax, this is the perfect place to live where you work, operate or expand your business, generate additional income, or secure a versatile investment with excellent long-term upside. Properties offering this combination of location, residential comfort, and commercial flexibility seldom come to market. Don't miss your chance to capitalize on everything this exceptional property has to offer.
Upcoming Open House
Property Details
Interior
Features
Main Floor Floor
Living Room
19 x 11Kitchen
14'1 x 11Dining Room
11'5 x 11Primary Bedroom
12'4 x 11Exterior
Features
Property History
47