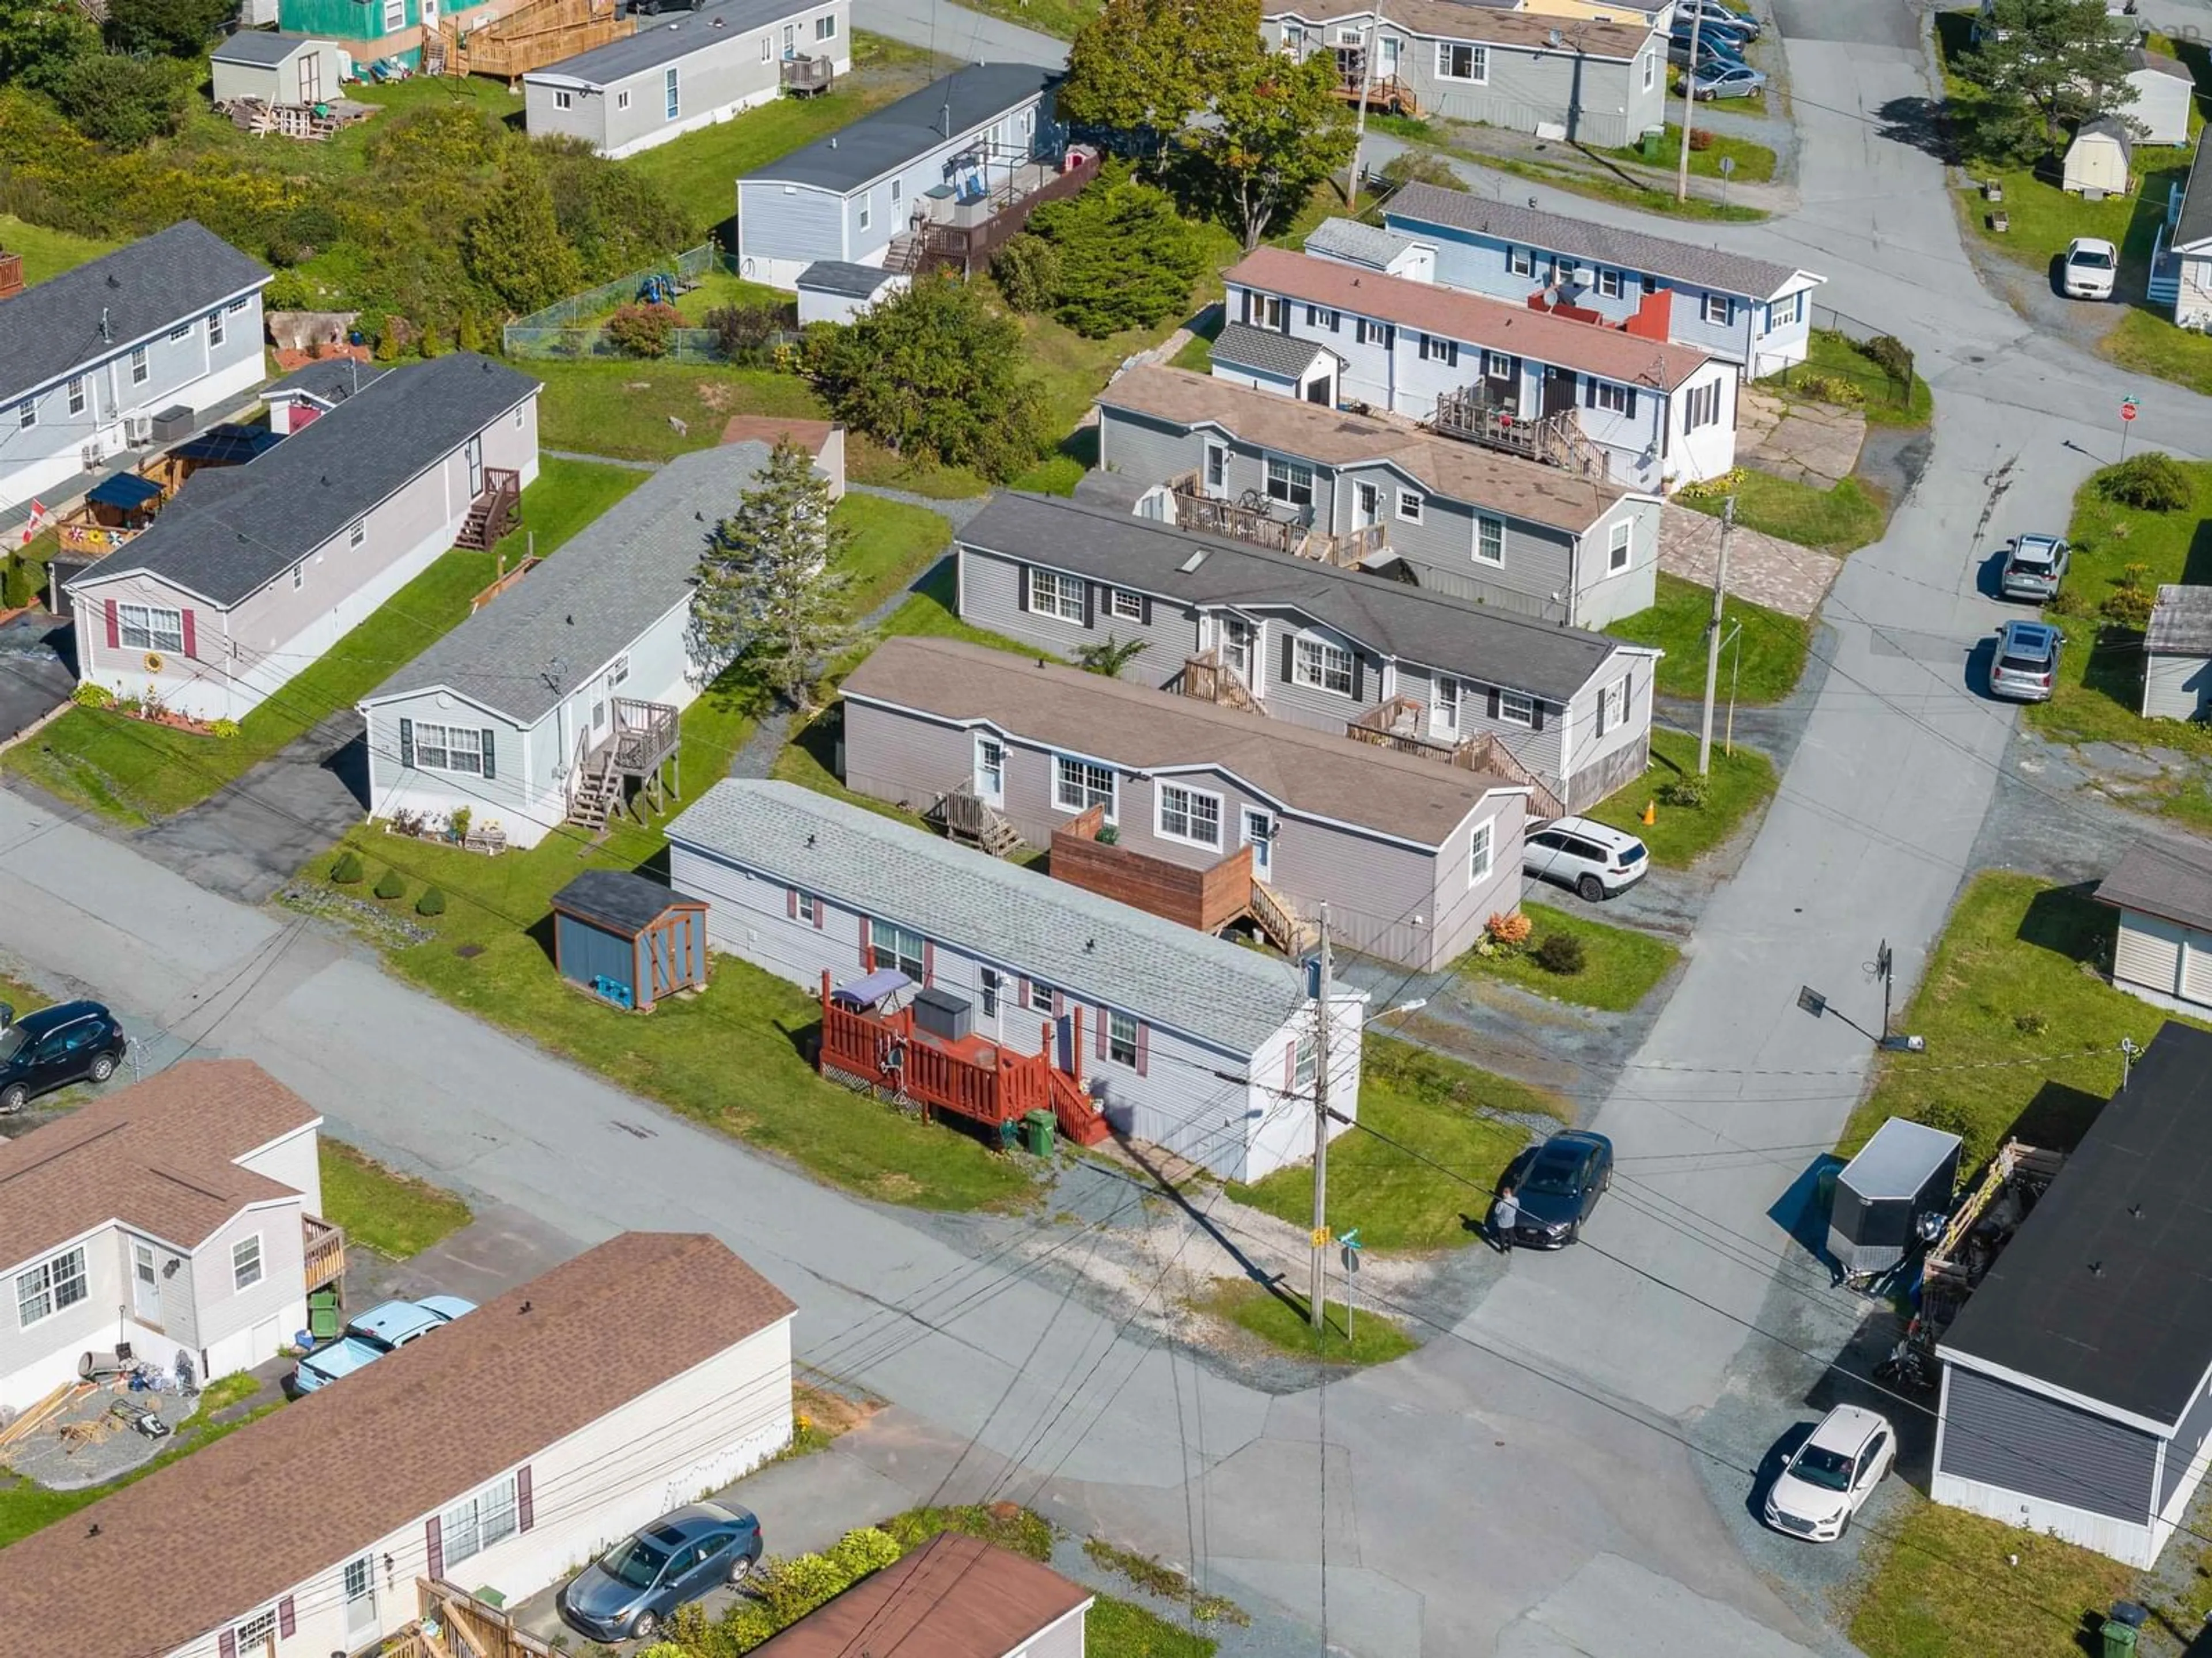
4 Skyline Dr, Harrietsfield, Nova Scotia B3V 1B3
Contact us about this property
Highlights
Estimated valueThis is the price Wahi expects this property to sell for.
The calculation is powered by our Instant Home Value Estimate, which uses current market and property price trends to estimate your home’s value with a 90% accuracy rate.Not available
Price/Sqft$261/sqft
Monthly cost
Open Calculator
Description
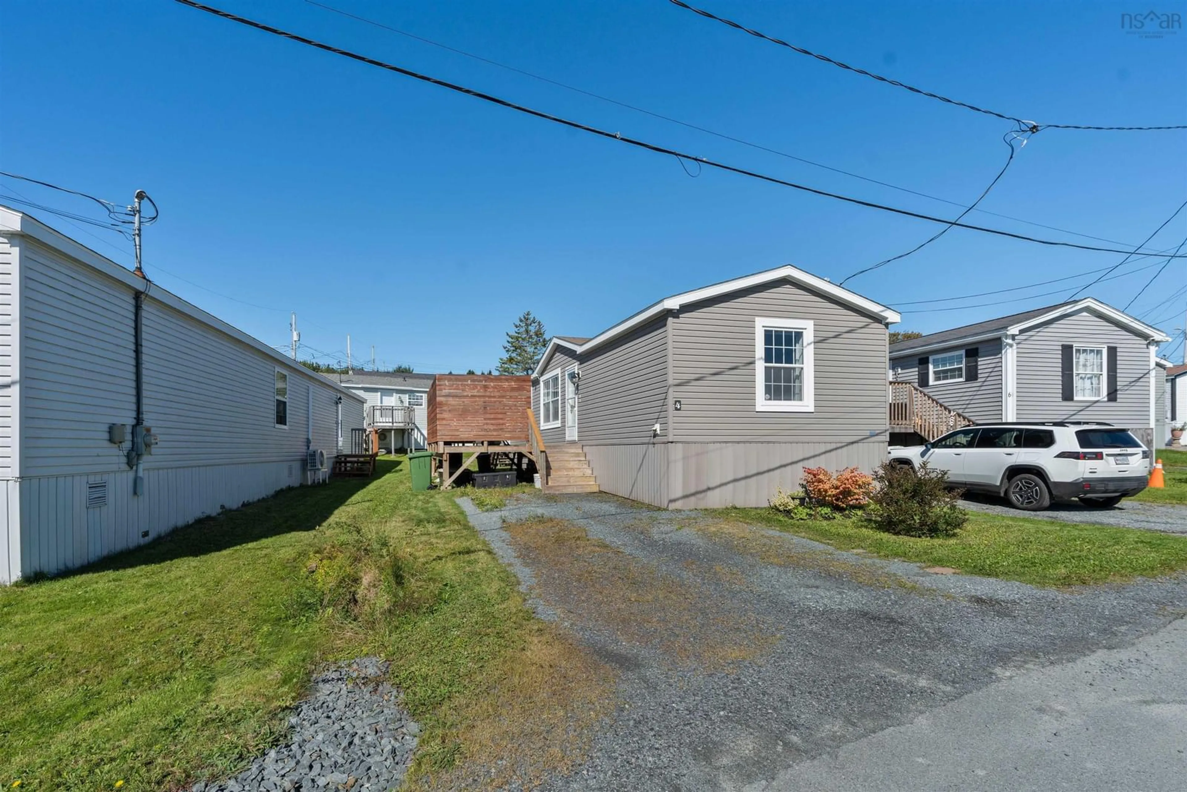
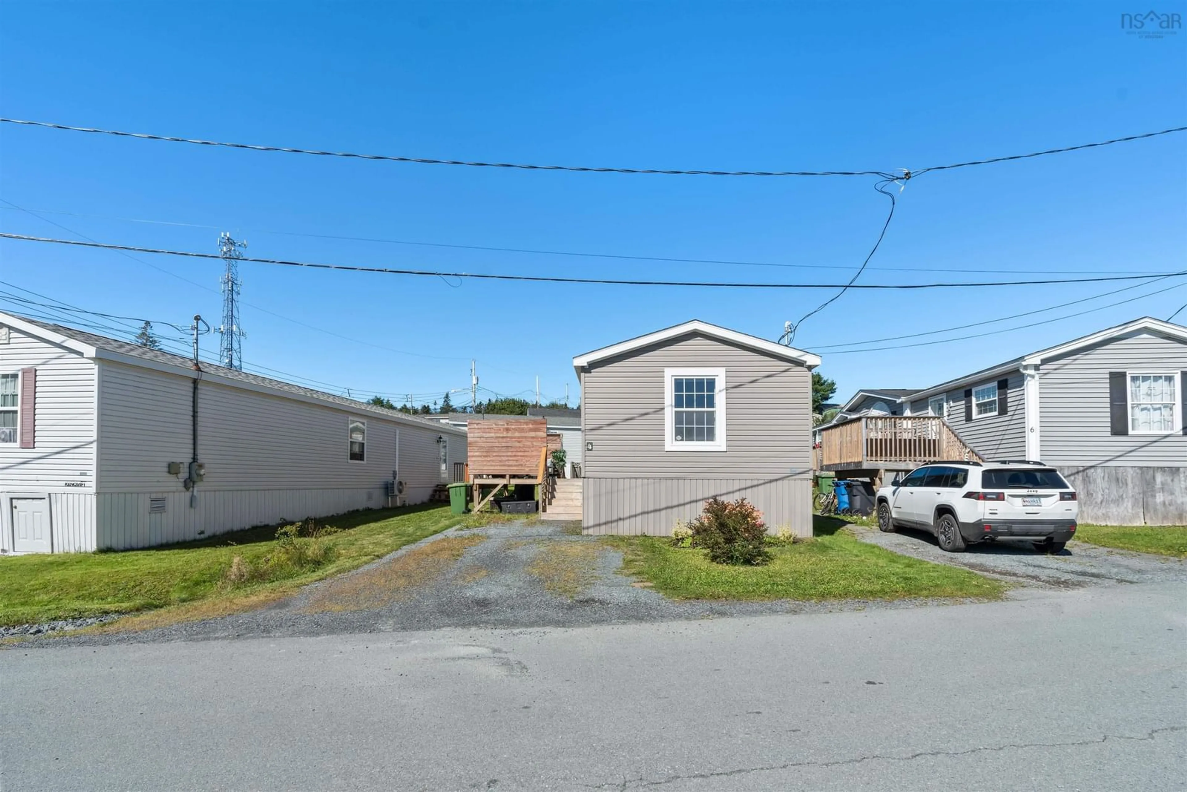
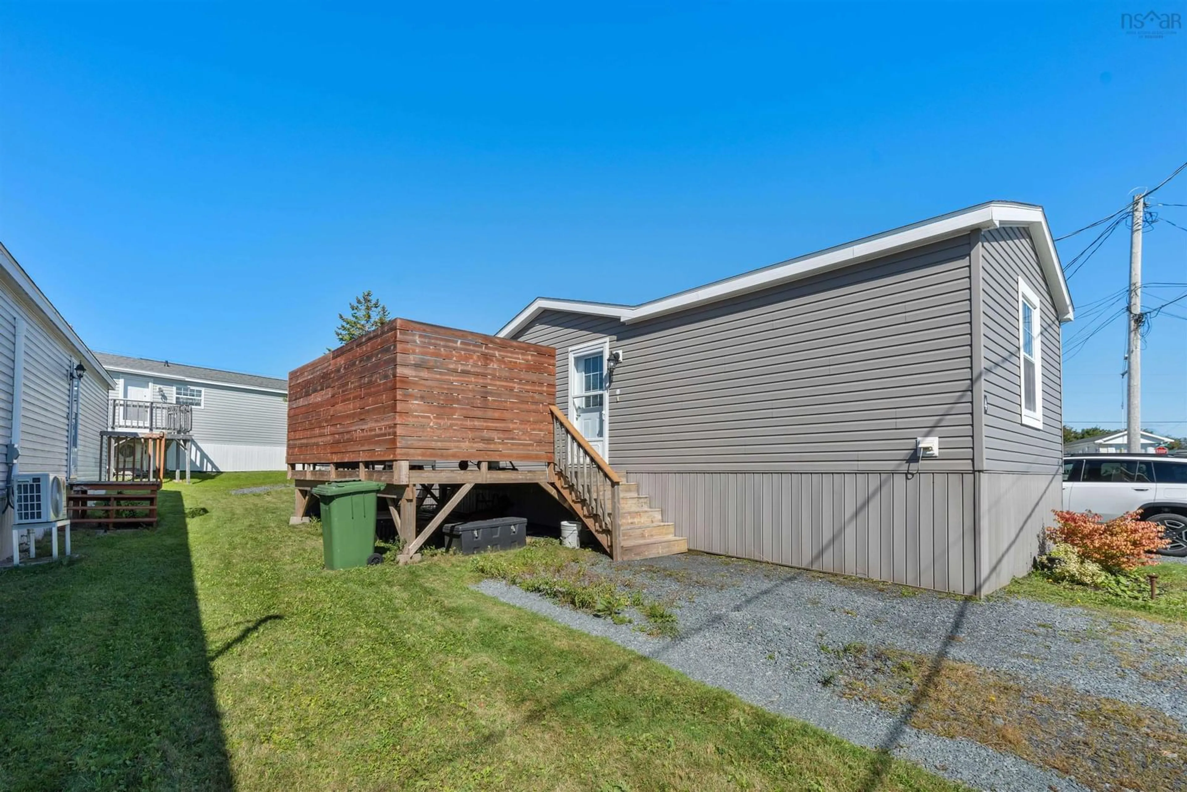
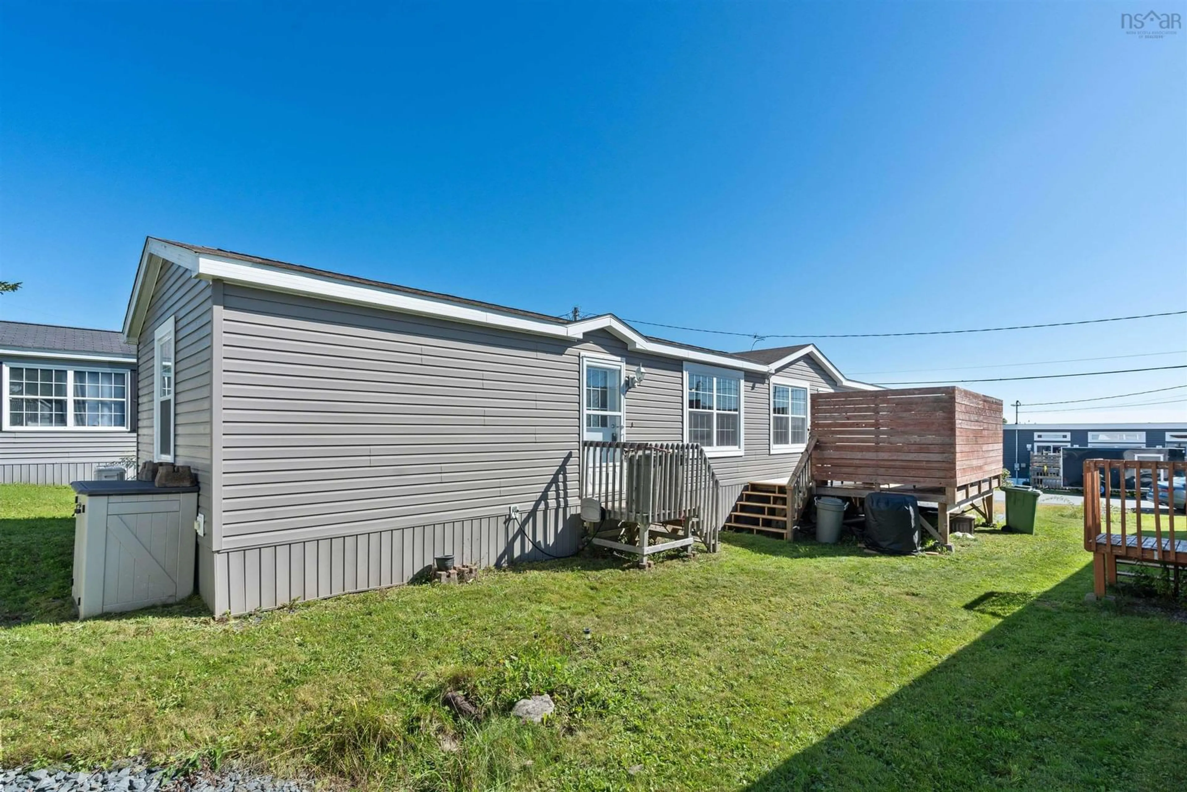
Welcome to 4 Skyline Drive in Harrietsfield! This well-maintained three-bedroom, one-bathroom mini home offers comfortable one-level living and is an excellent option for first-time buyers, downsizers, or anyone looking for a manageable home with plenty of recent updates. Step inside to a bright, open-concept main living area featuring a functional kitchen with island, dining space, and a generous living room. Down the hall, you’ll find the four-piece bathroom, convenient hallway laundry, and primary bedroom, while the opposite end of the home offers two additional bedrooms, providing a practical layout with separation between living and sleeping spaces. Outside, enjoy a 12 x 16 deck with privacy wall, along with additional exterior storage space for tools, seasonal items, and more. Recent improvements include a Fujitsu heat pump installed in June 2023, hot water tank replaced in April 2025, back deck stairs replaced in August 2026, kitchen backsplash and under-cabinet LED lighting, kitchen island, and ceiling fans in both the living room and primary bedroom. Offering a comfortable layout, thoughtful updates, and easy one-level living, 4 Skyline Drive is ready to welcome you home.
Property Details
Interior
Features
Main Floor Floor
Porch
15'8 x 11'10Dining Room
11'11 x 4'7Kitchen
11'11 x 9'6Living Room
12'1 x 14'1Exterior
Features
Parking
Garage spaces -
Garage type -
Total parking spaces 2
Property History
 32
32

