Open: Sat, 5PM to 7PM
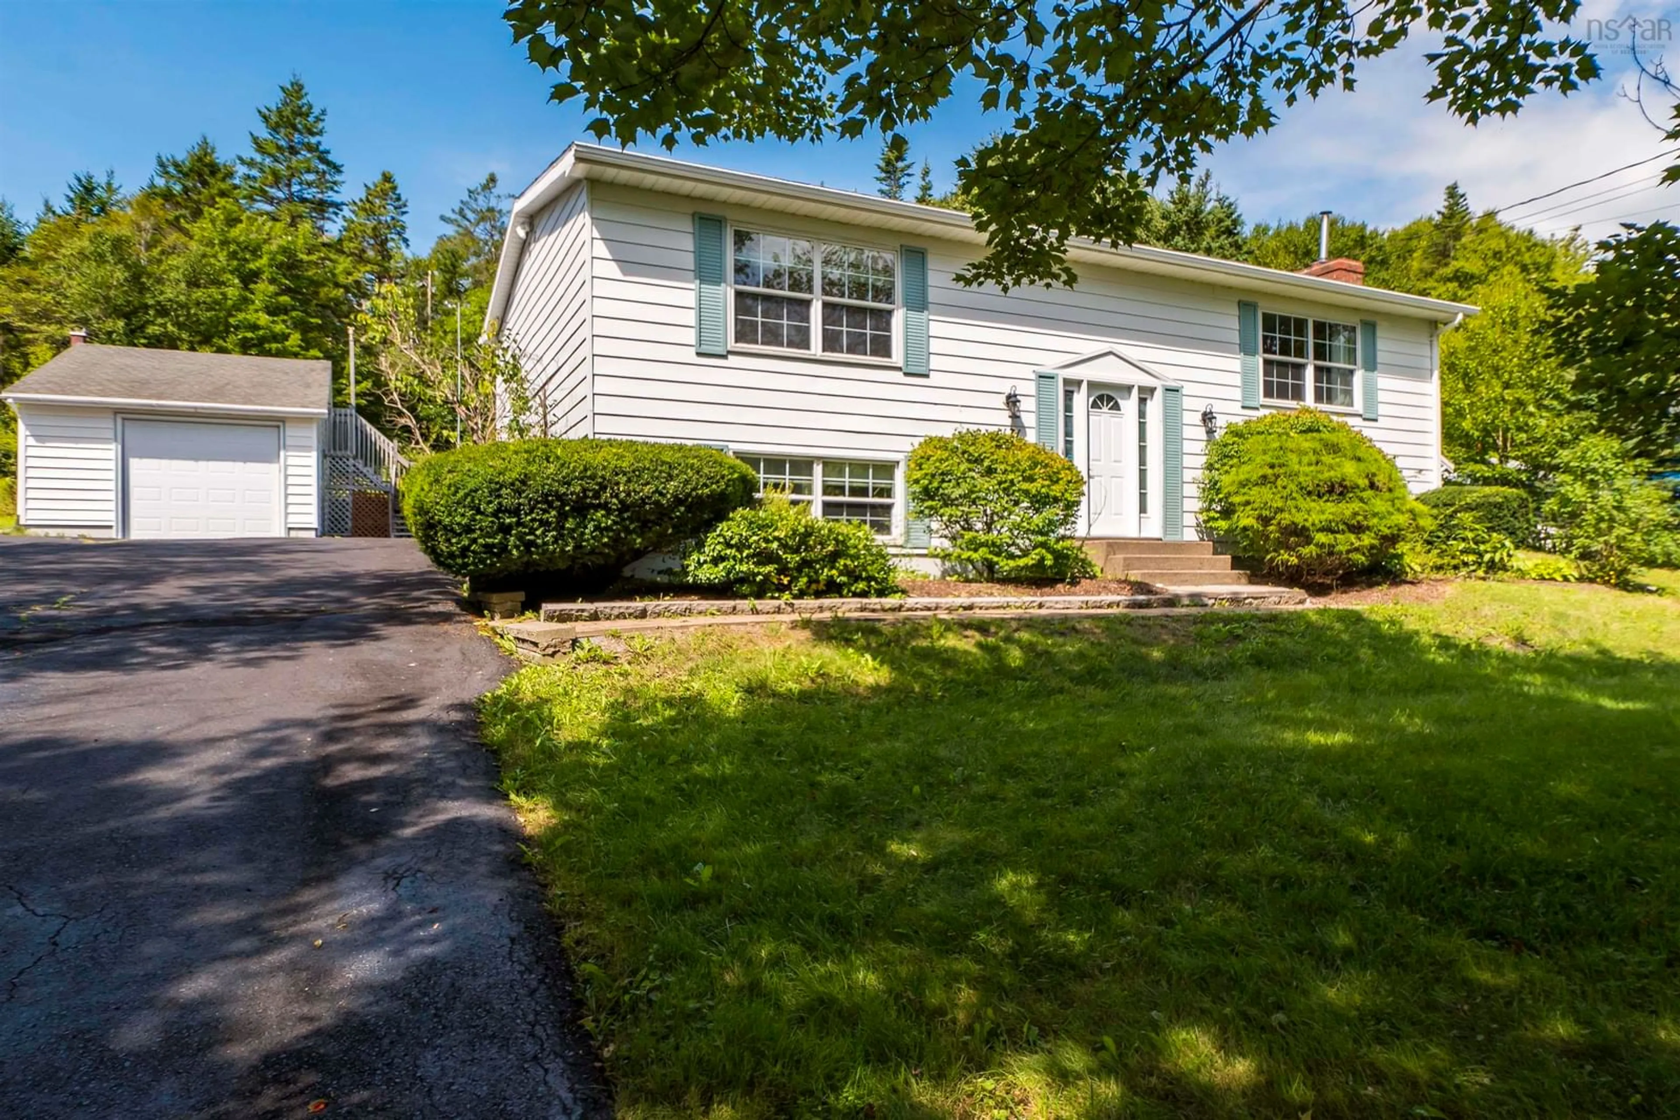
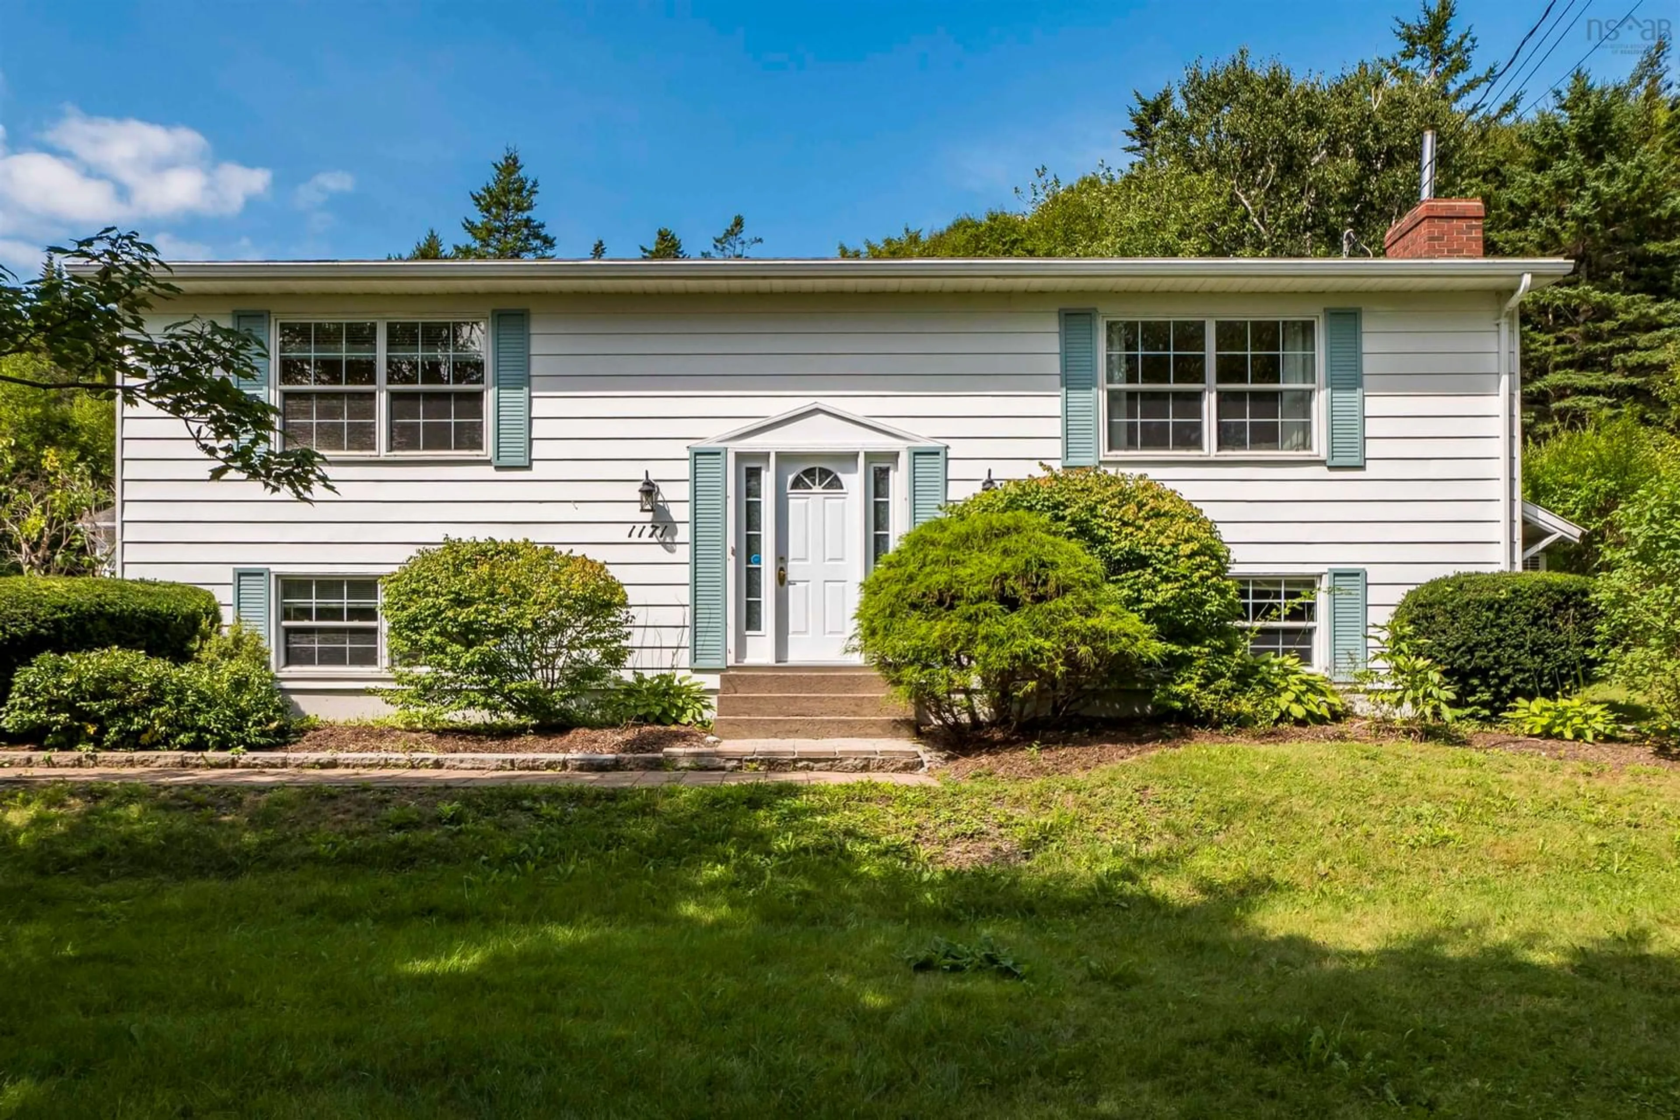
Home with vinyl exterior material, street for 1171 Old Sambro Rd, Harrietsfield Nova Scotia B3V 1B2
13 hours on Market

1171 Old Sambro Rd, Harrietsfield, Nova Scotia B3V 1B2

Detached
3
2 + 1
~1807 sqft
$480,000
Get pre-qualifiedPowered by nesto
Detached
3
2 + 1
~1807 sqft

Contact us about this property

Call

Highlights

Property Estimate

Days on market13 hours

Estimated valueNot available

Price/Sqft$265/sqft

Monthly cost

Open Calculator

Description

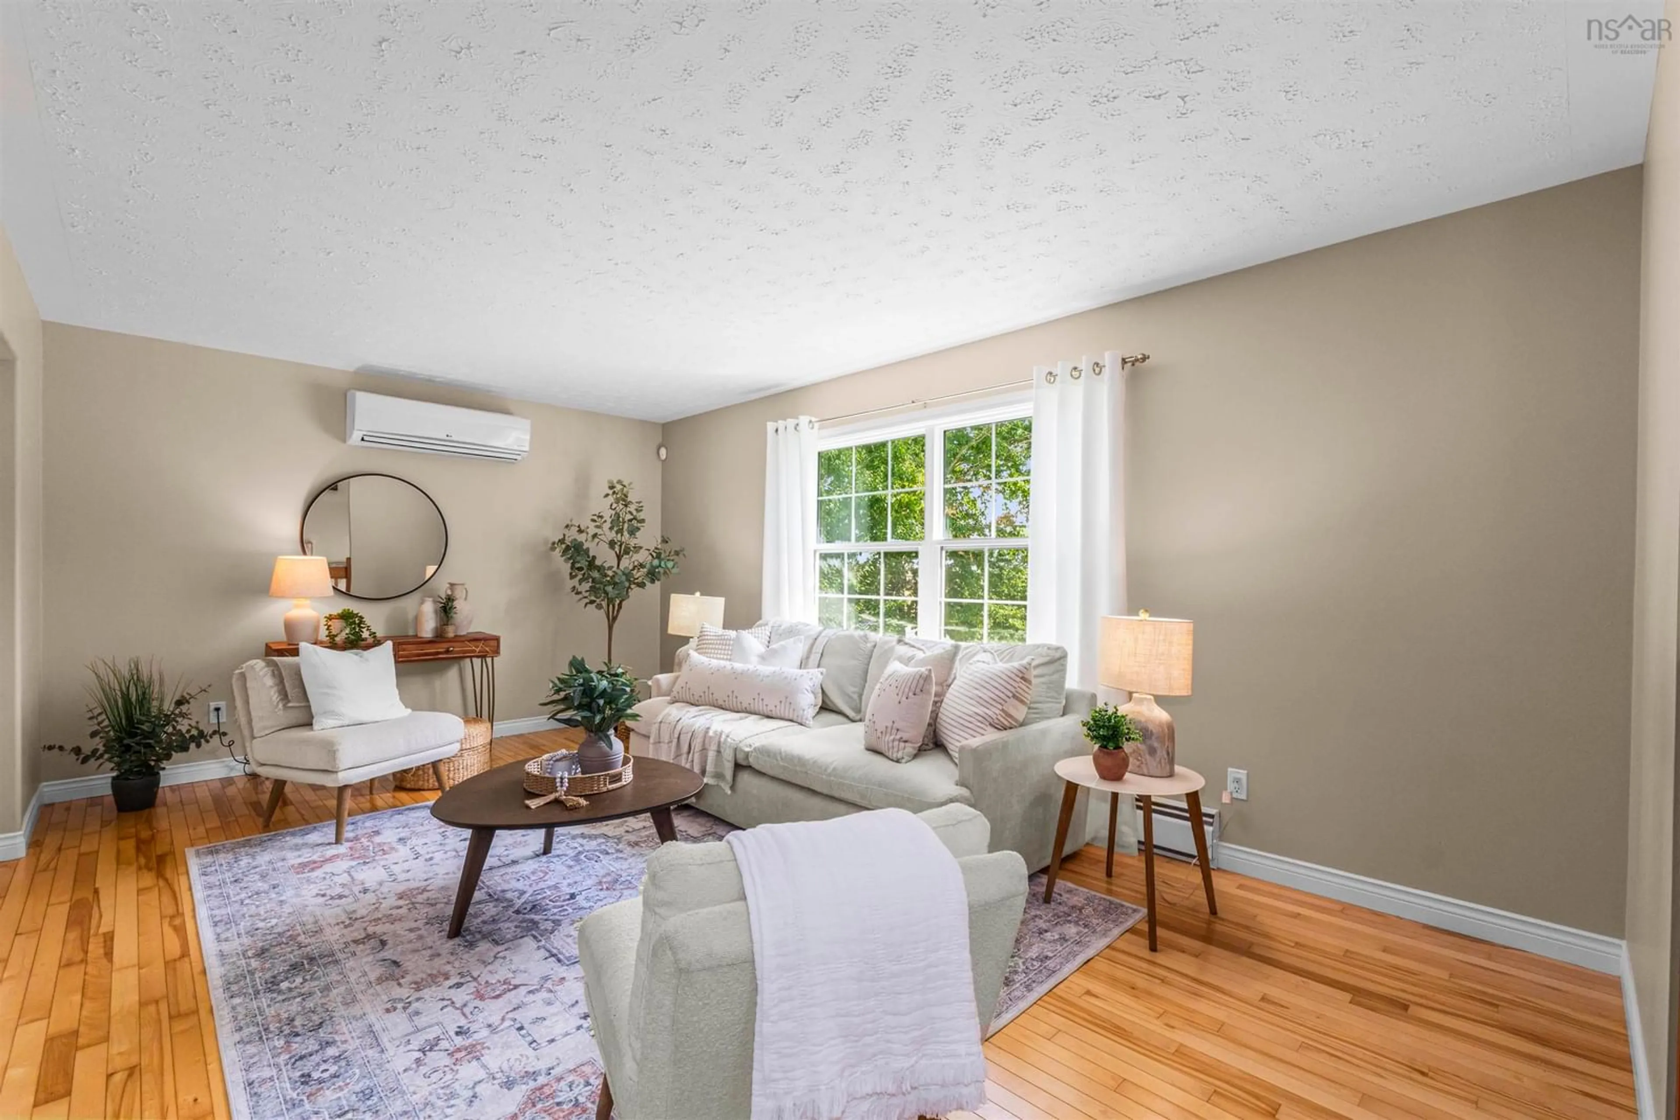
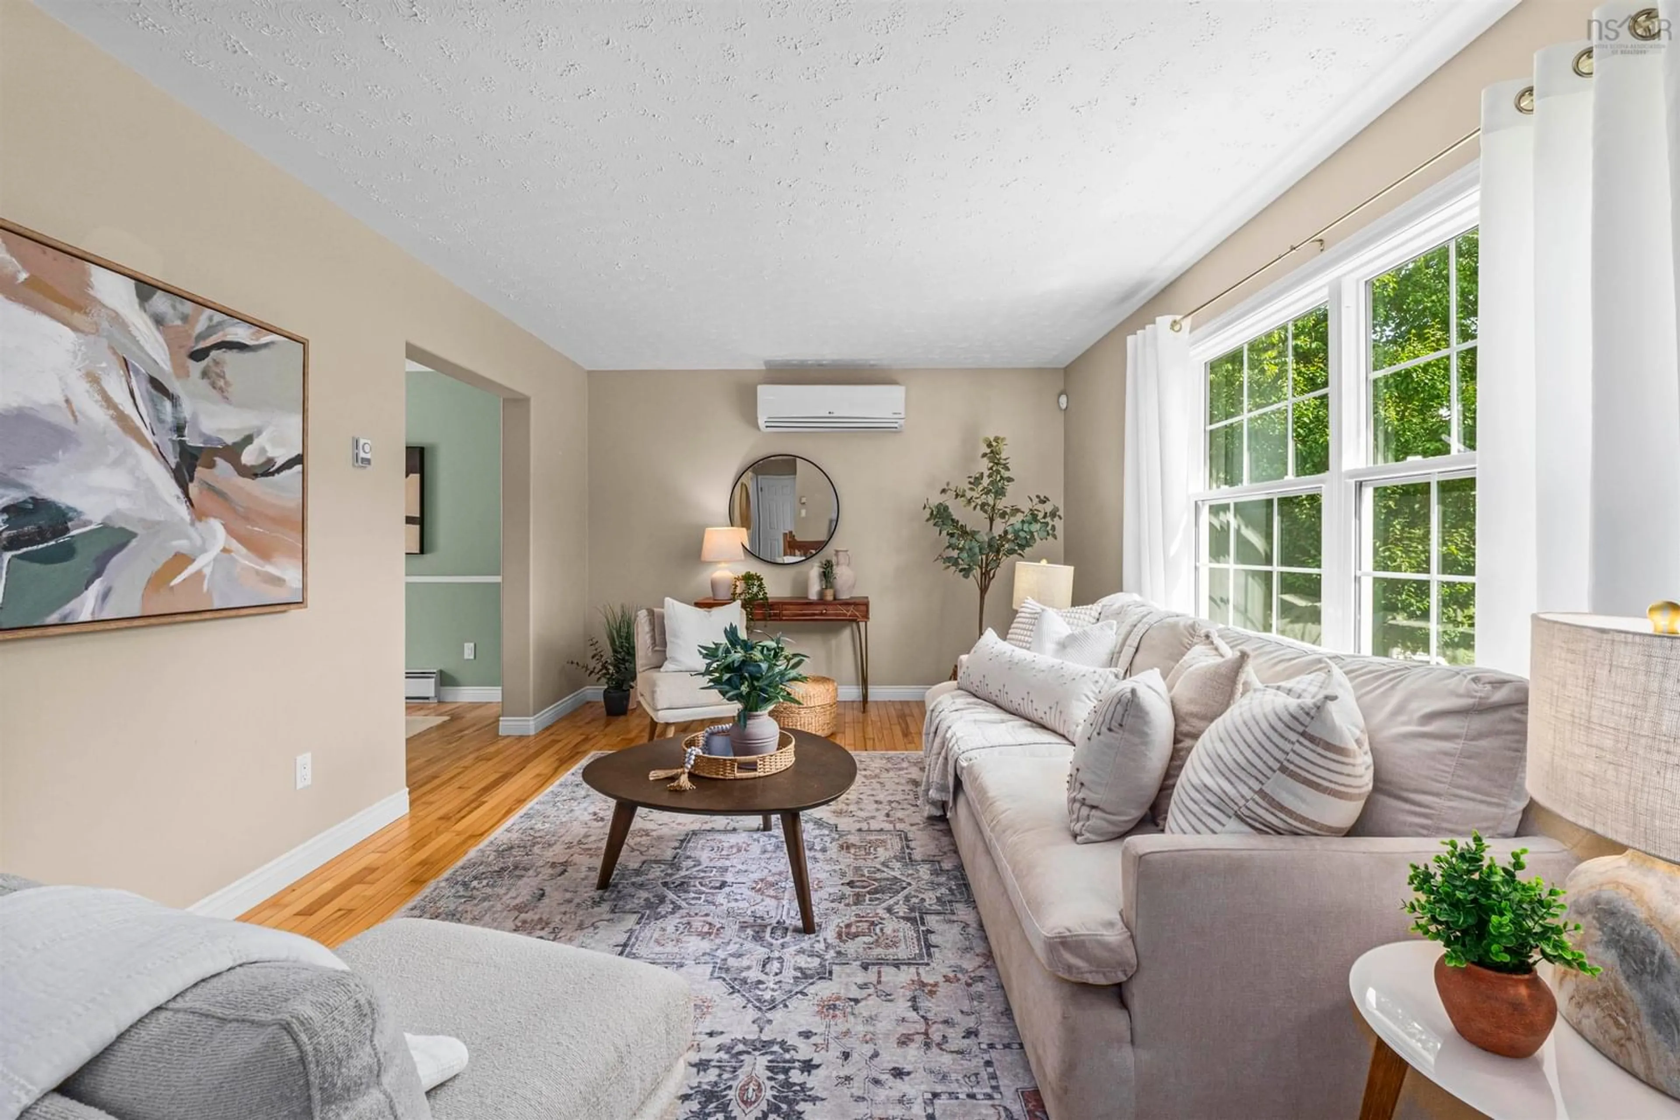
There is something special about a home that has been thoughtfully cared for and cherished by the same family from day one. Built in 1978 and lovingly maintained by its original owner, this inviting property offers a sense of comfort, warmth and timeless appeal. Over the years, thoughtful updates have enhanced the home while preserving its character, including updates to the kitchen, stairs, most hardwood flooring and refreshed siding. Inside, the well considered layout offers three bedrooms and two bathrooms, with a finished walkout basement providing additional living space and flexibility. Everyday conveniences have not been overlooked, with laundry located on the main level and a heated bathroom floor adding a touch of comfort to the daily routine. The property continues to impress outdoors, where a detached garage with loft space offers excellent versatility for storage, hobbies or future possibilities. A generator hookup provides added peace of mind, while the surrounding setting offers a quiet place to come home to. Ideally located across the street from Harrietsfield Elementary School and offering a quick commute to the city, this is a wonderful opportunity to enjoy the ease of being close to everything while still coming home to a peaceful setting. A well loved home, thoughtfully updated and ready to welcome its next chapter.


Upcoming Open House

Sep 12Sat5:30 PM - 7:30 PM

Property Details

StyleOther
View-
Age of property1978
SqFt~1807 SqFt
Lot Size-
Parking Spaces1
MLS ®Number202622553
Community NameHarrietsfield
Data SourceNSAR
Listing byRoyal LePage Atlantic

Features

Heating: Baseboard, Ductless
Basement: Finished, Walk-Out Access

Main Floor Floor

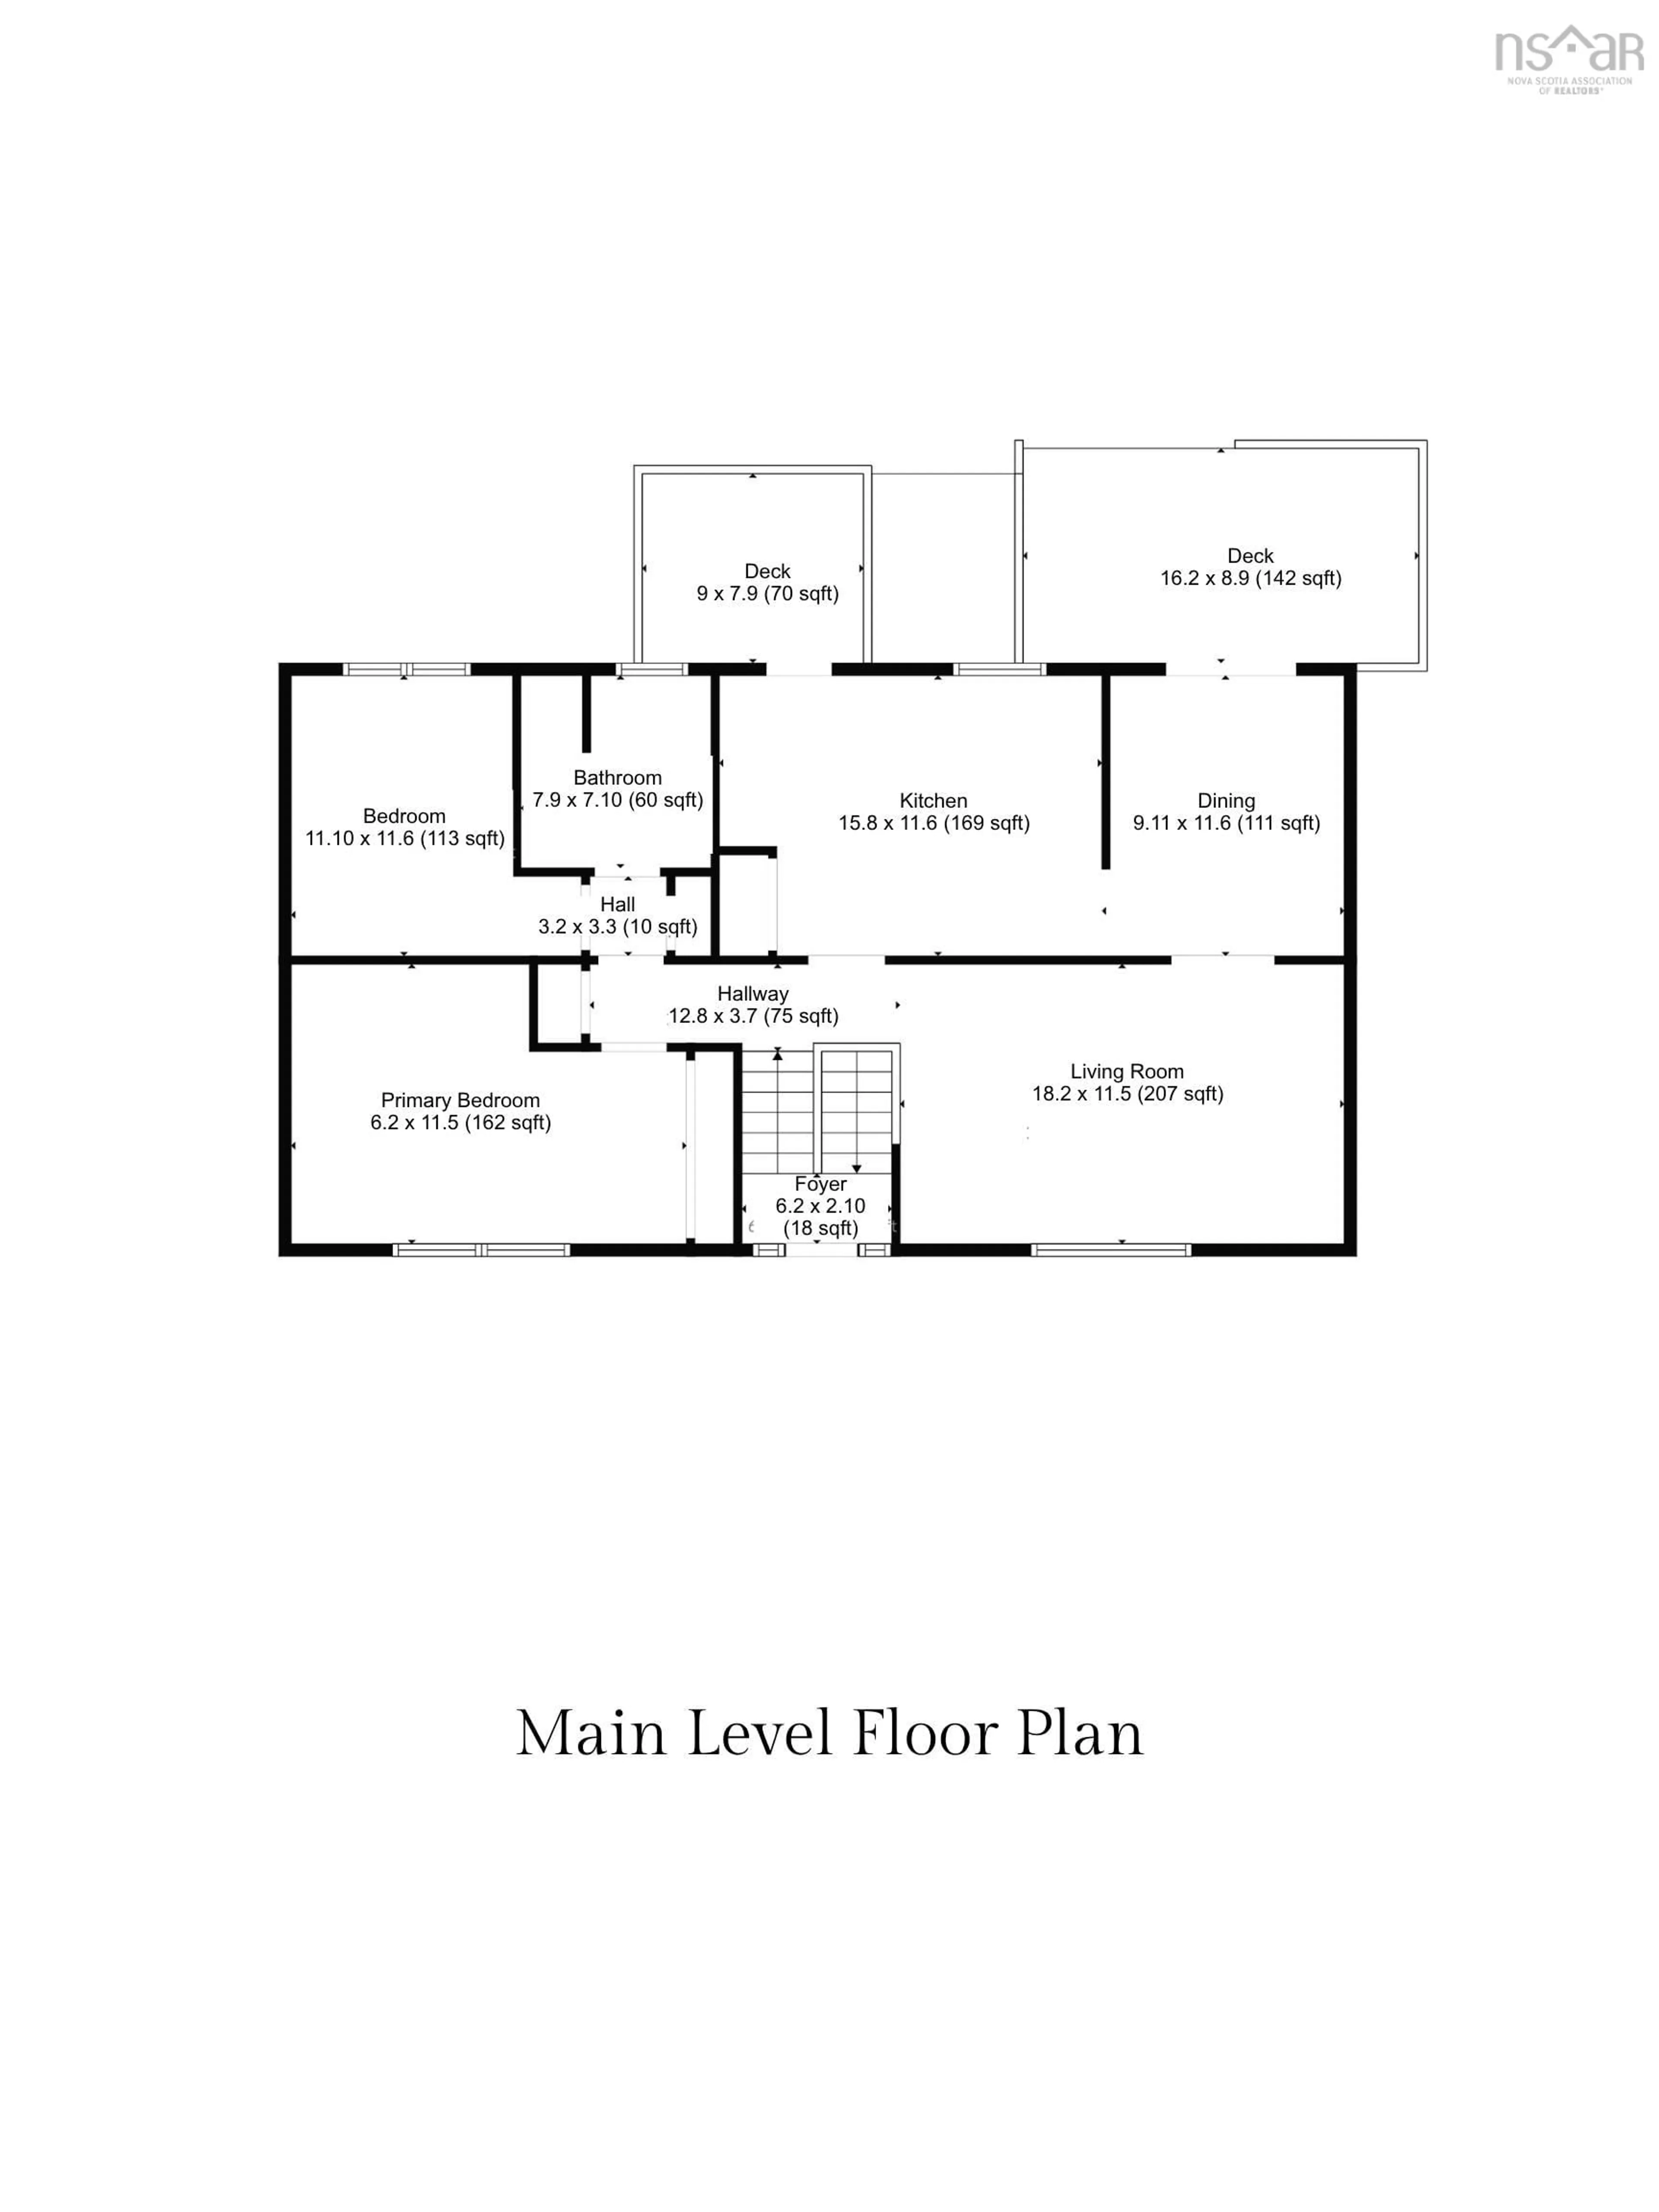
Living Room

18.2 x 11.5

Dining Room

9.11 x 11.6

Kitchen

15.8 x 11.6

Primary Bedroom

16.2 x 11.5


Parking

Garage spaces 1

Garage type -

Other parking spaces 0

Total parking spaces 1


Property History

Sep 8, 2026
ListedActive
$480,000
13 hours on market
history photo preview44
Listing by nsar®
Property listed by Royal LePage Atlantic, Brokerage
Agent Banner Image
Interested in this property?Get in touch to get the inside scoop.

Market Data - Harrietsfield

Geo Zone Map ThumbnailHarrietsfield

Strong Seller's Market

View Market Data

Detached house - for the past 30 days

Buyer's market Seller's market

Avg. Days on Market

Past 30 days

0 day

Compared to

2025

3 days

2024

91 days

2023

6 days

New Listings

Past 30 days

3 listings

Compared to

2025

1 listing

2024

5 listings

2023

1 listing

Units sold

Past 30 days

0 unit

Compared to

2025

1 unit

2024

1 unit

2023

1 unit

Median Sold Price

Past 30 days

$0

Compared to

2025

$219,900

2024

$470,000

2023

$253,000


Population and Demographics

Overview

Total population 1108
Average household income $109,618

Age (%)

0 to 19
21%
20 to 34
16%
35 to 49
23%
50 to 64
24%
65 and plus
16%

Household composition (%)

Single family
73%
Single person
24%
Multi person
3%
Multi family
0%

Mother tongue (%)

English
96%
French
2%
Others
2%

House tenancy (%)

Owners
92%
Renters
8%

What’s nearby?Essentials within 5 km

Local Logic

Transportation Scores

Estimated Budget