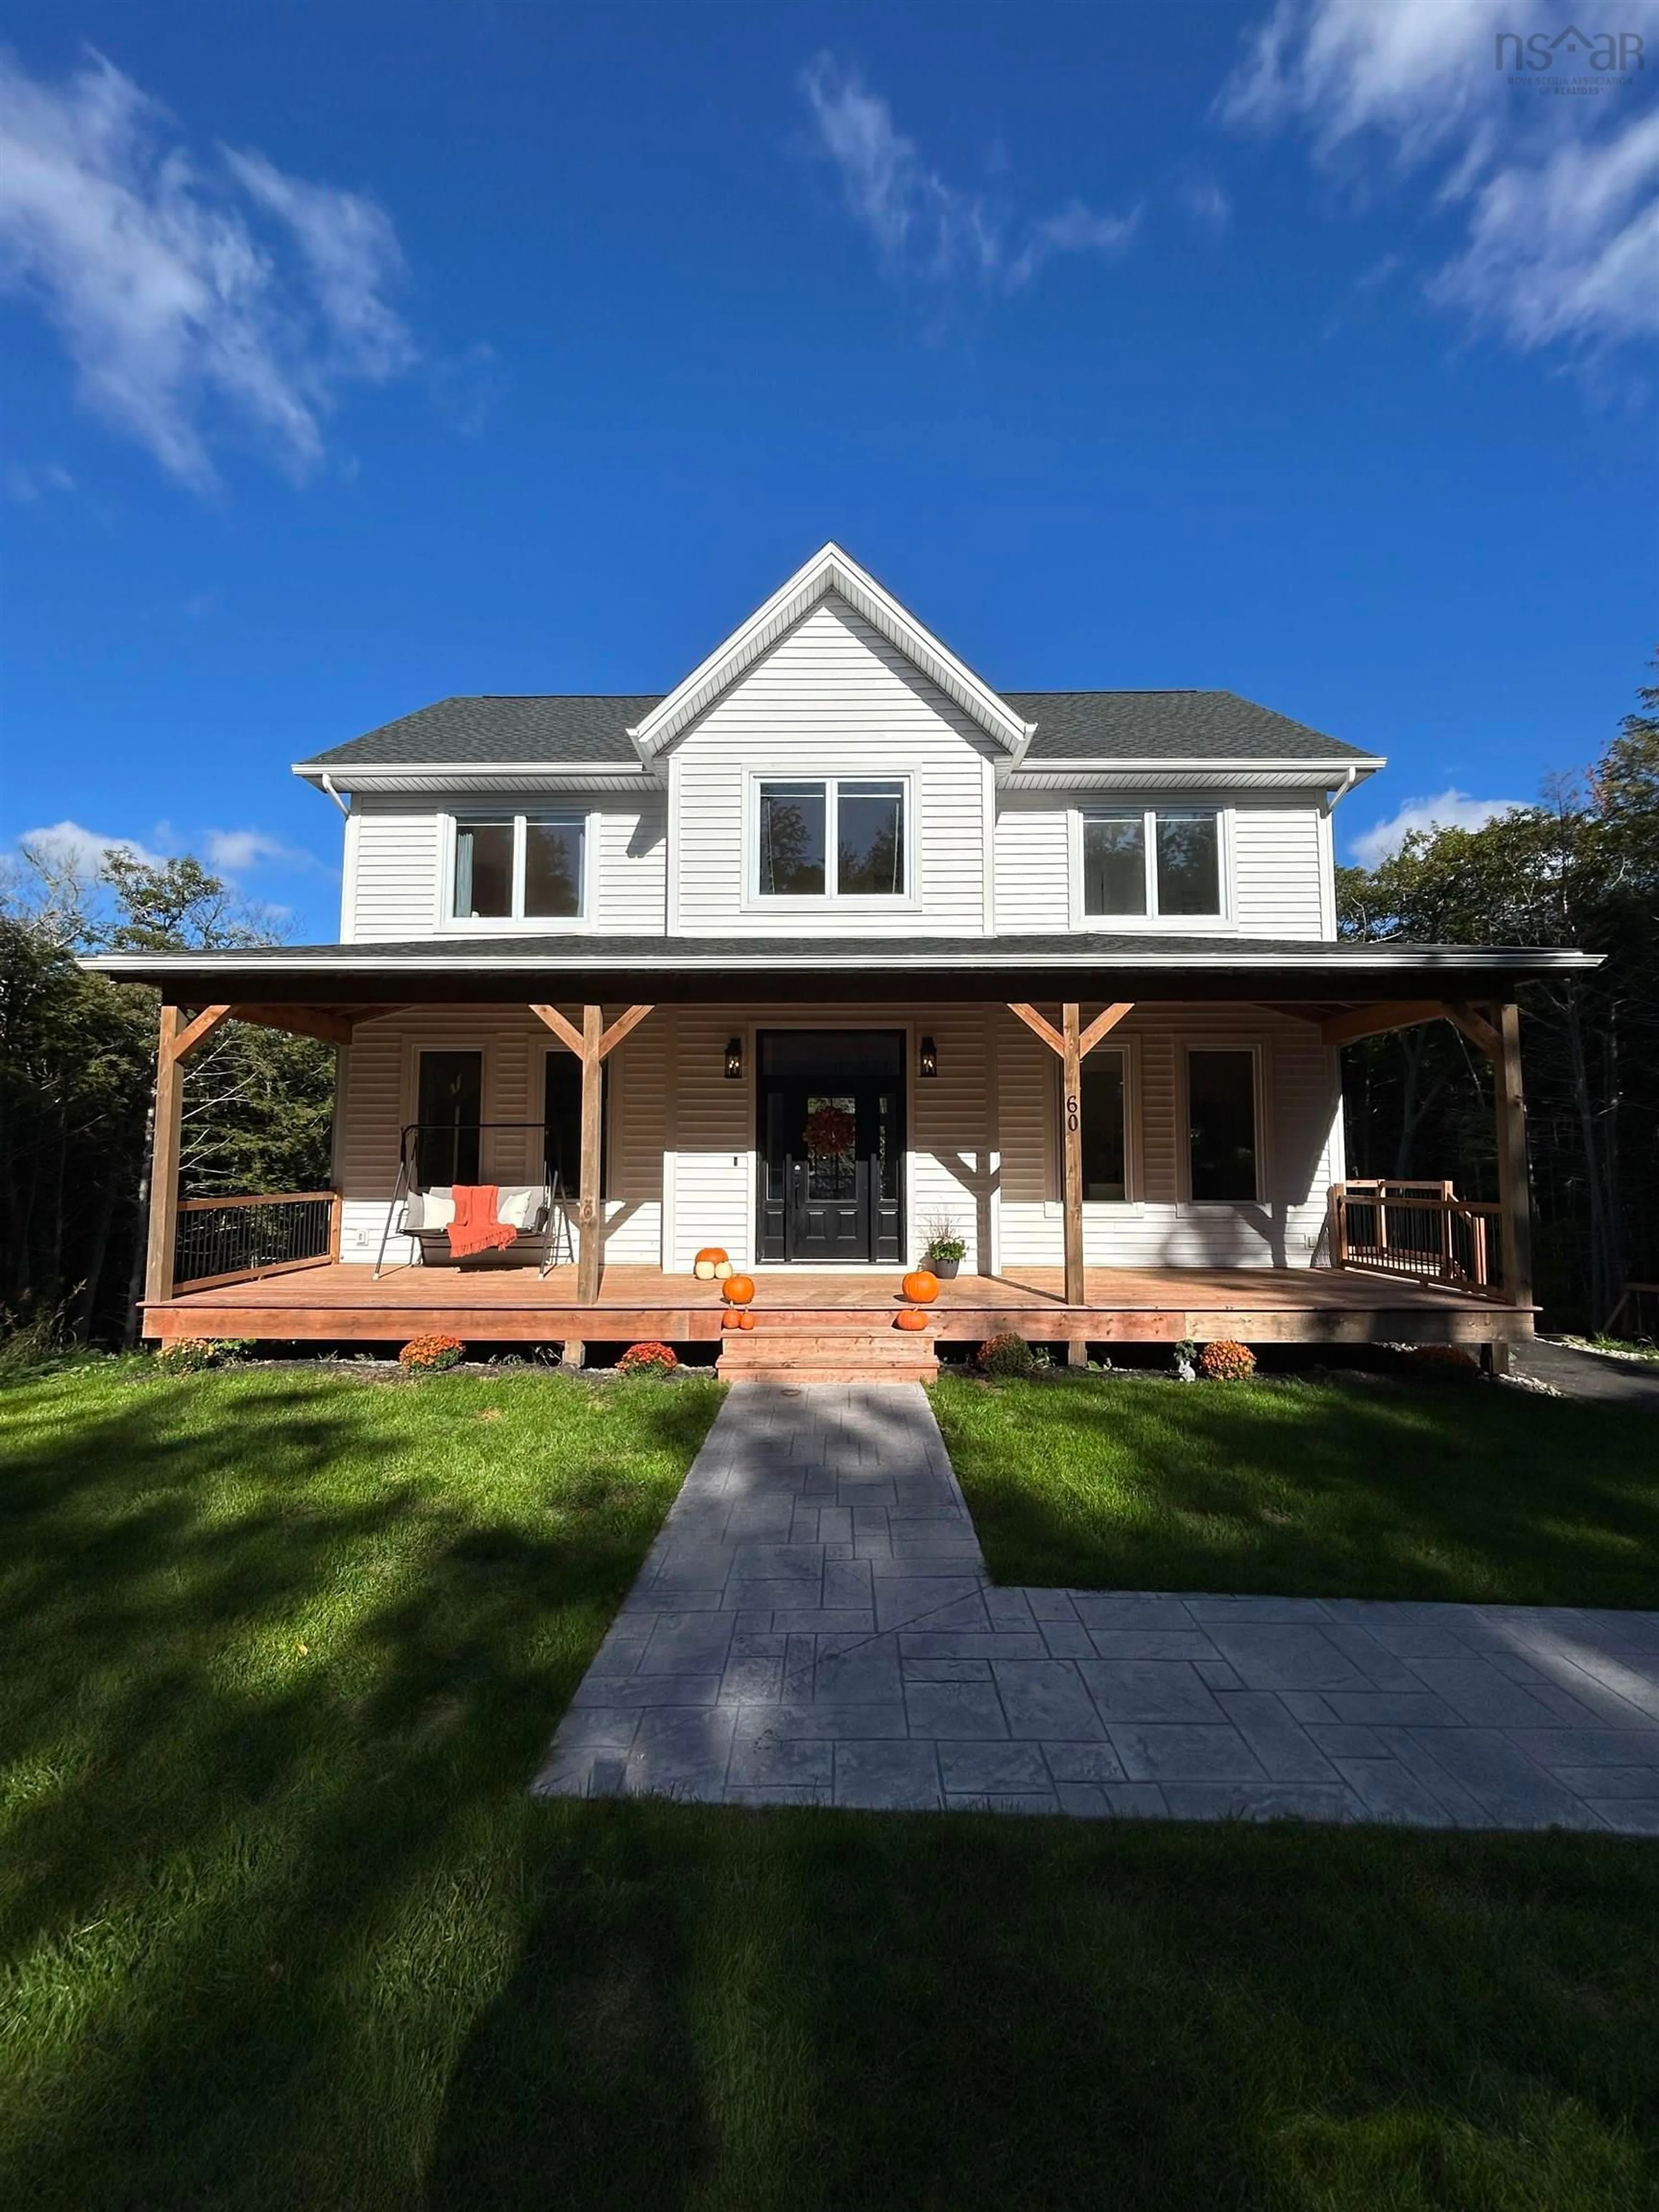
60 Wickshire Lane, Grand Lake, Nova Scotia B2T 1B3
Contact us about this property
Highlights
Estimated valueThis is the price Wahi expects this property to sell for.
The calculation is powered by our Instant Home Value Estimate, which uses current market and property price trends to estimate your home’s value with a 90% accuracy rate.Not available
Price/Sqft$390/sqft
Monthly cost
Open Calculator
Description
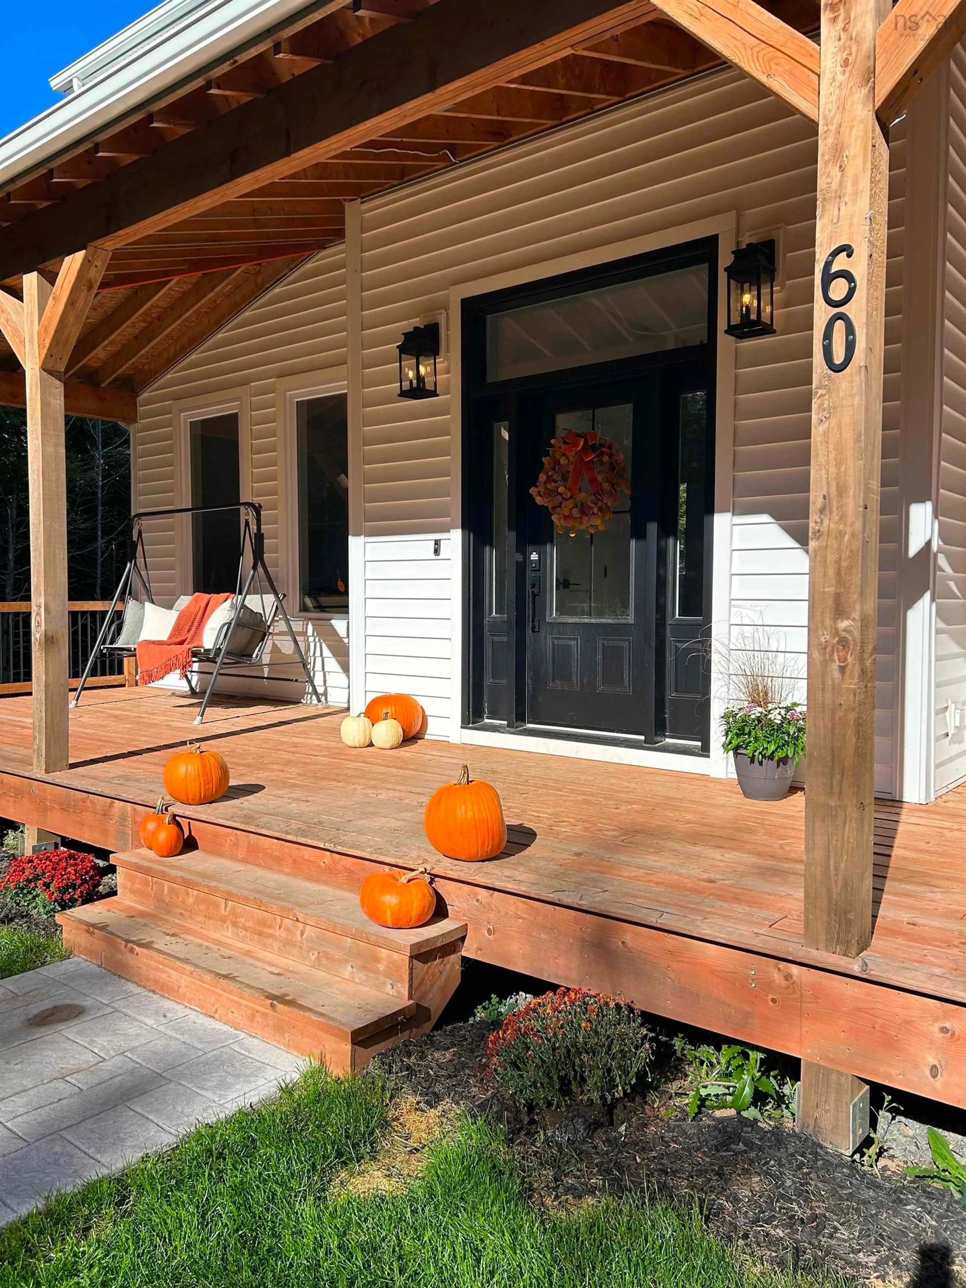
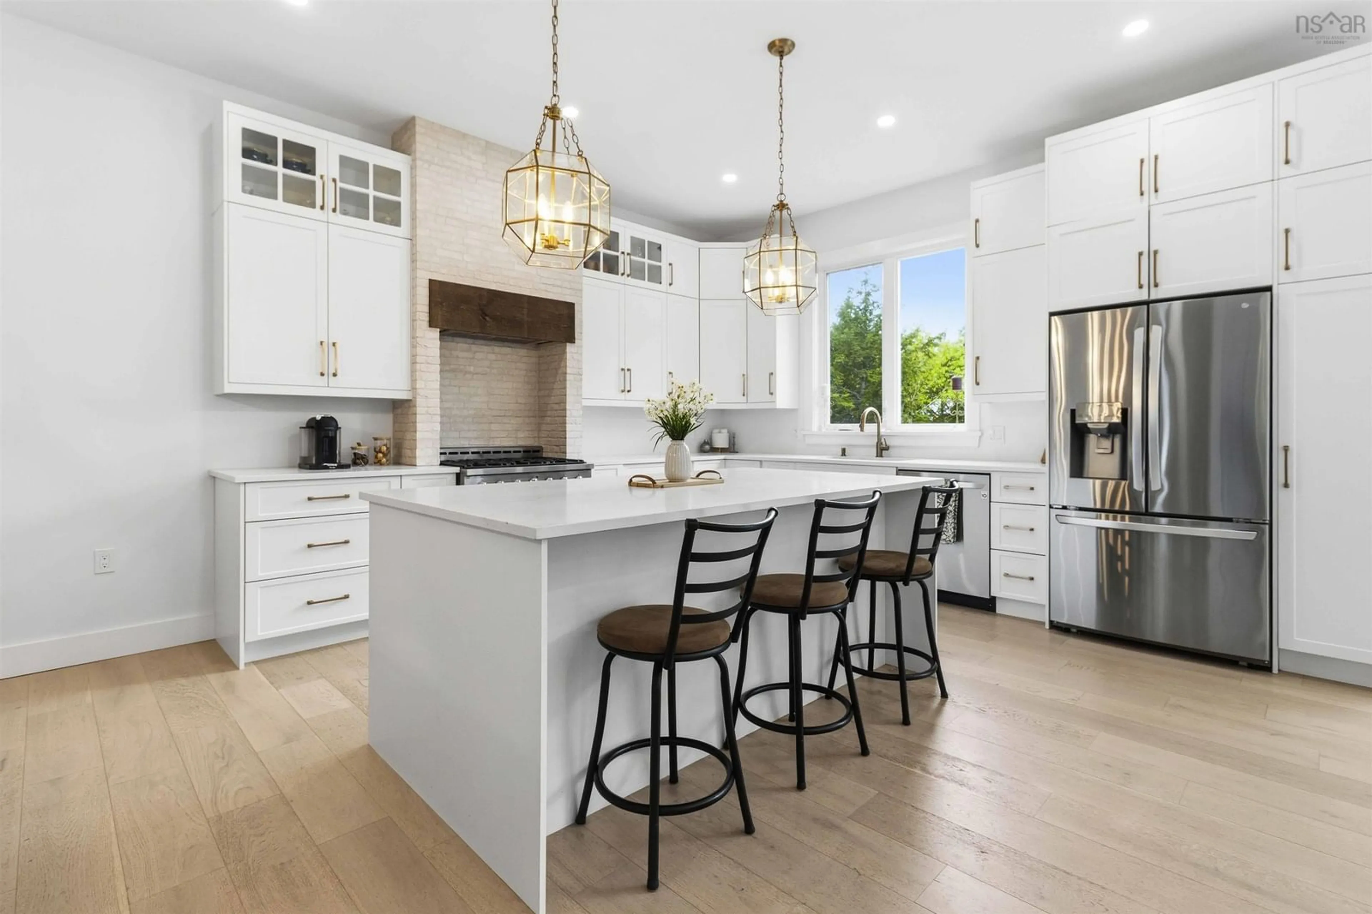
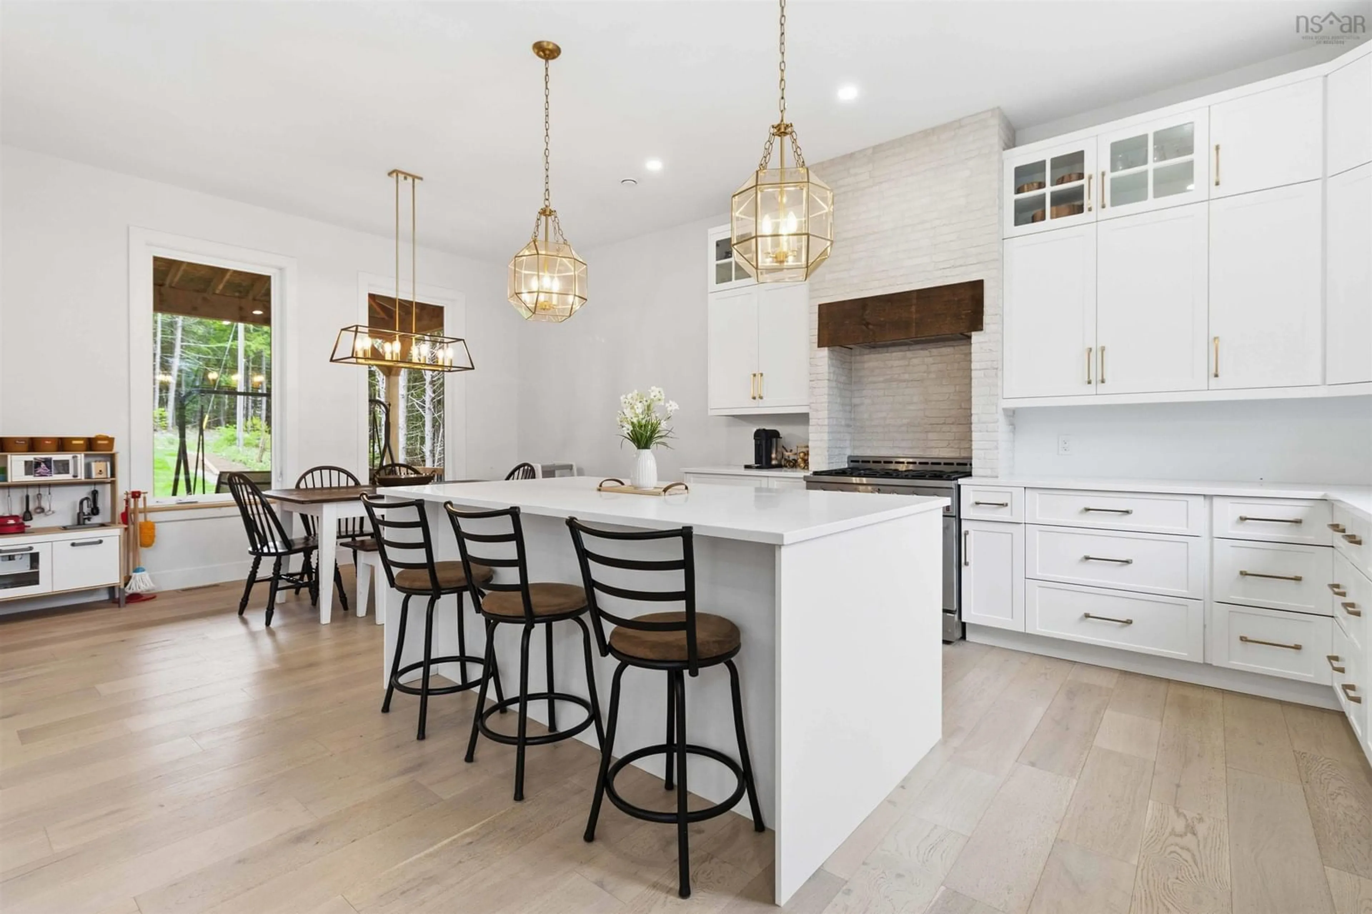
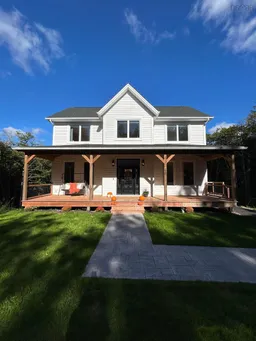
Welcome to 60 Wickshire Lane, where modern style meets comfortable living. Built just three ago, this beautifully designed home greets you with a spacious front porch the perfect place to enjoy your morning coffee or unwind at the end of the day. Step inside to an inviting open concept living space featuring a custom chef's kitchen with quartz countertops, offering both style and functionality for everyday living and entertaining. The thoughtfully designed layout includes three bedrooms and three bathrooms, with a spacious primary suite complete with a walk in closet and private ensuite. The walkout basement offers exciting potential, ready for you to finish to suit your needs whether you envision additional living space, a home gym or the perfect family retreat. Ideally located close to airport, golf courses, parks and beautiful lakes, this modern, move in ready home offers the perfect blend of comfort, convenience and lifestyle. Discover all that 60 Wickshire Lane has to offer!
Property Details
Interior
Features
Main Floor Floor
Kitchen
Dining Room
Family Room
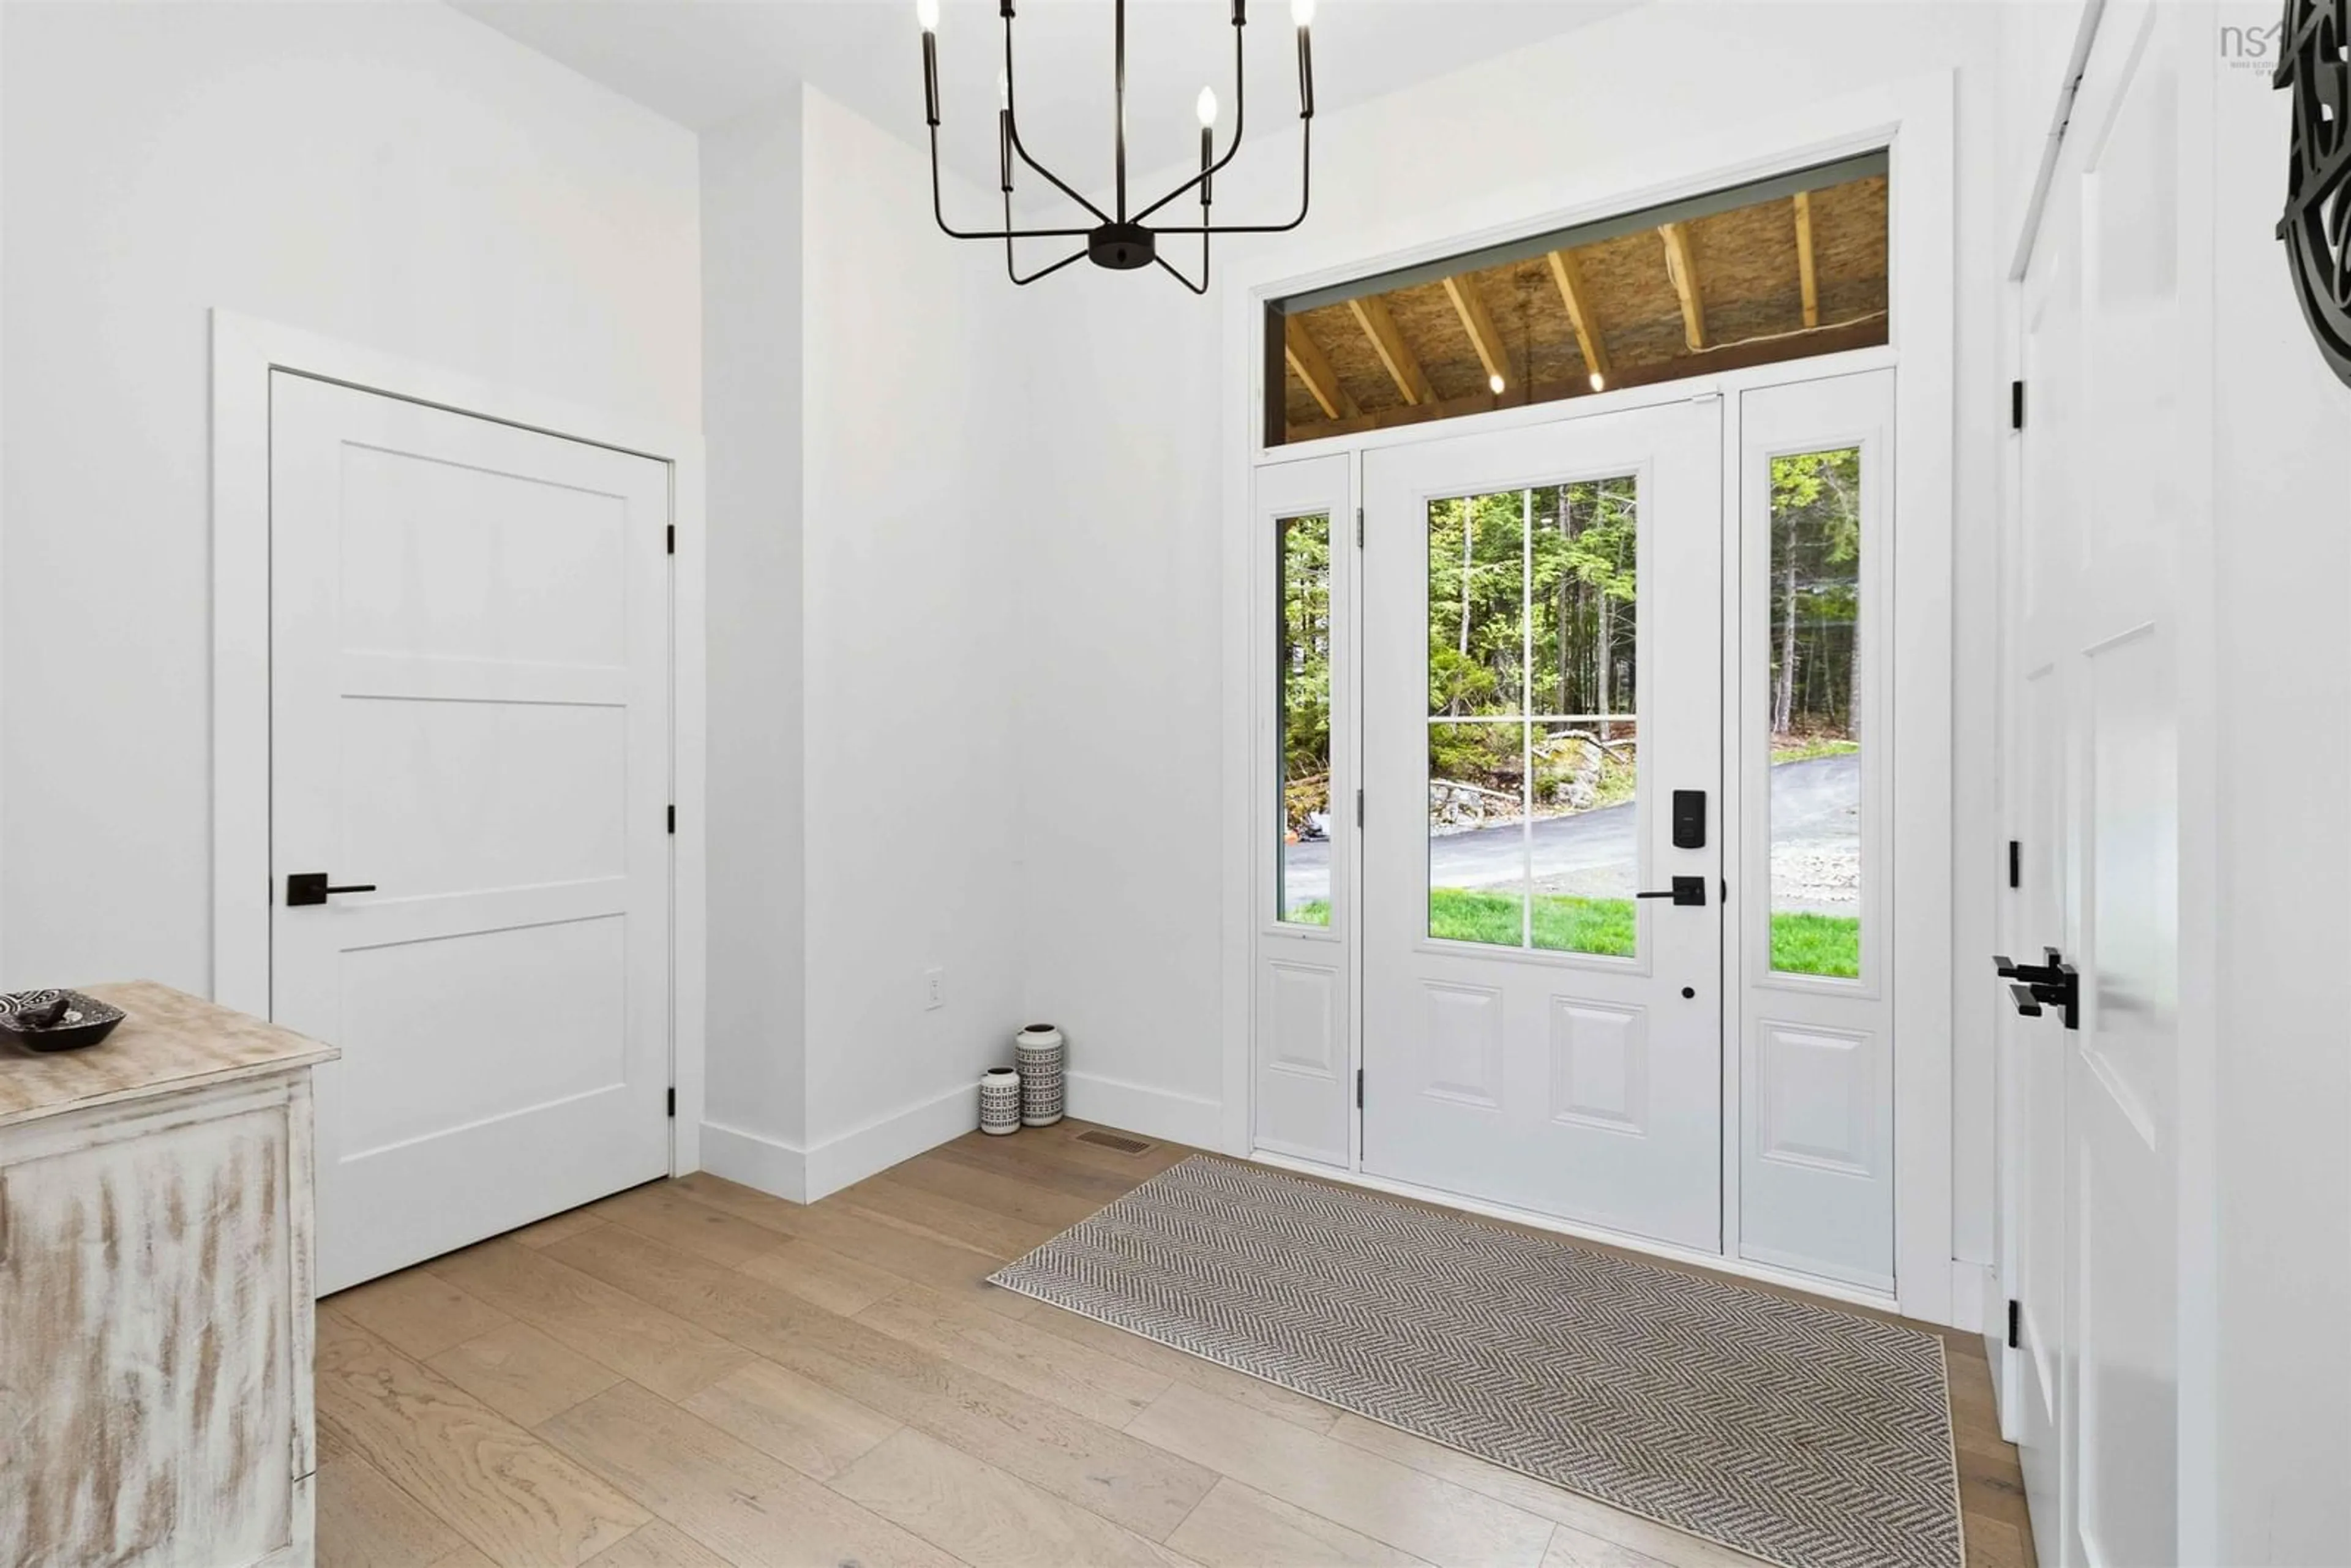
Foyer
Exterior
Features
Condo Details
Inclusions
Property History
 33


