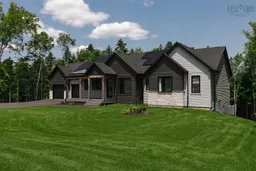
Home with vinyl exterior material, unknown for 95 Heatherton Cres, Fall River Nova Scotia B2T 0V2
9 hours on Market

95 Heatherton Cres, Fall River, Nova Scotia B2T 0V2

Detached
4
4 + 1
~3929 sqft
$1,479,900
Get pre-qualifiedPowered by nesto
Detached
4
4 + 1
~3929 sqft

Contact us about this property

Call

Highlights

Property Estimate

Days on market9 hours

Estimated valueNot available

Price/Sqft$376/sqft

Monthly cost

Open Calculator

Description

Welcome to 95 Heatherton Crescent, an exceptional never-lived-in residence set within Fall River’s sought after St. Andrew’s West community and proudly featured as the latest QEII Lottery Home from the Spring 2026 campaign. Built by Homes by Highgate and backed by a 10-Year Atlantic Home Warranty, this home offers a rare blend of pristine new construction, elevated finishes, and thoughtful innovation. Designed with both luxury and everyday ease in mind, this beautifully appointed 4-bedroom, 4-bath home, with the primary suite conveniently located on the main level, features an open-concept kitchen, dining, and family room with engineered hardwood flooring, Dekton countertops, a propane fireplace with Dekton surround, and a butler’s pantry complete with an oversized fridge and freezer. A well-designed mudroom and convenient main-level laundry add seamless function to the home’s refined layout and a full Solar Ascent system enhances efficiency and supports the home’s net-positive design. The lower level extends the home’s versatility with two bedrooms, a full bath, dedicated workout room, and a secret room offering an incredibly private office space or quiet retreat. Outdoors, the composite deck with glass rail system overlooks a private treed backyard and 16’ x 32’ in-ground pool, creating a beautiful setting for summer entertaining. Just moments from Fall River’s excellent schools, nearby golf courses, lakes, trails, and everyday amenities, this is a rare opportunity to enjoy refined new construction in one of the area’s most desirable communities.


Property Details

StyleBungalow
View-
Age of property-
SqFt~3929 SqFt
Lot Size-
Parking Spaces2
MLS ®Number202616857
Community NameFall River
Data SourceNSAR
Listing byThe Agency Real Estate Brokerage

Features

Heating: Heat Pump
Cooling: Ducted Cooling
Basement: Full, Finished, Walk-Out Access

Main Floor Floor

Foyer

8' x 9'

Living Room

16'10 x 21'

Kitchen

9'6 x 16'

Dining Nook

9'6 x 10'


Features

Patio: Deck
Pool: In Ground

Parking

Garage spaces 2

Garage type -

Other parking spaces 0

Total parking spaces 2


Property History

Jul 8, 2026
ListedActive
$1,479,900
9 hours on market
history photo preview49
Listing by nsar®
Property listed by The Agency Real Estate Brokerage, Brokerage
Agent Banner Image
Interested in this property?Get in touch to get the inside scoop.

Market Data - Fall River

Geo Zone Map ThumbnailFall River

Strong Buyer's Market

View Market Data

Detached house - for the past 30 days

Buyer's market Seller's market

Avg. Days on Market

Past 30 days

42 days

Compared to

2025

60 days

2024

206 days

2023

44 days

New Listings

Past 30 days

13 listings

Compared to

2025

20 listings

2024

13 listings

2023

9 listings

Units sold

Past 30 days

6 units

Compared to

2025

10 units

2024

3 units

2023

6 units

Median Sold Price

Past 30 days

$632,500

Compared to

2025

$796,000

2024

$767,705

2023

$625,000


Population and Demographics

Overview

Total population 5851
Average household income $159,666

Age (%)

0 to 19
27%
20 to 34
13%
35 to 49
22%
50 to 64
24%
65 and plus
13%

Household composition (%)

Single family
81%
Single person
16%
Multi person
2%
Multi family
1%

Mother tongue (%)

English
96%
French
2%
Others
1%

House tenancy (%)

Owners
87%
Renters
13%

What’s nearby?Essentials within 5 km

Local Logic

Transportation Scores

Estimated Budget