Open: Sun, 4PM to 6PM
Unknown for 614 Piggott Ave, Fall River Nova Scotia B2T 1S6
11 hours on Market

614 Piggott Ave, Fall River, Nova Scotia B2T 1S6

Detached
5
3
~3224 sqft
$849,900
Get pre-qualifiedPowered by nesto
Detached
5
3
~3224 sqft

Contact us about this property

Call

Highlights

Property Estimate

Days on market11 hours

Estimated valueNot available

Price/Sqft$263/sqft

Monthly cost

Open Calculator

Description

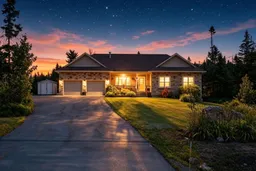
Tucked away on a private, 1.85 acre lot, this custom bungalow perfectly captures Fall River's coveted lifestyle. Inside, the main floor feels incredibly spacious with nine-foot ceilings and an open-concept layout grounded by engineered hardwood. The kitchen features custom hardwood cabinetry, a large centre island, stainless steel appliances, and granite countertops. Designed for daily convenience, a highly practical garage entrance cleanly separates a massive mudroom and pantry from the dedicated laundry room to keep clutter contained. Both levels enjoy an efficient electric in-floor radiant heat system-- including a main floor concrete overpour for consistently warm floors-- supplemented by a ductless heat pump for summer cooling. The fully finished walk-out lower level offers fantastic flexibility for an in-law suite or teenager zone, featuring a large recreational room prepped for a future kitchenette, two bright bedrooms, a full bath, and a dedicated craft room. Outside, the treed property boasts a covered, three-season sunroom, stone walkways, vegetable gardens, two detached sheds, and an invisible dog fence covering ninety percent of the maintained area of the lot. The immaculate double garage features epoxy floors and custom LED lighting. This exceptional property offers the perfect blend of space, privacy, and family-friendly features - all within a welcoming community close to top-rated schools and the airport.


Upcoming Open House

Jul 12Sun4:00 PM - 6:00 PM

Property Details

StyleBungalow
View-
Age of property2014
SqFt~3224 SqFt
Lot Size-
Parking Spaces2
MLS ®Number202617224
Community NameFall River
Data SourceNSAR
Listing byEngel & Volkers

Features

Heating: Ductless, In Floor, Radiant
Basement: Full, Finished, Walk-Out Access

Main Floor Floor

Kitchen

9.1 x 13.1

Living Room

18 x 13

Dining Room

11.6 x 13.1

Foyer

5 x 5


Parking

Garage spaces 2

Garage type -

Other parking spaces 0

Total parking spaces 2


Property History

Jul 10, 2026
ListedActive
$849,900
11 hours on market
history photo preview50
Listing by nsar®
Property listed by Engel & Volkers, Brokerage
Agent Banner Image
Interested in this property?Get in touch to get the inside scoop.

Market Data - Fall River

Geo Zone Map ThumbnailFall River

Strong Buyer's Market

View Market Data

Detached house - for the past 30 days

Buyer's market Seller's market

Avg. Days on Market

Past 30 days

42 days

Compared to

2025

60 days

2024

206 days

2023

44 days

New Listings

Past 30 days

13 listings

Compared to

2025

20 listings

2024

13 listings

2023

9 listings

Units sold

Past 30 days

6 units

Compared to

2025

10 units

2024

3 units

2023

6 units

Median Sold Price

Past 30 days

$632,500

Compared to

2025

$796,000

2024

$767,705

2023

$625,000


Population and Demographics

Overview

Total population 5851
Average household income $159,666

Age (%)

0 to 19
27%
20 to 34
13%
35 to 49
22%
50 to 64
24%
65 and plus
13%

Household composition (%)

Single family
81%
Single person
16%
Multi person
2%
Multi family
1%

Mother tongue (%)

English
96%
French
2%
Others
1%

House tenancy (%)

Owners
87%
Renters
13%

What’s nearby?Essentials within 5 km

Local Logic

Transportation Scores

Estimated Budget