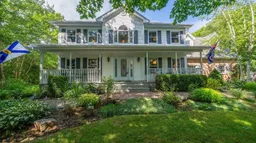
45 Canterbury Lane, Fall River, Nova Scotia B2T 1A4
Contact us about this property
Highlights
Estimated valueThis is the price Wahi expects this property to sell for.
The calculation is powered by our Instant Home Value Estimate, which uses current market and property price trends to estimate your home’s value with a 90% accuracy rate.Not available
Price/Sqft$295/sqft
Monthly cost
Open Calculator
Description
Welcome to this exceptional Executive R2000 home in the highly sought after Perry Lake Estates in Fall River, where quality…. craftsmanship, thoughtful upgrades, and versatile living spaces come together on a beautifully landscaped, private lot. The heart of the home is the stunning custom-designed kitchen, featuring premium high-end appliances, abundant cabinetry, and elegant finishes that will impress even the most discerning home chef. The recently renovated upstairs bathroom offers a fresh, modern design, while rich new hardwood flooring throughout all four upper-level bedrooms adds warmth and timeless appeal. Designed with today’s families in mind, this home offers a fully self-contained secondary suite with its own separate driveway—ideal for extended family, guests, or additional income potential. A brand-new mudroom provides a practical and stylish transition into the home, perfect for busy family life. Step outside and discover your own private retreat. The professionally landscaped grounds create a peaceful setting for relaxation and entertaining. Gather around the beautiful fire pit to roast marshmallows with the kids or unwind with a glass of wine under the stars. The partially fenced backyard offers a safe place for children and pets to play, while the art shed provides the perfect space for creative projects, hobbies, or extra storage. Offering privacy, exceptional curb appeal, and room for everyone, this remarkable R-2000 home is perfectly suited for large or multi-generational families looking for comfort, flexibility, and a lifestyle you’ll love coming home to.
Property Details
Interior
Features
Basement Floor
Bedroom
14.11 x 12.3Bath 3
6.4 x 7.3Rec Room
22 x 12Kitchen
12.5 x 12.4Exterior
Features
Parking
Garage spaces 2
Garage type -
Other parking spaces 0
Total parking spaces 2
Property History
50