Open: Sun, 5PM to 7PM
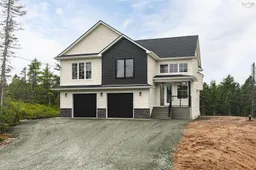
Home with vinyl exterior material, street for 137 Parish St, Fall River Nova Scotia B2T 0W5
6 days on Market

137 Parish St, Fall River, Nova Scotia B2T 0W5

Detached
4
3
~2703 sqft
$989,900
Get pre-qualifiedPowered by nesto
Detached
4
3
~2703 sqft

Contact us about this property

Call

Highlights

Property Estimate

Days on market6 days

Estimated valueNot available

Price/Sqft$366/sqft

Monthly cost

Open Calculator

Description

Welcome to The Everly: A fresh take on timeless living in sought-after Kinloch Estates. Crafted by Homes by Highgate, this classic design has been reimagined for today’s lifestyle. It’s light-filled, balanced, and a true testament to Highgate’s meticulous craftsmanship and thoughtful composition. Step inside and the foyer and main living area are wide open in a sweep of natural light. High ceilings, clean lines, and an open flow set the tone. A statement propane fireplace brings warmth and character, while 8’ doors open to the deck, creating a seamless flow between inside and outside living. The kitchen is as inspiring as it is functional: quartz countertops throughout, carefully curated fixtures and finishes, a striking island at its centre, and a full functional walk-in pantry that keeps everything beautifully within reach. The primary suite is your own corner of calm, with a generous walk-in closet and a five-piece ensuite designed for both ease and indulgence. Three additional bedrooms and two more bathrooms ensure comfort and flexibility for family and guests. On the lower level, 9’ ceilings and a walkout design create a bright, airy rec room that adapts seamlessly to your hobbies and lifestyle. The everyday details are elevated here: a mudroom with custom organizers, conveniently leading to the double garage, a thoughtfully planned laundry area, and the quiet efficiency of a ducted heating and cooling system. Set on a generous lot in one of HRM’s most coveted communities, this stunning home is both fresh and enduring - crafted to inspire peace, connection, and comfort for years to come. Ready for you to call home! Book your private showing today.


Upcoming Open Houses

Aug 23Sun5:00 PM - 7:00 PM
Aug 16Sun5:00 PM - 7:00 PM
Aug 30Sun5:00 PM - 7:00 PM

Property Details

StyleOther
View-
Age of property-
SqFt~2703 SqFt
Lot Size-
Parking Spaces2
MLS ®Number202619601
Community NameFall River
Data SourceNSAR
Listing byThe Agency Real Estate Brokerage

Features

Heating: Fireplace(s), Heat Pump
Cooling: Ducted Cooling
Basement: Full, Finished, Walk-Out Access

Main Floor Floor

Foyer

11'8 x 9'4

Living Room

16' x 16'

Kitchen

10' x 8'

Dining Room

13'2 x 8'2


Features

Patio: Deck

Parking

Garage spaces 2

Garage type -

Other parking spaces 0

Total parking spaces 2


Property History

Aug 5, 2026
ListedActive
$989,900
6 days on market
history photo preview43
Listing by nsar®
Property listed by The Agency Real Estate Brokerage, Brokerage
Agent Banner Image
Interested in this property?Get in touch to get the inside scoop.

Market Data - Fall River

Geo Zone Map ThumbnailFall River

Strong Buyer's Market

View Market Data

Detached house - for the past 30 days

Buyer's market Seller's market

Avg. Days on Market

Past 30 days

46 days

Compared to

2025

82 days

2024

130 days

2023

22 days

New Listings

Past 30 days

10 listings

Compared to

2025

14 listings

2024

8 listings

2023

9 listings

Units sold

Past 30 days

4 units

Compared to

2025

13 units

2024

10 units

2023

7 units

Median Sold Price

Past 30 days

$942,000

Compared to

2025

$800,000

2024

$785,504

2023

$870,000


Population and Demographics

Overview

Total population 5851
Average household income $159,666

Age (%)

0 to 19
27%
20 to 34
13%
35 to 49
22%
50 to 64
24%
65 and plus
13%

Household composition (%)

Single family
81%
Single person
16%
Multi person
2%
Multi family
1%

Mother tongue (%)

English
96%
French
2%
Others
1%

House tenancy (%)

Owners
87%
Renters
13%

What’s nearby?Essentials within 5 km

Local Logic

Transportation Scores

Estimated Budget