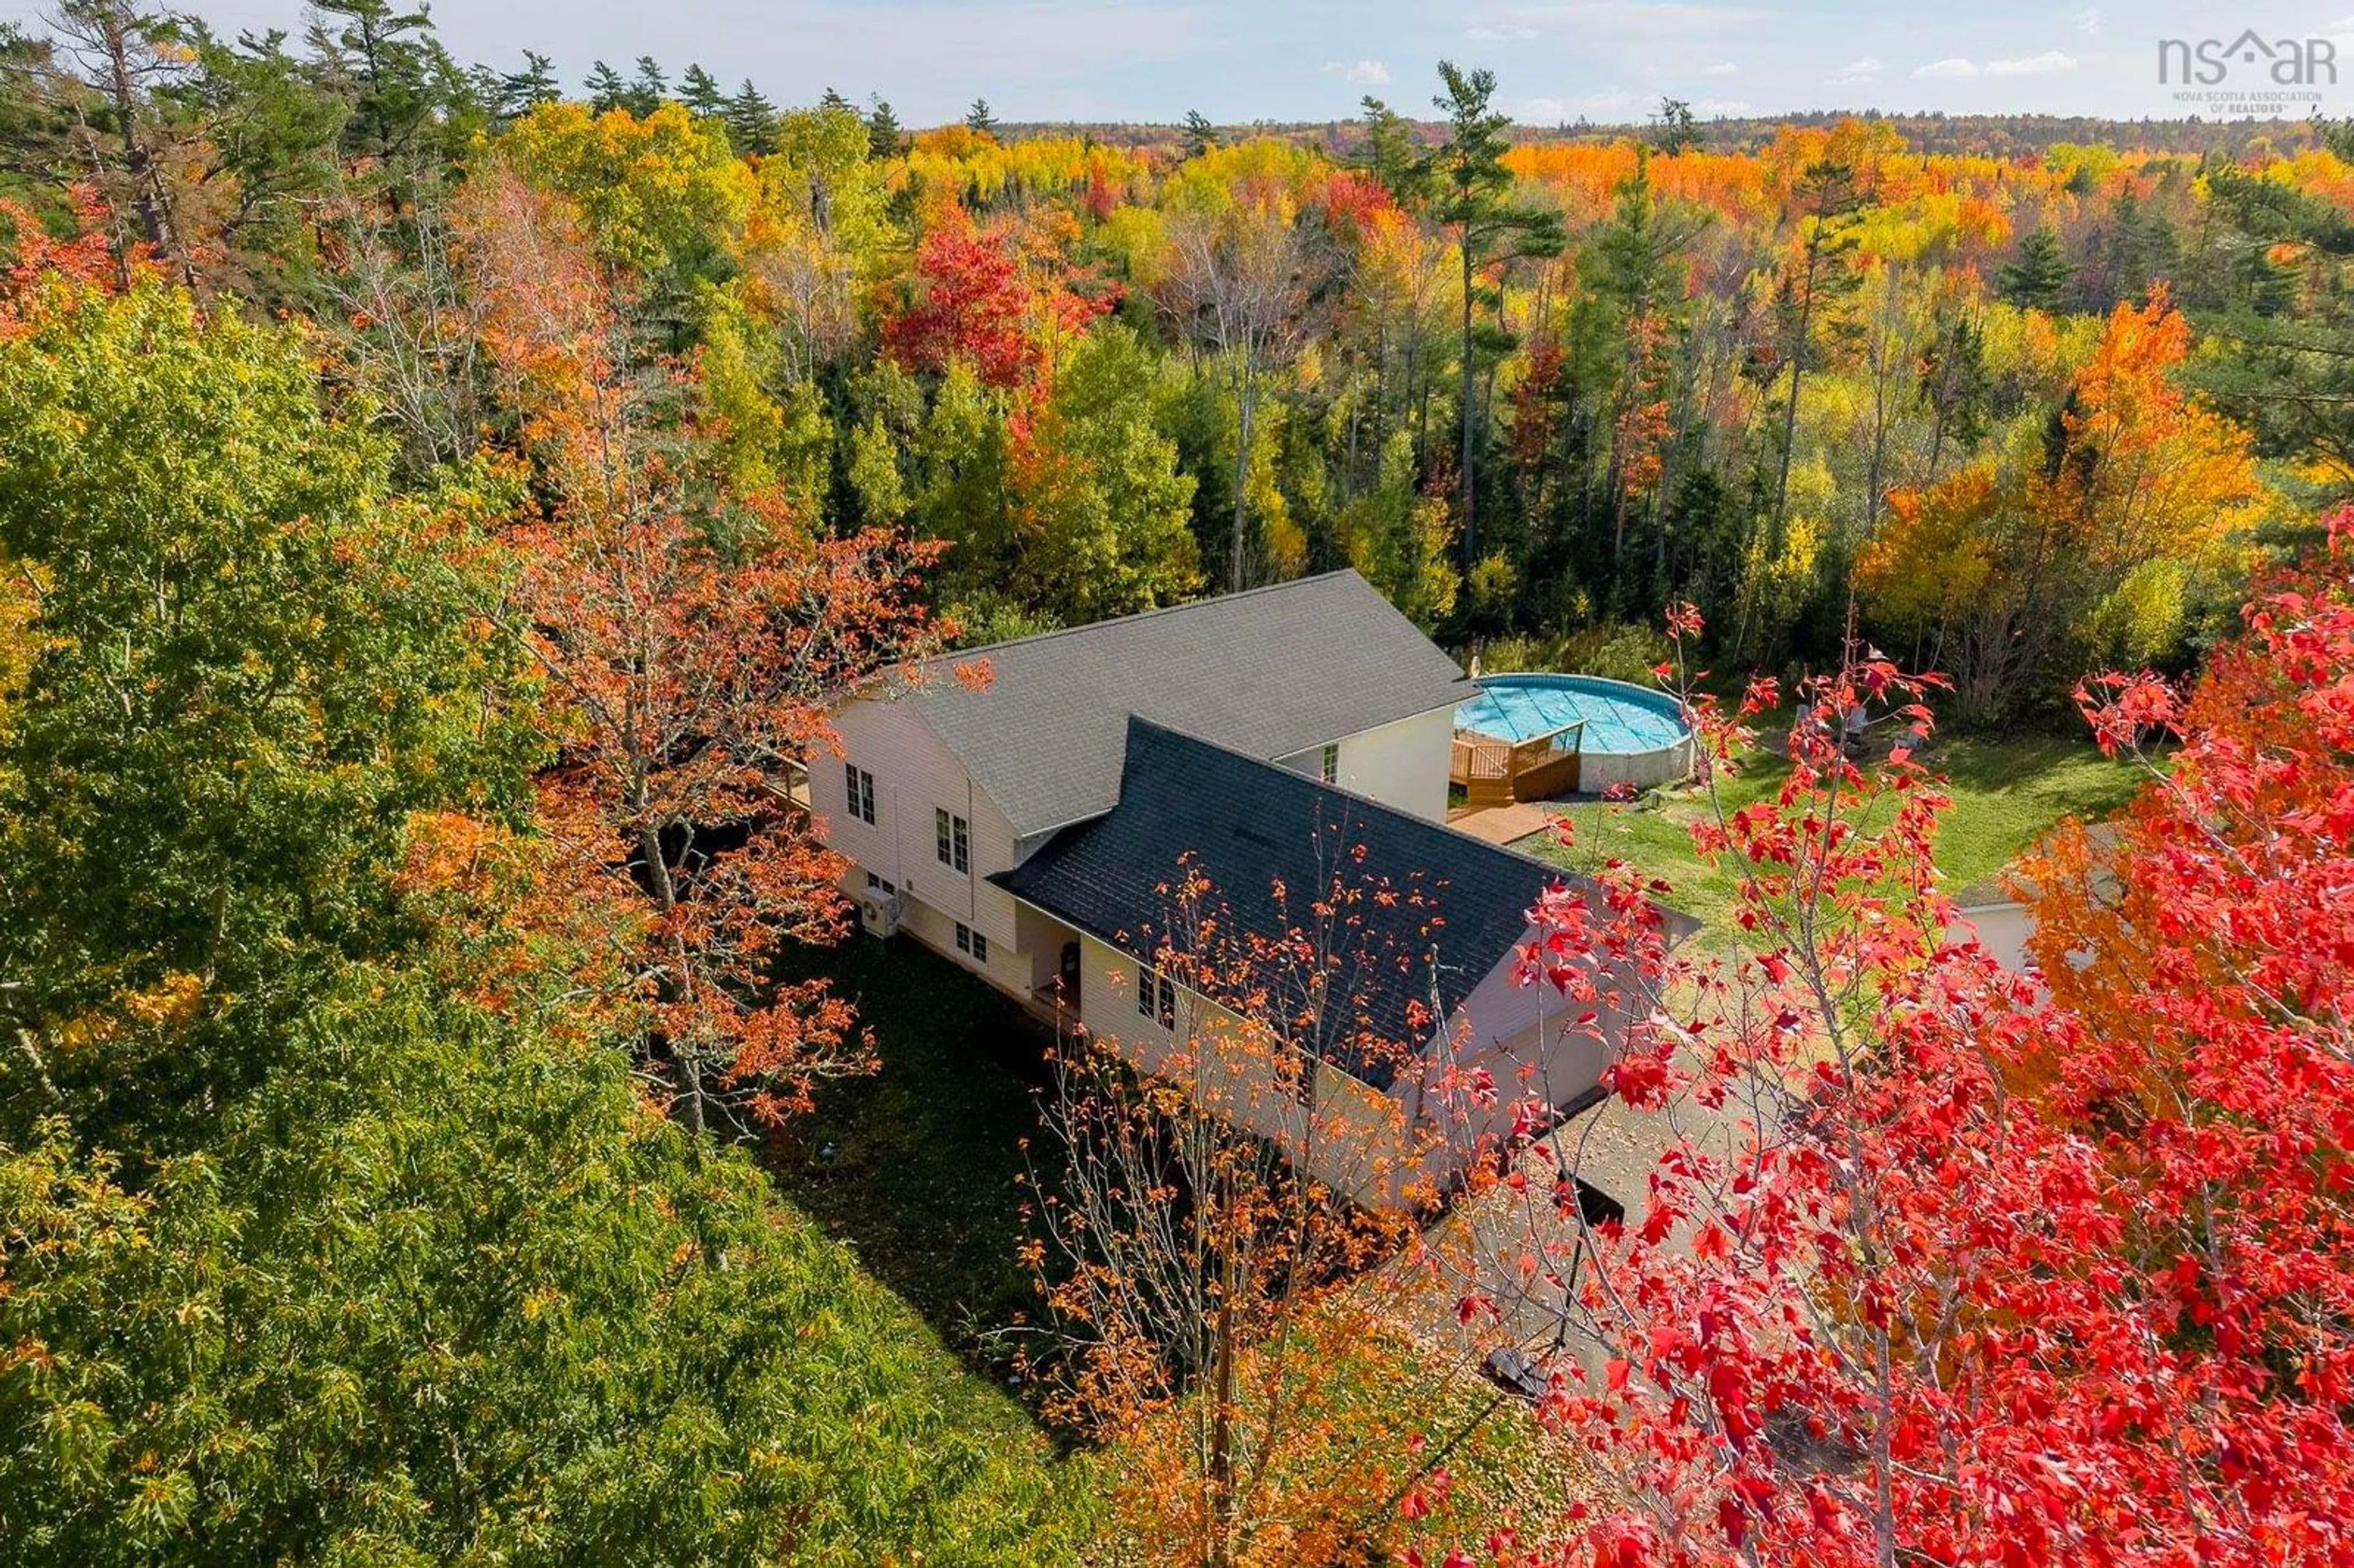
73 Old Post Rd, Enfield, Nova Scotia B2T 1C1
Contact us about this property
Highlights
Estimated valueThis is the price Wahi expects this property to sell for.
The calculation is powered by our Instant Home Value Estimate, which uses current market and property price trends to estimate your home’s value with a 90% accuracy rate.Not available
Price/Sqft$254/sqft
Monthly cost
Open Calculator
Description
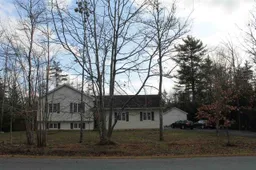
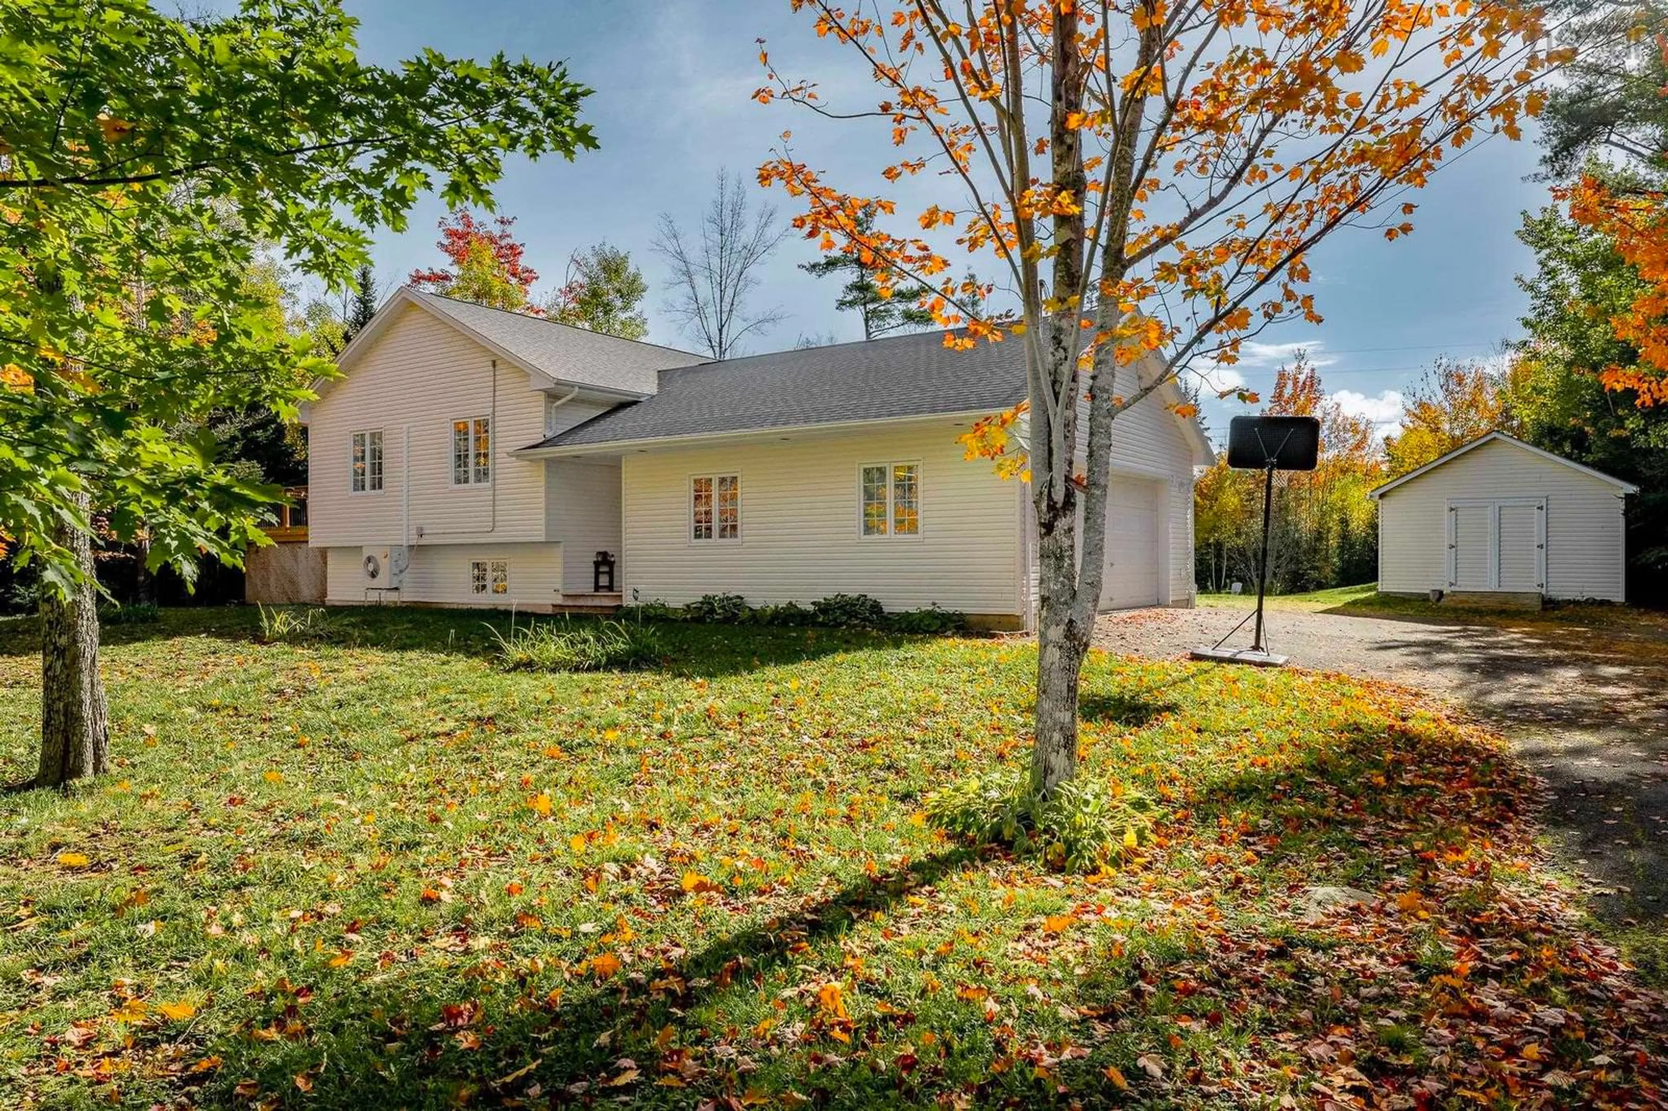
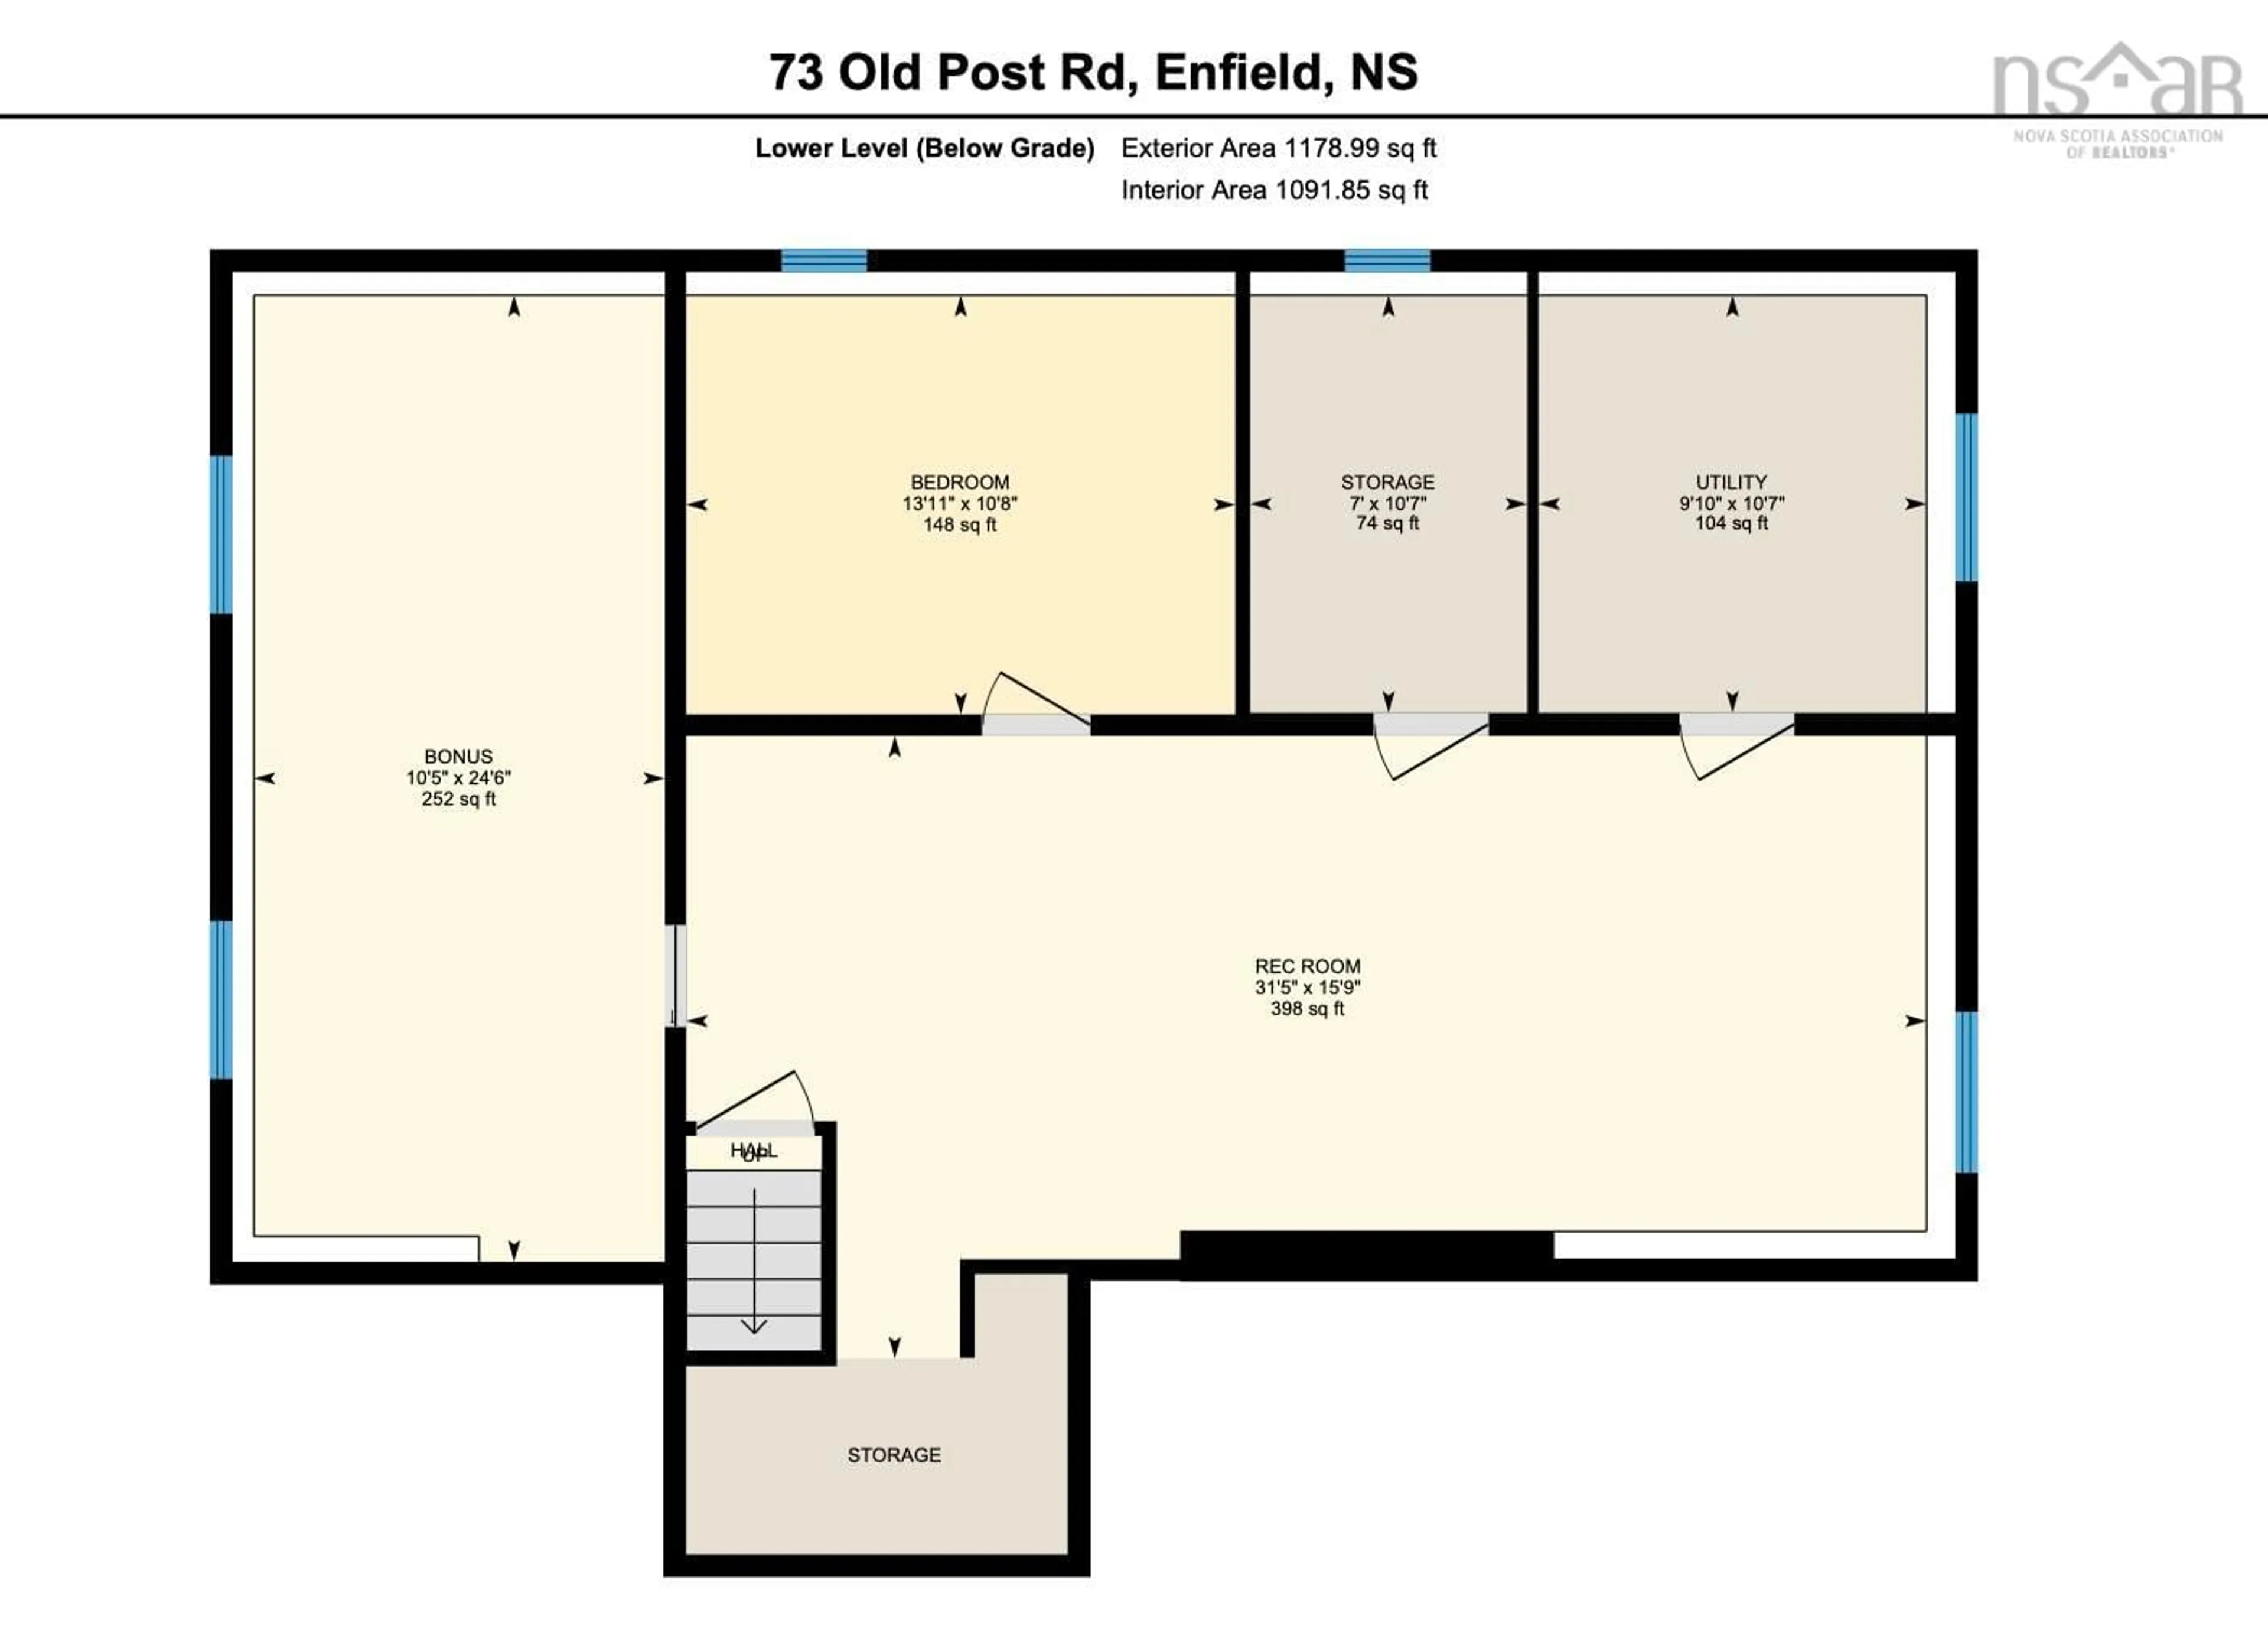
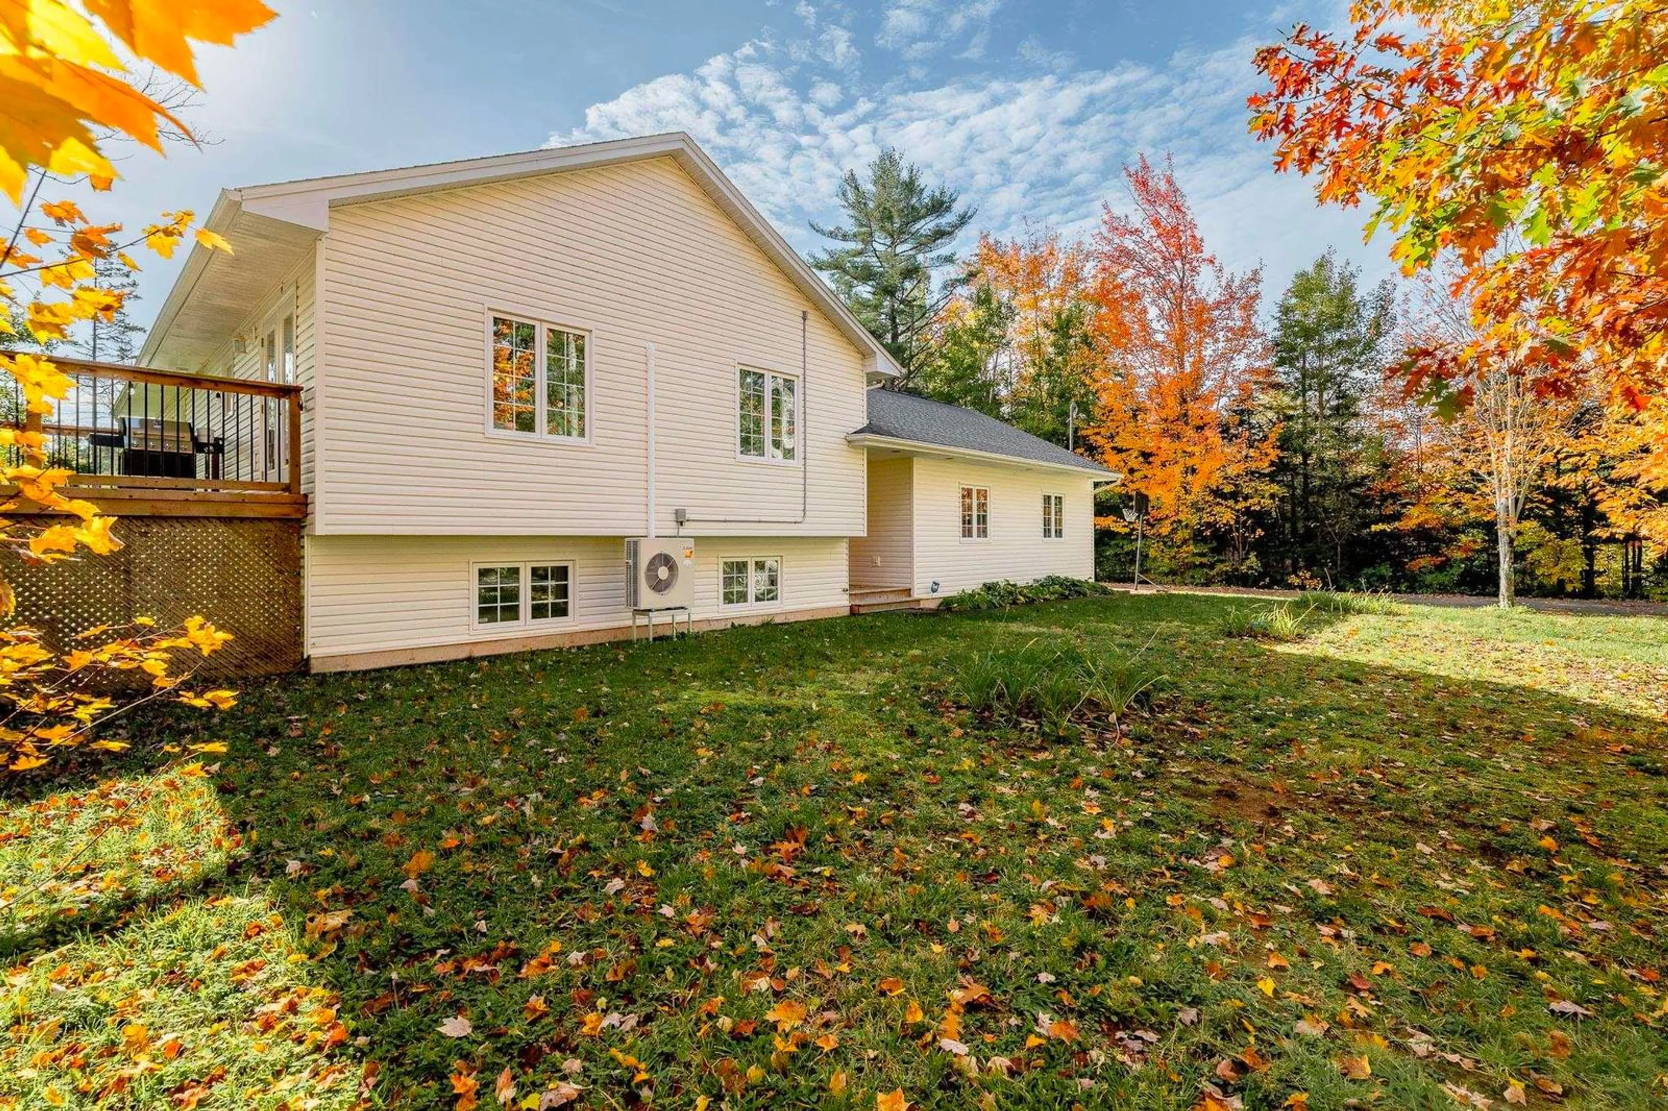
Set on a beautiful 2.5-acre lot with treed privacy, 73 Old Post Road offers the space your family needs in the peaceful setting you’ve been looking for. A paved driveway leads to the 25 x 25 attached garage, while an oversized shed, above-ground pool and generous outdoor space give you plenty of reasons to appreciate the property before stepping inside. The home is equally inviting, with four bedrooms, two full bathrooms, plus a large rec room and a separate bonus room. In the kitchen, the island is a natural place for morning conversations and catching up over dinner, with the dining and living areas connected in one comfortable, open space. Updated flooring brings it all together, and the dining room opens onto the back deck. Three bedrooms complete the main level, including the primary with its walk-in closet and private ensuite. Both full bathrooms have been tastefully updated, continuing the care and attention found throughout the home. Downstairs, the rec room gives you another place to gather for movie nights or let the kids spread out, while a fourth bedroom and separate bonus room offer flexibility as your family’s needs change. Whether you’ve been wanting a dedicated office, a home gym or an additional bedroom, there’s room to make it happen, along with plenty of storage. Radiant in-floor heating and three heat pumps provide comfort through the seasons, and the roof was replaced in 2021. From summer afternoons by the pool to cozy evenings spent together, this is a home with room to enjoy life, inside and out.
Upcoming Open House
Property Details
Interior
Features
Main Floor Floor
Living Room
19'9 x 12'2Kitchen
11'6 x 12'10Dining Room
9'8 x 12'10Primary Bedroom
12'5 x 12'6Exterior
Features
Parking
Garage spaces 2
Garage type -
Other parking spaces 0
Total parking spaces 2
Property History
 46
46