15 hours on Market

40 Keigan Dr, Enfield, Nova Scotia B2T 0G4

Detached
4
3
~3351 sqft
$799,900
Get pre-qualifiedPowered by nesto
Detached
4
3
~3351 sqft

Contact us about this property

Call

Highlights

Property Estimate

Days on market15 hours

Estimated valueNot available

Price/Sqft$238/sqft

Monthly cost

Open Calculator

Description

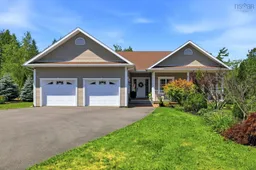
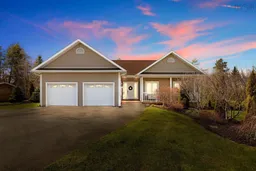
Welcome to Riverdale Estates in Enfield! This meticulously maintained 14 year young bungalow sits on a large private 2 acre lot for quiet enjoyment. With 4 bedrooms and 3 baths, the layout is fantastic. Use the full in-law suite with its separate entrance for family, or keep all this glorious space entirely for yourself! Inside, enjoy radiant in-floor heating in the kitchen and bathrooms, heat pumps for year-round efficiency, hardwood floors and a lots of natural light. The chef's kitchen is a dream boasting endless counter space and a convenient walk-in pantry. Storage? Plentiful. Toys? Bring them all! The large double garage, detached single garage and separate shed can handle it. The real crown jewel is out back. This property features a gorgeous above ground pool surrounded by a 2 tier deck. Side effects of living may include uninvited neighbours and extreme street envy. Don't wait for the heat wave to pass - book your private showing today!


Property Details

StyleBungalow
View-
Age of property2012
SqFt~3351 SqFt
Lot Size-
Parking Spaces3
MLS ®Number202619622
Community NameEnfield
Data SourceNSAR
Listing byExit Realty Metro

Features

Heating: Baseboard, Ductless, Radiant
Central Vacuum
Basement: Full, Finished, Walk-Out Access

Main Floor Floor

Foyer

7.8 x 5.7

Living Room

19.1 x 12

Dining Room

12 x 9.6

Kitchen

15.8 x 13


Features

Patio: Deck, Patio
Pool: Above Ground

Parking

Garage spaces 3

Garage type -

Other parking spaces 0

Total parking spaces 3


Property History

Aug 5, 2026
ListedActive
$799,900
15 hours on market
history photo preview42
Listing by nsar®
Property listed by Exit Realty Metro, Brokerage
Agent Banner Image
Interested in this property?Get in touch to get the inside scoop.

Market Data - Enfield

Geo Zone Map ThumbnailEnfield

Strong Seller's Market

View Market Data

Detached house - for the past 30 days

Buyer's market Seller's market

Avg. Days on Market

Past 30 days

0 day

Compared to

2025

45 days

2024

175 days

2023

65 days

New Listings

Past 30 days

6 listings

Compared to

2025

5 listings

2024

4 listings

2023

3 listings

Units sold

Past 30 days

0 unit

Compared to

2025

3 units

2024

2 units

2023

3 units

Median Sold Price

Past 30 days

$0

Compared to

2025

$679,900

2024

$507,450

2023

$313,900


Population and Demographics

Overview

Total population 656
Average household income $120,390

Age (%)

0 to 19
20%
20 to 34
17%
35 to 49
19%
50 to 64
26%
65 and plus
18%

Household composition (%)

Single family
71%
Single person
25%
Multi person
4%
Multi family
0%

Mother tongue (%)

English
96%
French
2%
Others
2%

House tenancy (%)

Owners
72%
Renters
28%

What’s nearby?Essentials within 5 km

Local Logic

Transportation Scores

Estimated Budget