321 Coulter Cres #Lot 213, Oakfield, Nova Scotia B2T 0N5
Contact us about this property
Highlights
Estimated valueThis is the price Wahi expects this property to sell for.
The calculation is powered by our Instant Home Value Estimate, which uses current market and property price trends to estimate your home’s value with a 90% accuracy rate.Not available
Price/Sqft$271/sqft
Monthly cost
Open Calculator
Description
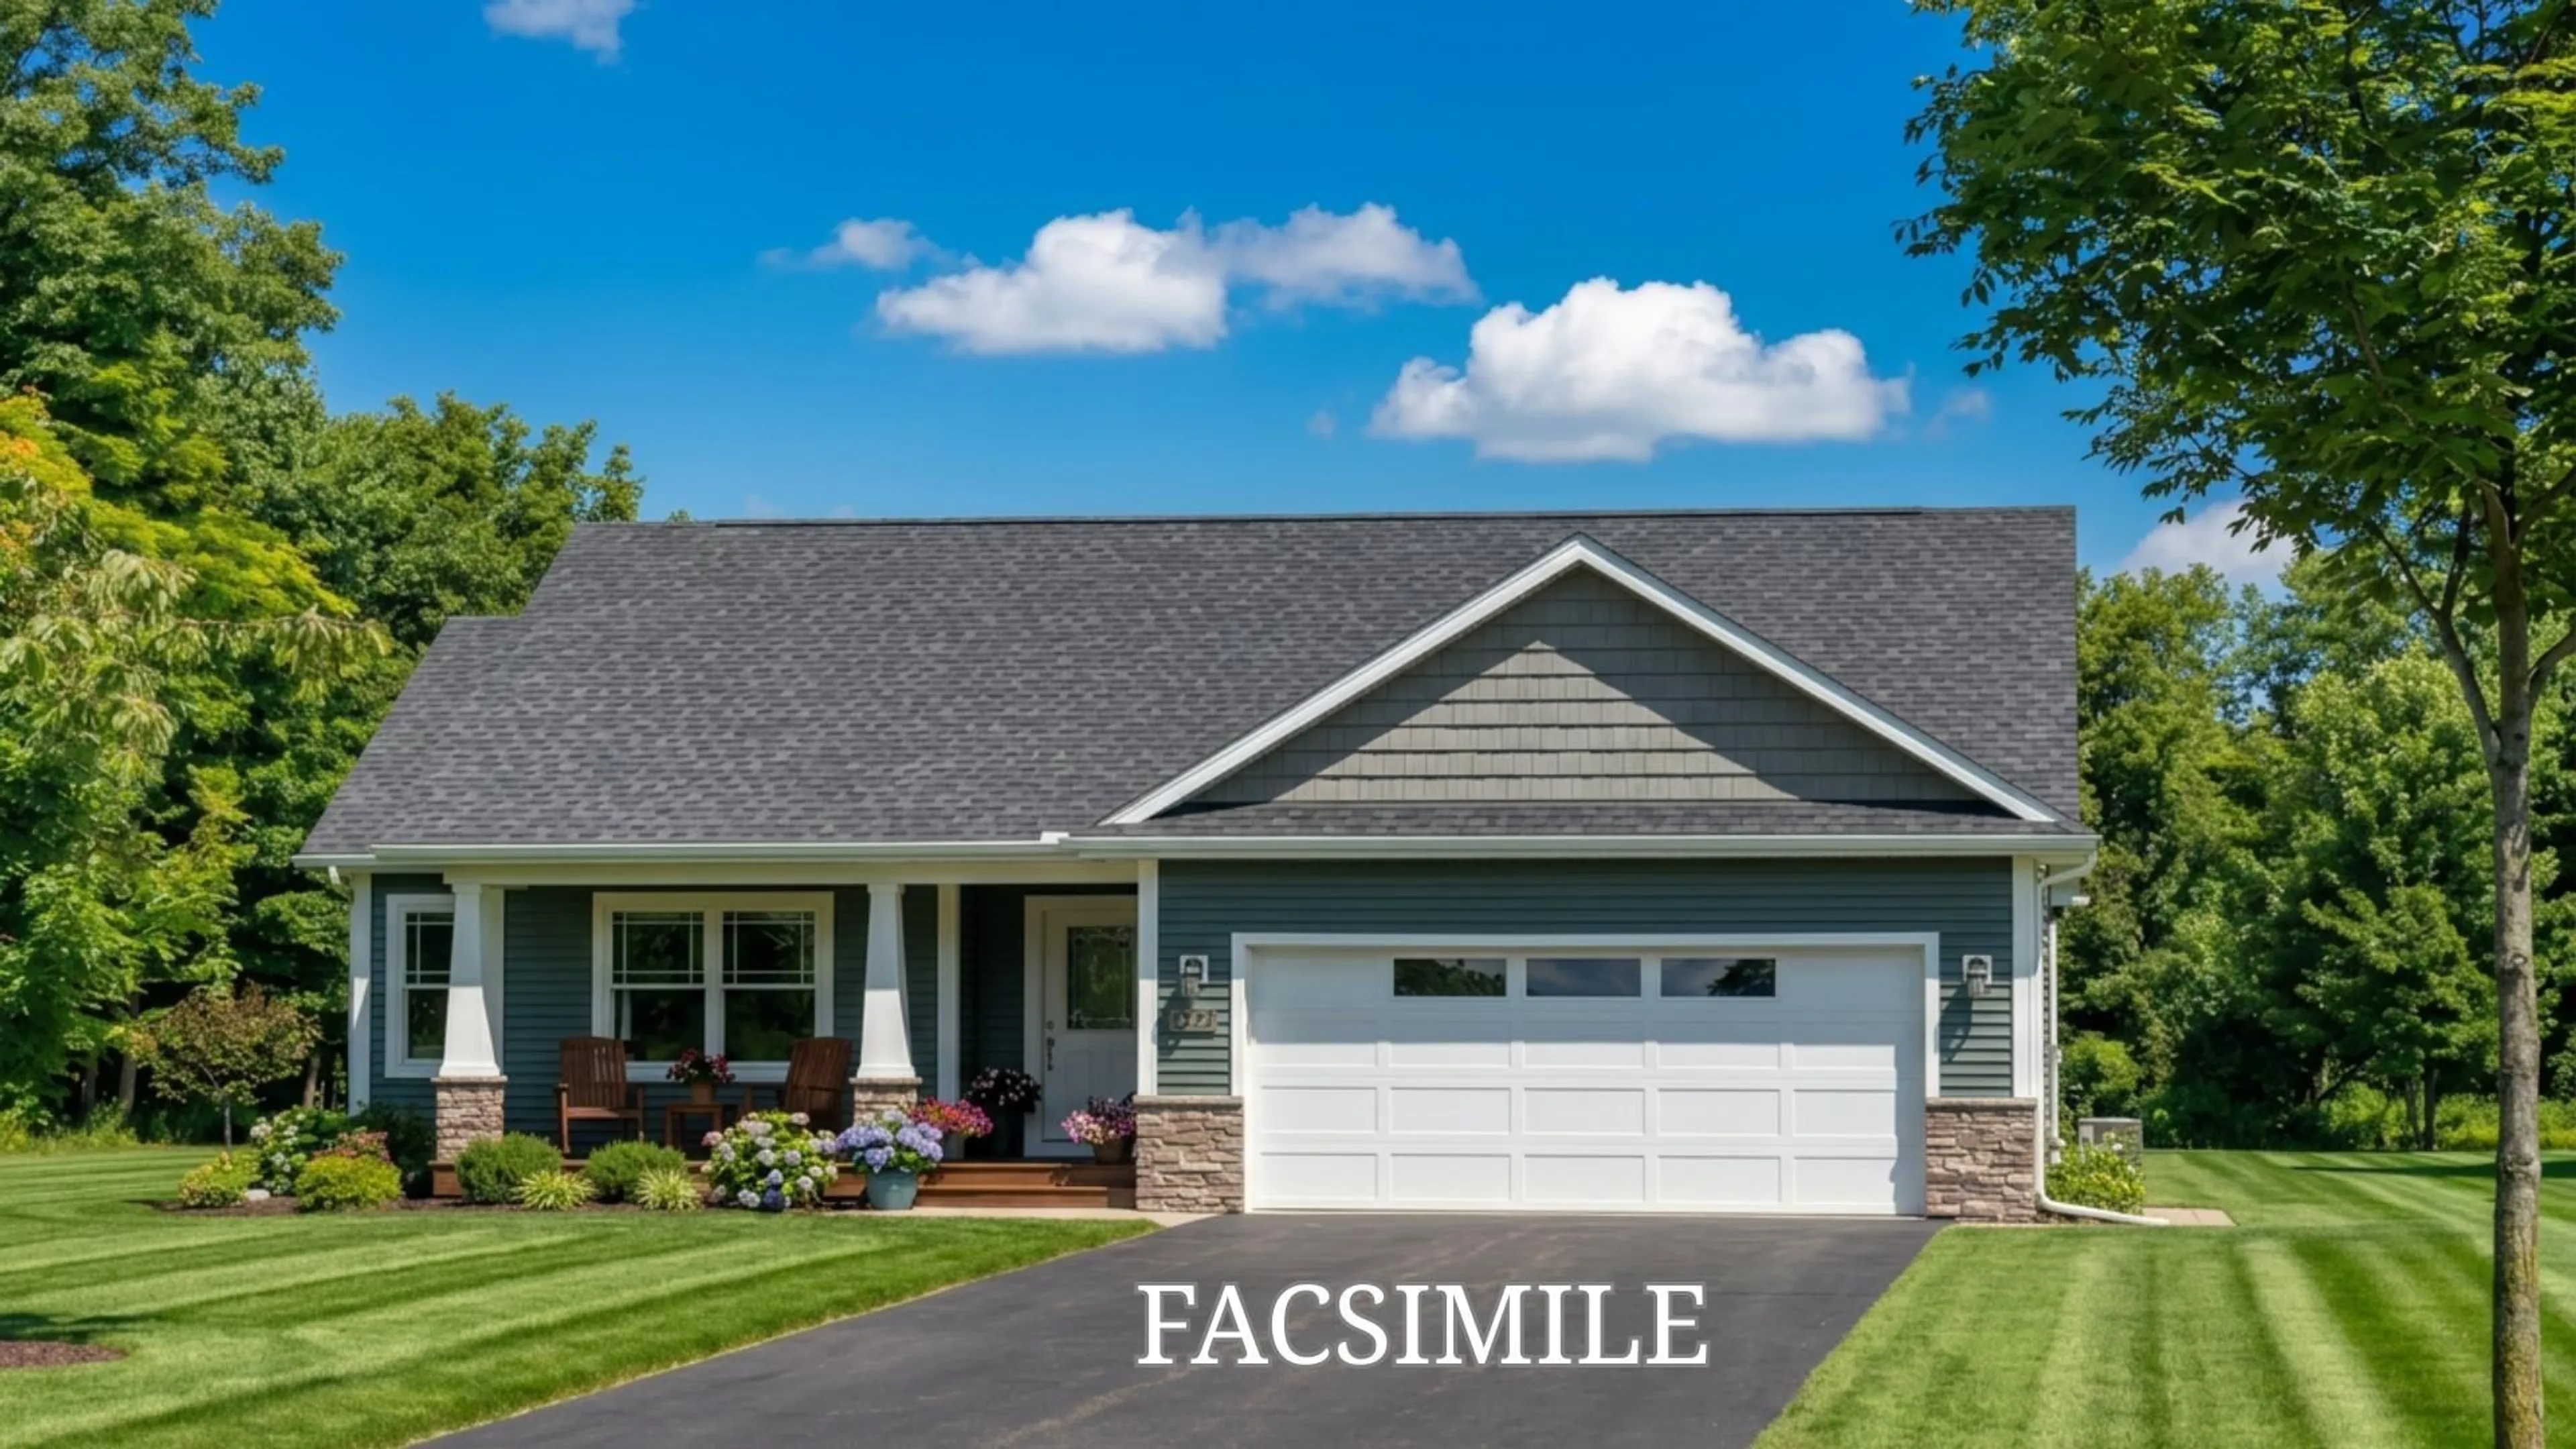
Welcome to 321 Coulter Crescent in Oakfield Woods, where you can enjoy the benefits of a brand-new bungalow designed with modern living in mind. Offering over 2,800 sq. ft.of finished living space, this thoughtfully planned home combines an open-concept layout with comfortable and functional spaces throughout. The main level features a spacious great room, stylish kitchen with centre island and walk-in pantry, bright dining area, and convenient main-floor laundry. Theprivate primary suite includes a walk-in closet and ensuite bath, while a second bedroom and full bathroom complete the main floor. The fully finished lower level provides additional flexibility with a generous rec room, third bedroom, full bathroom,and ample storage space. An attached garage, covered front porch,and rear sundeck add to the home's functionality and outdoor enjoyment.This new construction home will be built by Stonewater Homes, with buyers having the opportunity to personalize finishes and selections to suit their style and needs. Located in the desirable Oakfield Woods community, this home offers modern design, flexible living space, and the opportunity to create a brand-new home tailored to your lifestyle with amenities close by.
Property Details
Interior
Features
Main Floor Floor
Bedroom
11 x 11'7Bath 1
8'6 x 5'4Kitchen
11'6 x 11Dining Room
11' x 10'5Exterior
Features
Parking
Garage spaces 2
Garage type -
Other parking spaces 2
Total parking spaces 4
Property History
 1
1