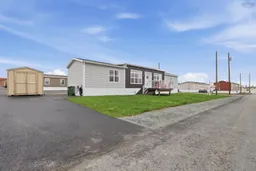
2 Helmsley Cres, Elmsdale, Nova Scotia B2S 0H4
Contact us about this property
Highlights
Estimated valueThis is the price Wahi expects this property to sell for.
The calculation is powered by our Instant Home Value Estimate, which uses current market and property price trends to estimate your home’s value with a 90% accuracy rate.Not available
Price/Sqft$296/sqft
Monthly cost
Open Calculator
Description
Welcome to 2 Helmsley in Castle Grove Estates, Elmsdale, Nova Scotia! This lovely two-bedroom, two-bathroom, two-year-young manufactured home offers the perfect blend of comfort, style, and low-maintenance living. Known as the “Uniacke” model, this home features elevated ceilings and a bright, open-concept layout that creates a spacious feel throughout—perfect for entertaining family and friends or simply enjoying everyday life. Complete with a functional kitchen, spacious bedrooms, and convenient in-home laundry, this property is designed for easy living. Castle Grove Estates is an upscale, pet-friendly community built for both relaxation and connection, offering comfort, mobility, and luxury living all in one. Situated just minutes from everyday essentials such as grocery stores, cafés, and services, the community offers the perfect balance of suburban serenity and practical convenience. Enjoy morning walks along tree-lined streets, quick errands without the hassle, and the peace that comes with living in a brand-new community where thoughtful planning meets modern living. The new and highly anticipated community centre will soon offer residents an indoor pickleball court, gym, golf simulator, dog-wash station, and family party room with kitchen amenities. Located less than five minutes from the Elmsdale Shopping Centre and under 45 minutes from the city, this home offers peaceful community living with convenient access to everyday amenities. Don’t miss your chance to call 2 Helmsley your new home!
Property Details
Interior
Features
Main Floor Floor
Living Room
21 x 15Kitchen
9.4 x 15Bath 1
5.9 x 7.7Laundry
5.8 x 6.9Exterior
Features
Parking
Garage spaces -
Garage type -
Total parking spaces 2
Property History
 29
29