89 Birchill Dr, Eastern Passage, Nova Scotia B3G 0C5
Contact us about this property
Highlights
Estimated valueThis is the price Wahi expects this property to sell for.
The calculation is powered by our Instant Home Value Estimate, which uses current market and property price trends to estimate your home’s value with a 90% accuracy rate.Not available
Price/Sqft$236/sqft
Monthly cost
Open Calculator
Description
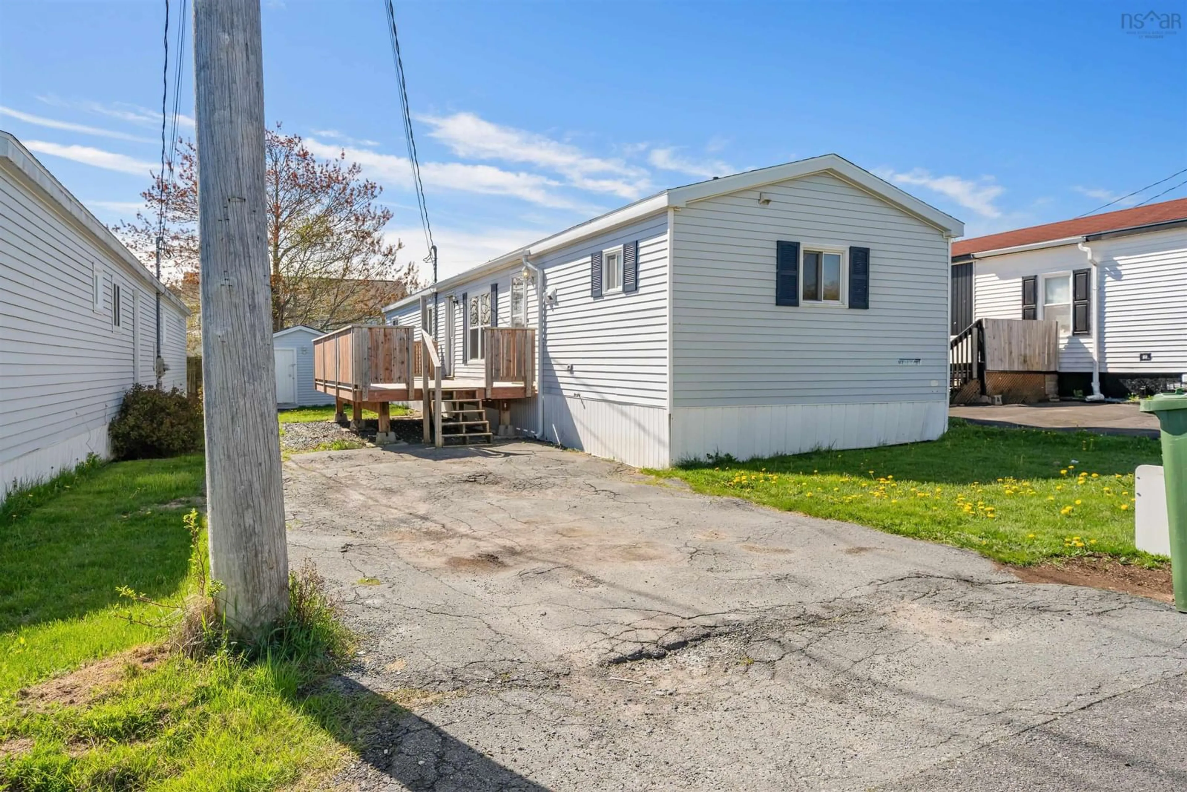
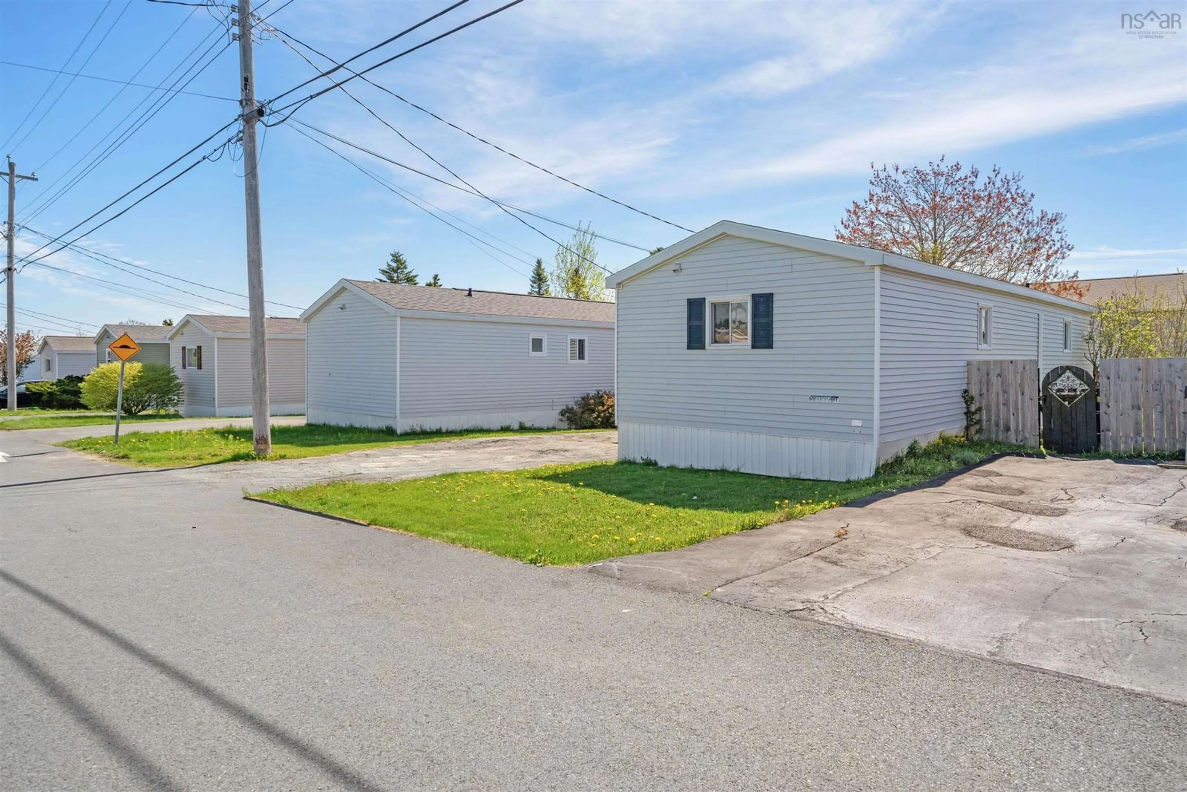
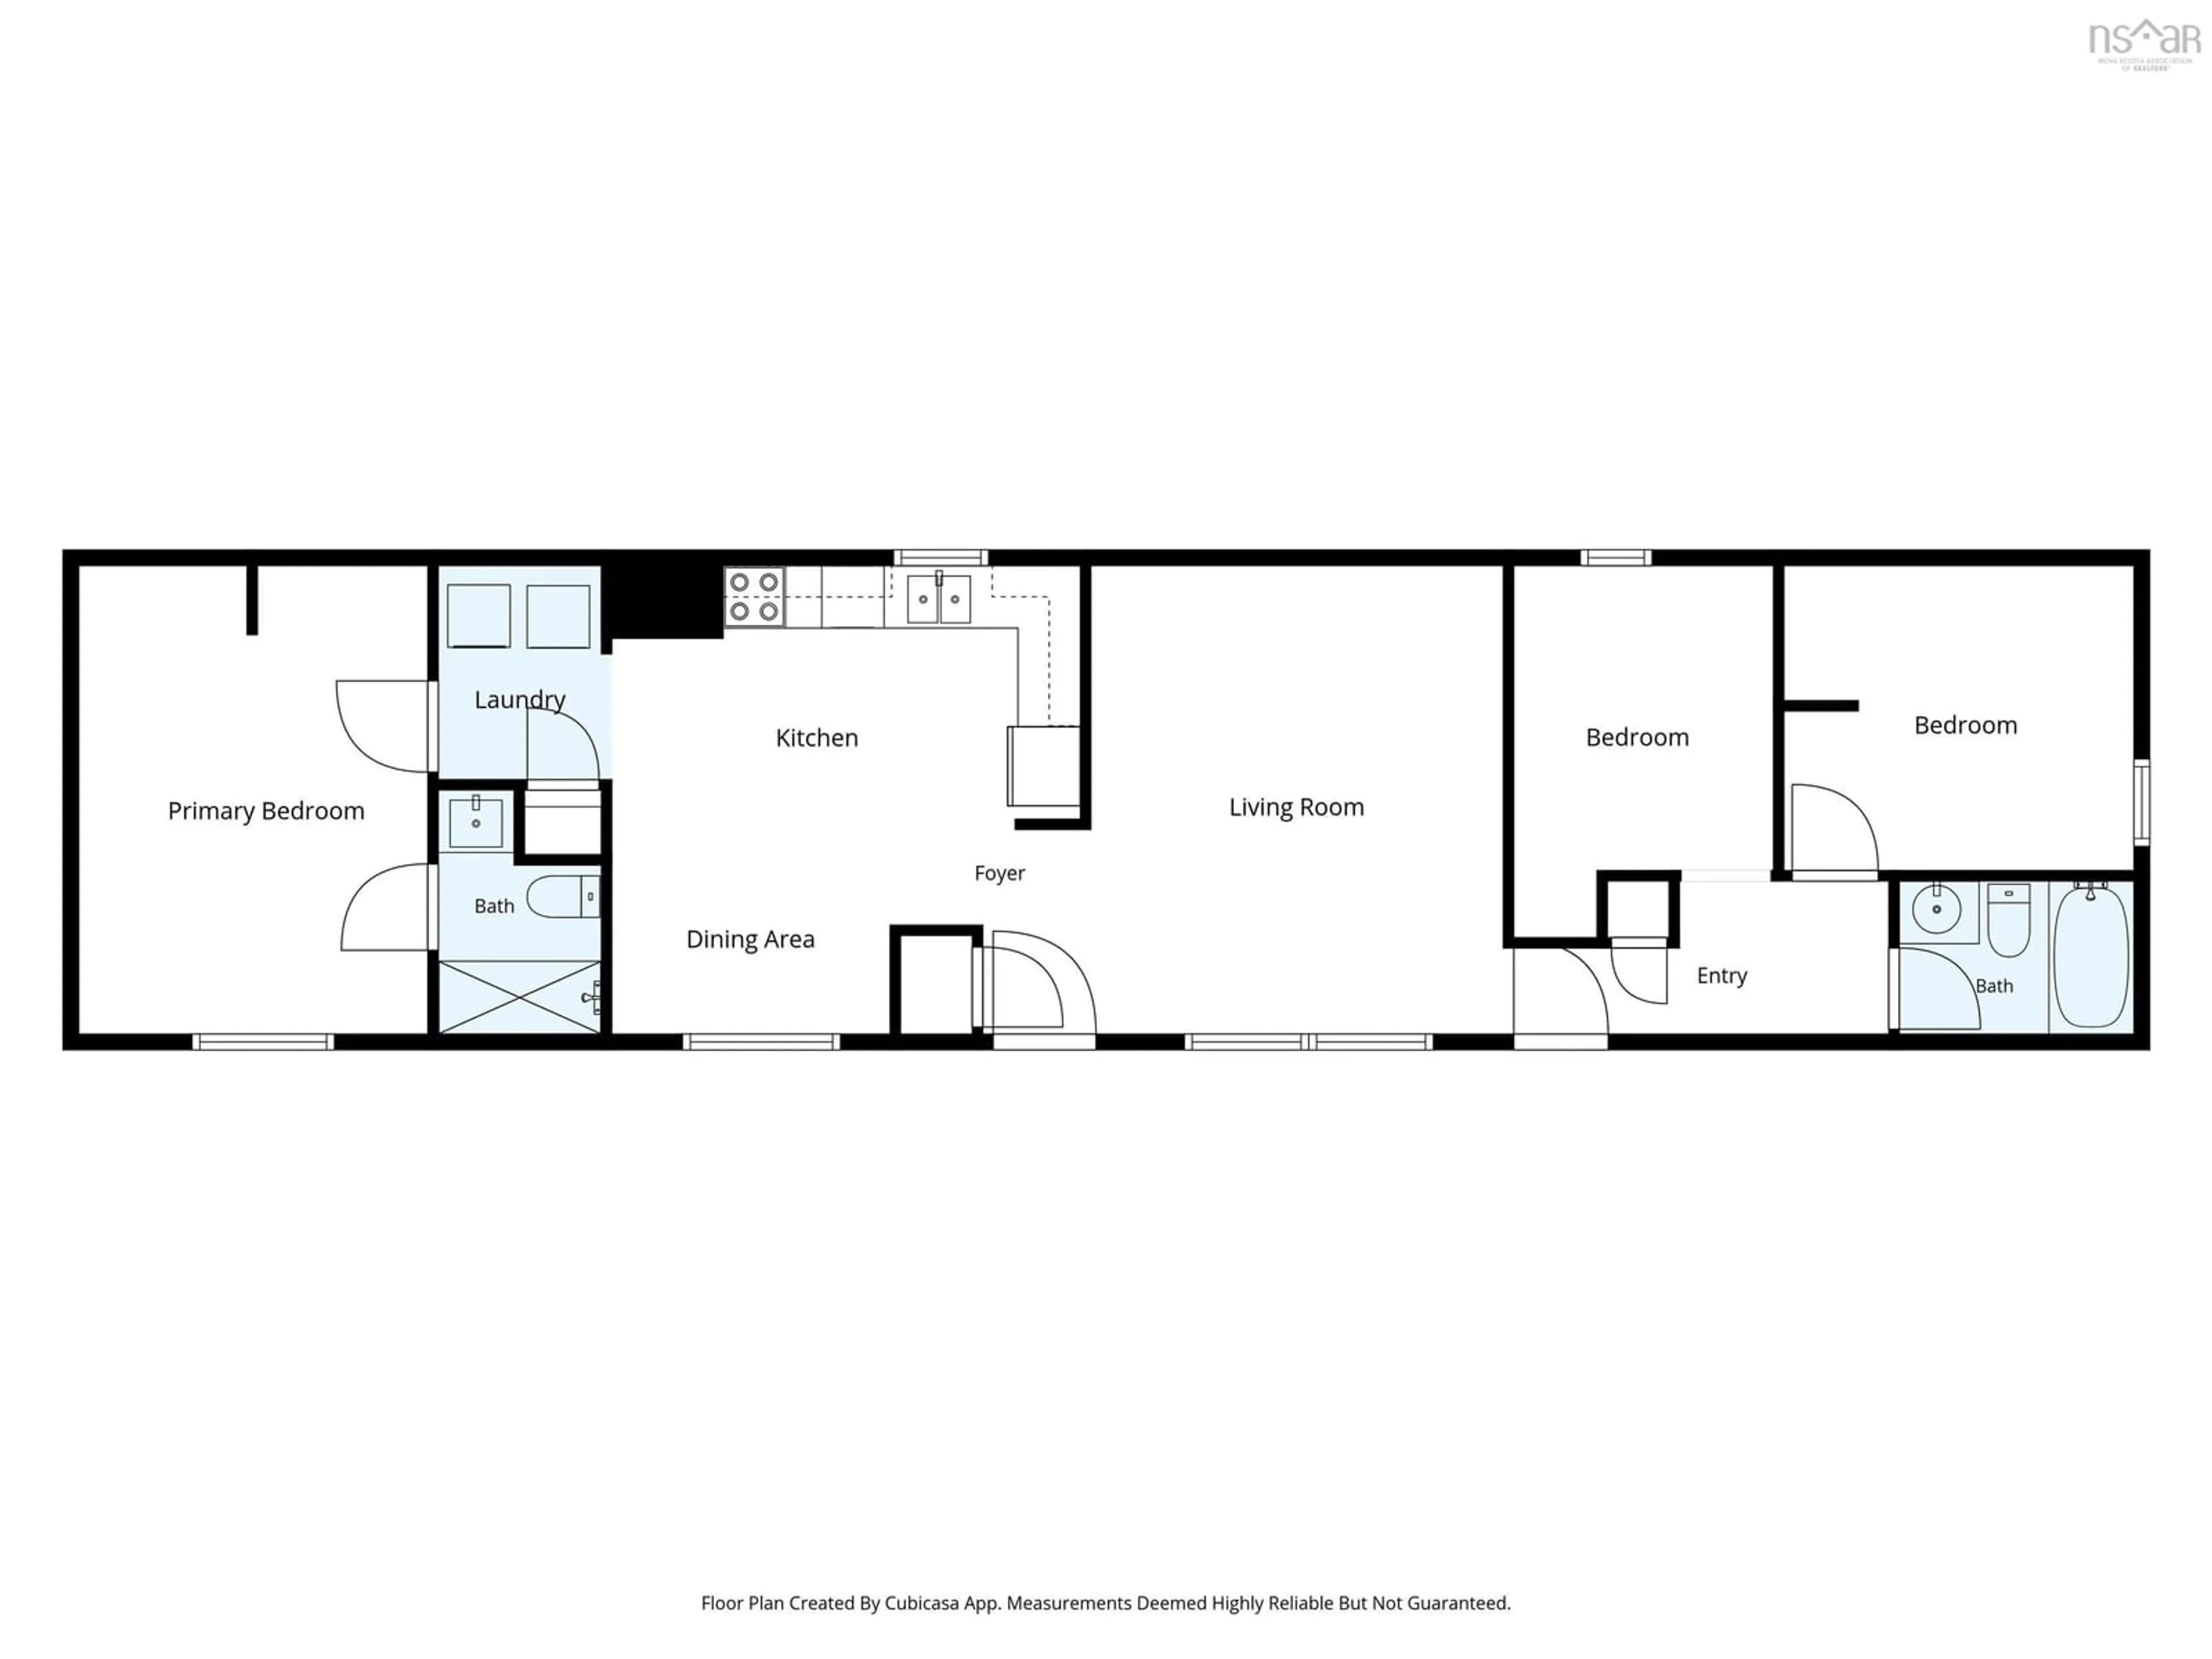
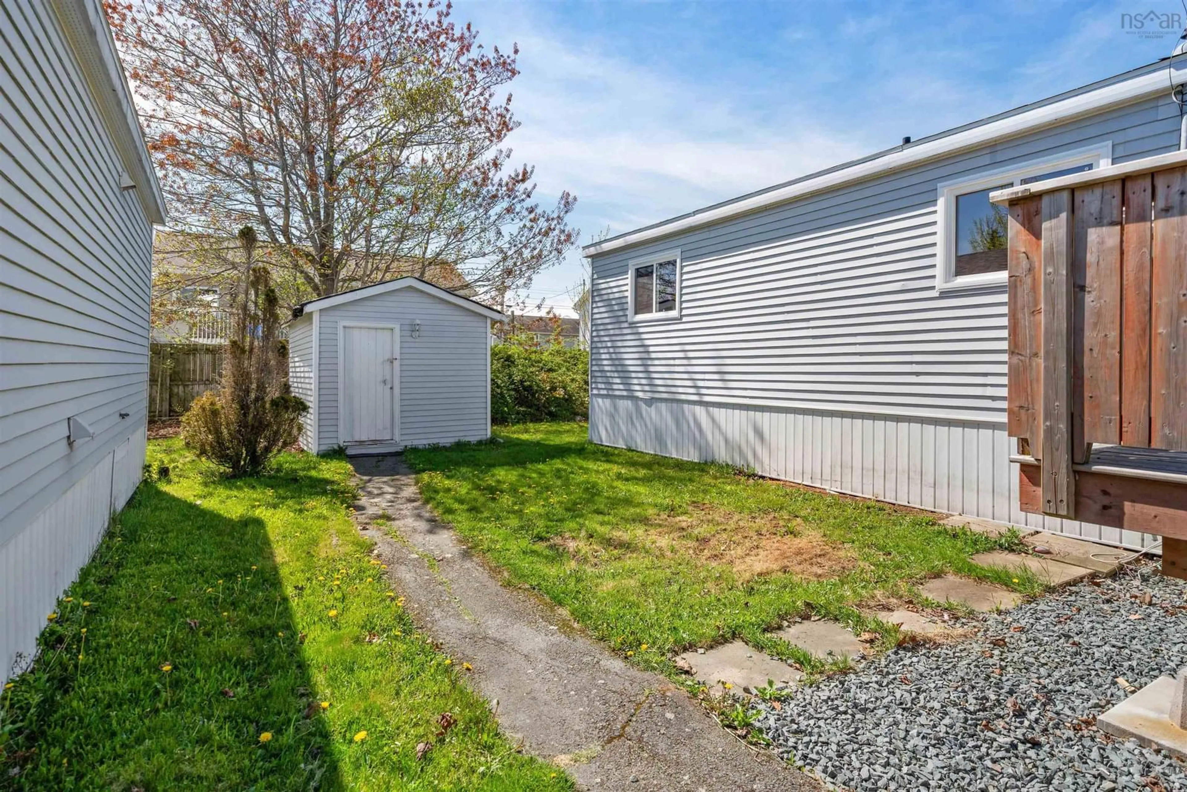
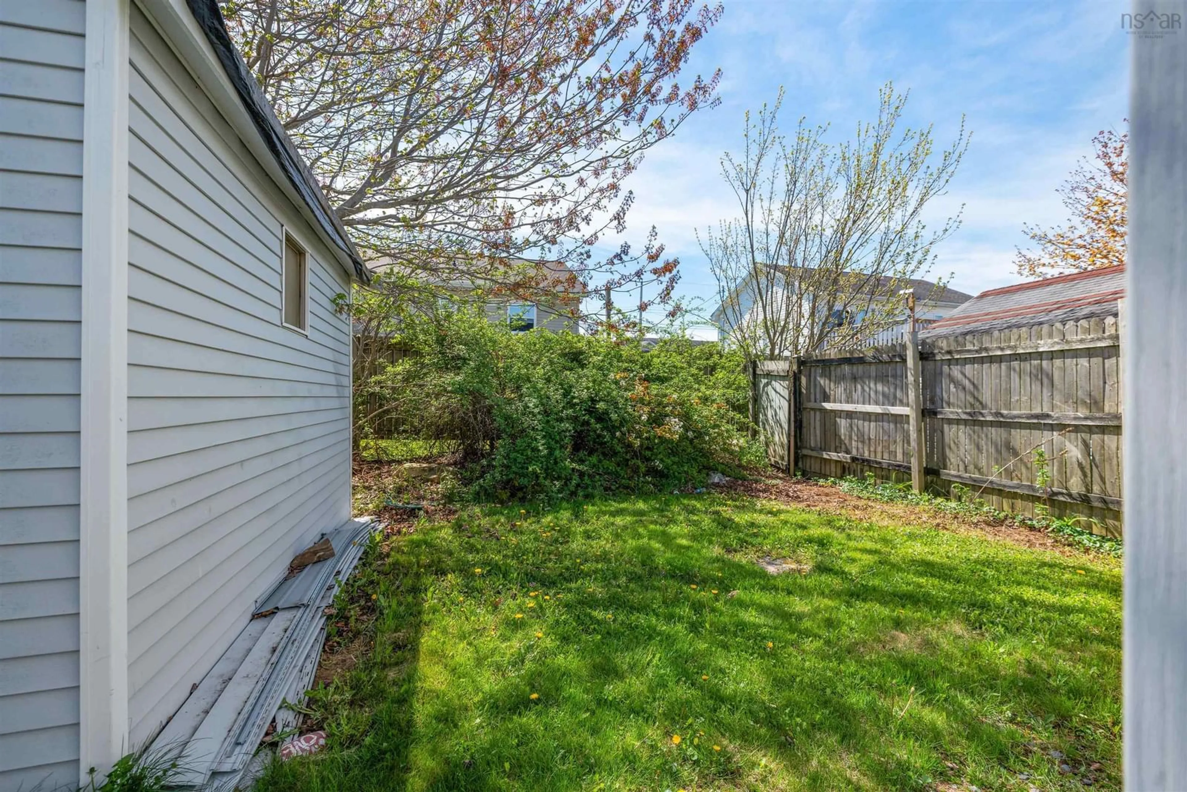
Welcome to 89 Birchill Drive in Birchill Estates! This 1990 Kent Homes Kencraft mini is ready for you to move in! Situated in a well maintained land lease community within Eastern Passage, this three bedroom, two bathroom 1056 sq ft mini is perfect for anyone looking for one level living. Outside is a spacious 10x24 deck for outside entertaining and directly across the street is a public park and playground. In the back corner is an ample size shed to store the mower and trimmer. Inside features some upgrades such as laminate flooring throughout, a silgranite double sink and chrome faucet, along with some of the larger windows replaced. The floor plan for this mini home is quite modern in its layout with the primary bedroom and ensuite on one end and two bedrooms and main bathroom on the other end. The eat in kitchen and living room are spacious and well defined. Park fees are affordable and include your water. This mini home is in a great location and ready for you!
Property Details
Interior
Features
Main Floor Floor
Eat In Kitchen
15 x 15.2Bedroom
11 x 15Bedroom
9.8 x 8.5Bedroom
9.8 x 11Property History
 35
35

