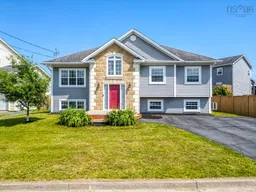
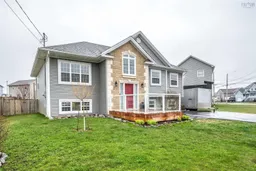
71 Keyport Ave, Eastern Passage, Nova Scotia B3G 0C2
Contact us about this property
Highlights
Estimated valueThis is the price Wahi expects this property to sell for.
The calculation is powered by our Instant Home Value Estimate, which uses current market and property price trends to estimate your home’s value with a 90% accuracy rate.Not available
Price/Sqft$222/sqft
Monthly cost
Open Calculator
Description
Welcome to 71 Keyport Avenue, a spacious and bright, carpet-free home in the heart of Eastern Passage. Ideally located directly across from Keyport Park, this well-maintained property offers comfortable family living, generous indoor space, and a fully fenced backyard perfect for children and pets. The main level features a large, open kitchen with plenty of counter and cupboard space, a convenient peninsula, pantry storage, and double doors leading to the (2yr old) rear deck. The inviting living room is filled with natural light from its oversized front window. This level also includes a full four-piece bathroom and three well-proportioned bedrooms, including a spacious primary suite with a walk-in closet and private ensuite featuring a corner jet tub and separate shower. Downstairs, you will find a fourth bedroom, a three-piece bathroom with laundry, a workshop and storage area, and an expansive family room offering plenty of flexibility for movie nights, a games area, home gym, or additional living space. Recent improvements include two ductless heat pumps, approximately two and four years old, providing efficient heating and cooling throughout the seasons. A newer front deck, while the backyard deck and fence was replaced approximately two years ago. The fully fenced yard also includes a large storage shed and additional storage space beneath the rear deck. Located in a welcoming neighborhood just minutes from CFB Shearwater, Fisherman’s Cove, McCormack's Beach Provincial Park, schools, shops, and everyday amenities, this move-in-ready home offers an excellent combination of space, comfort, and convenience. **Pre-Inspected.
Property Details
Interior
Features
Main Floor Floor
Foyer
6'8 x 6'1Living Room
13'11 x 14'Kitchen
10'1 x 13'6Dining Room
8'3 x 13'7Exterior
Features
Parking
Garage spaces -
Garage type -
Total parking spaces 2
Property History
48