54 Peter Crt, Eastern Passage, Nova Scotia B3G 1S9
Contact us about this property
Highlights
Estimated valueThis is the price Wahi expects this property to sell for.
The calculation is powered by our Instant Home Value Estimate, which uses current market and property price trends to estimate your home’s value with a 90% accuracy rate.Not available
Price/Sqft$294/sqft
Monthly cost
Open Calculator
Description
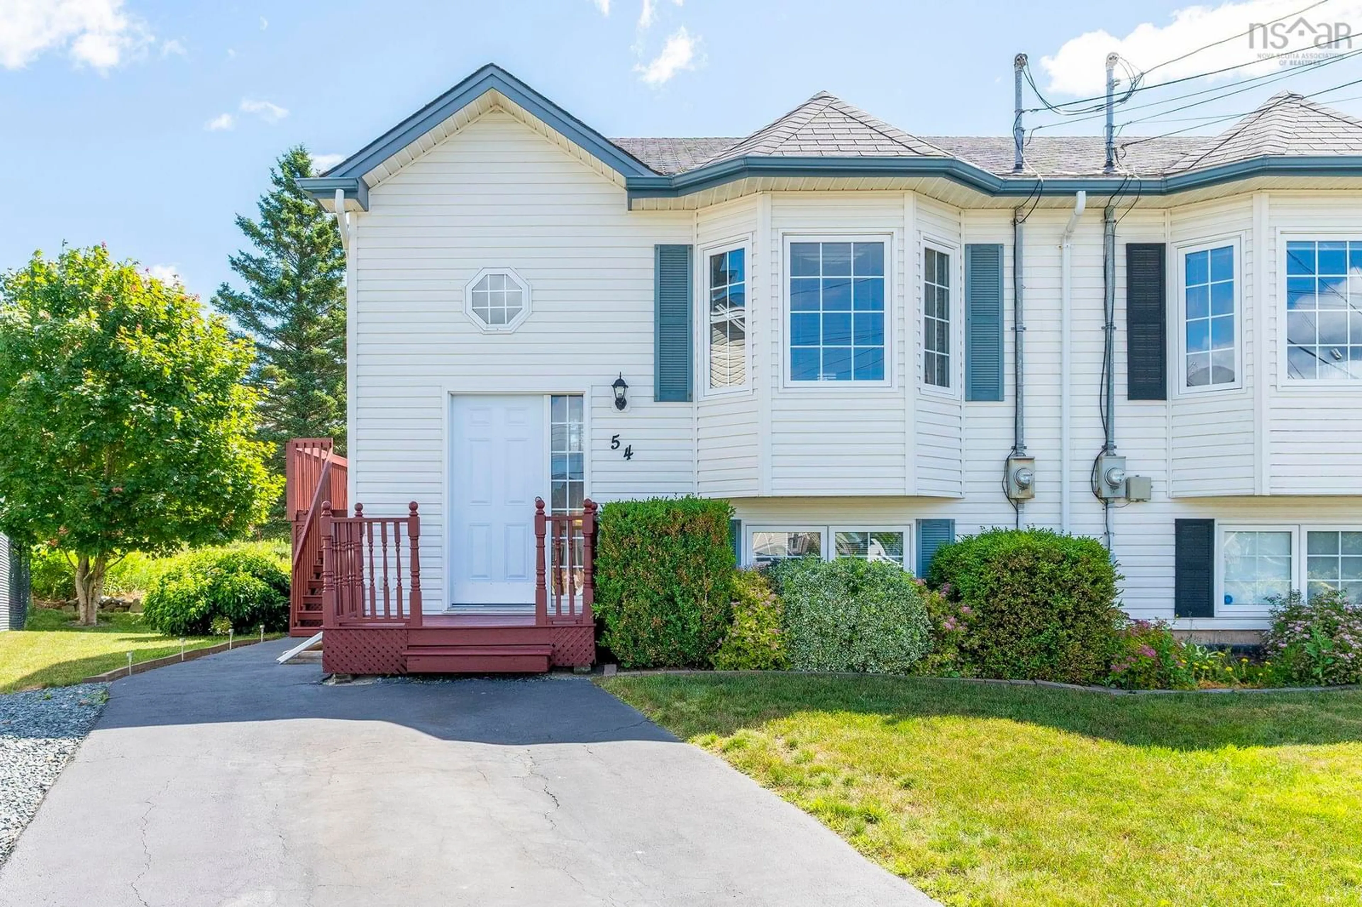
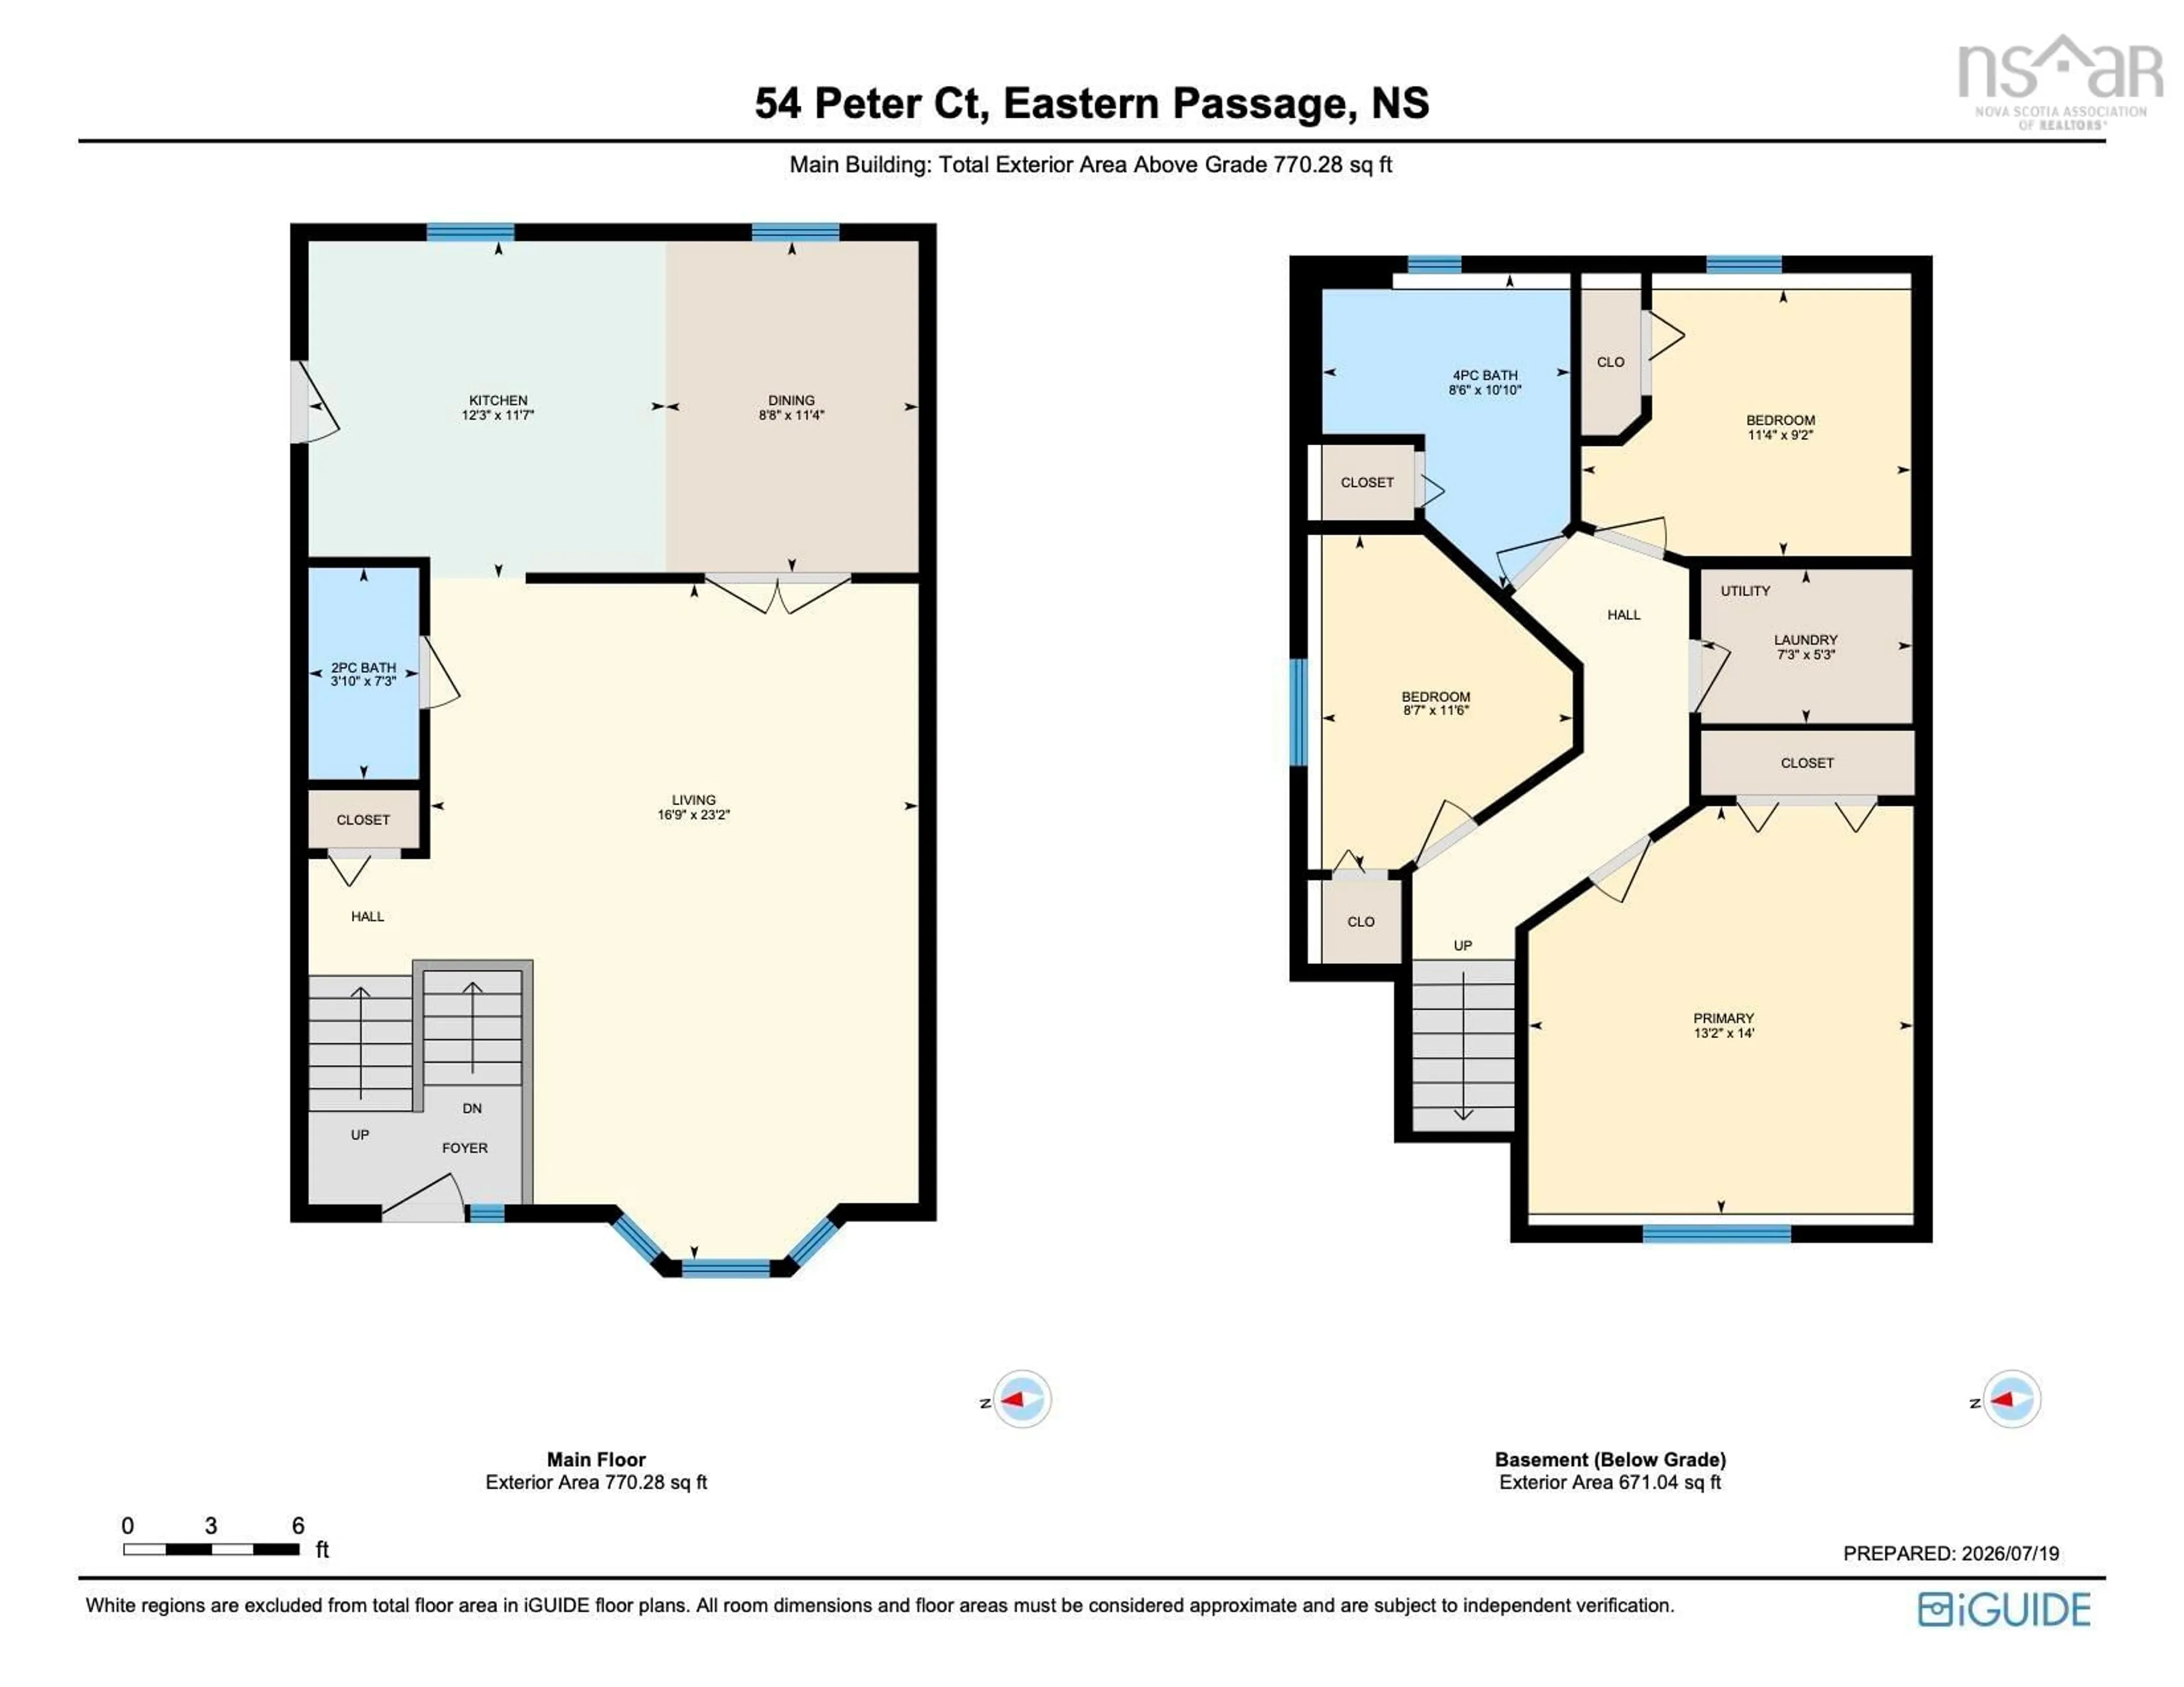
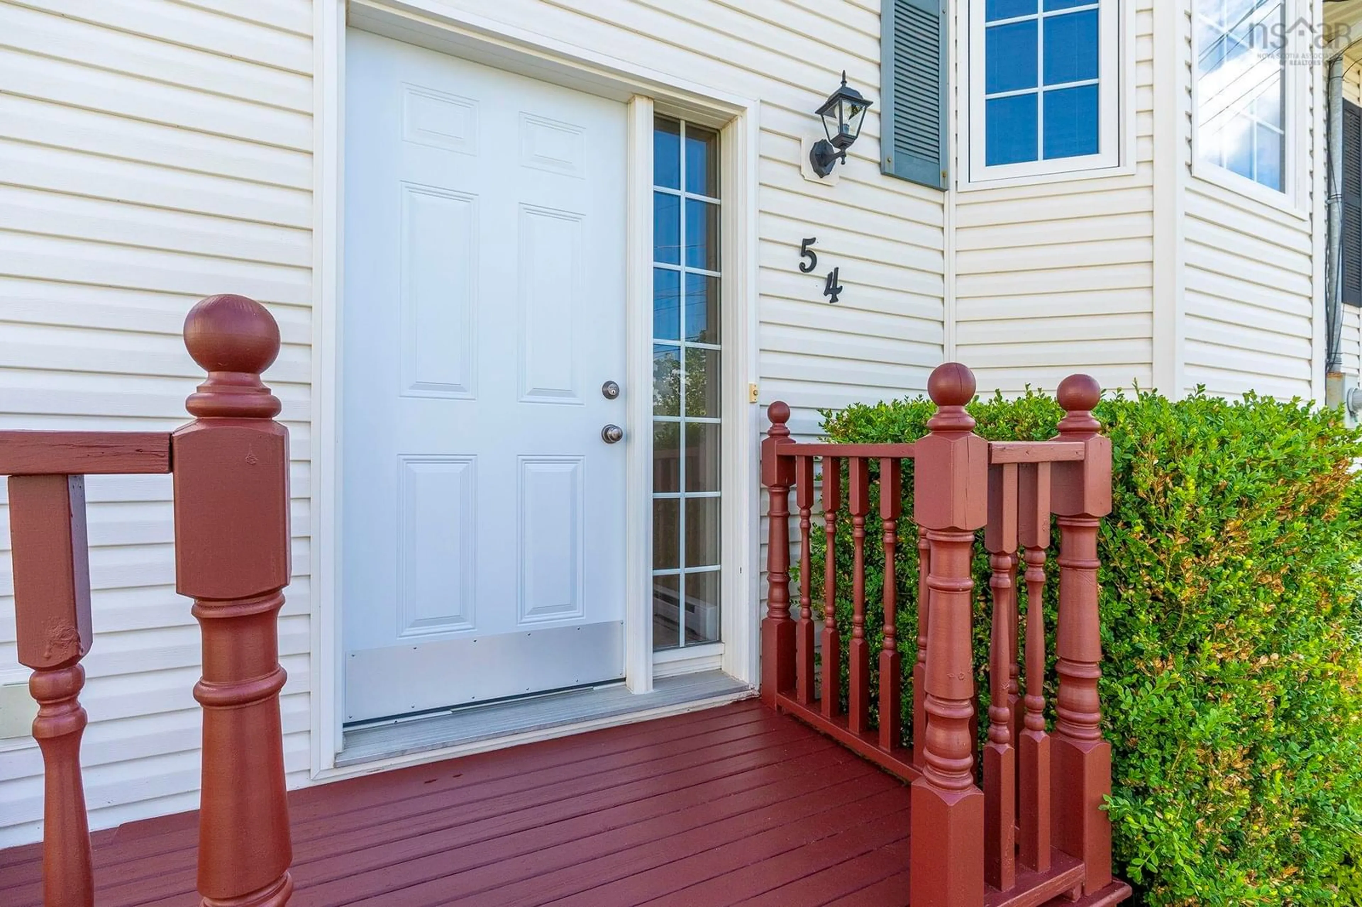
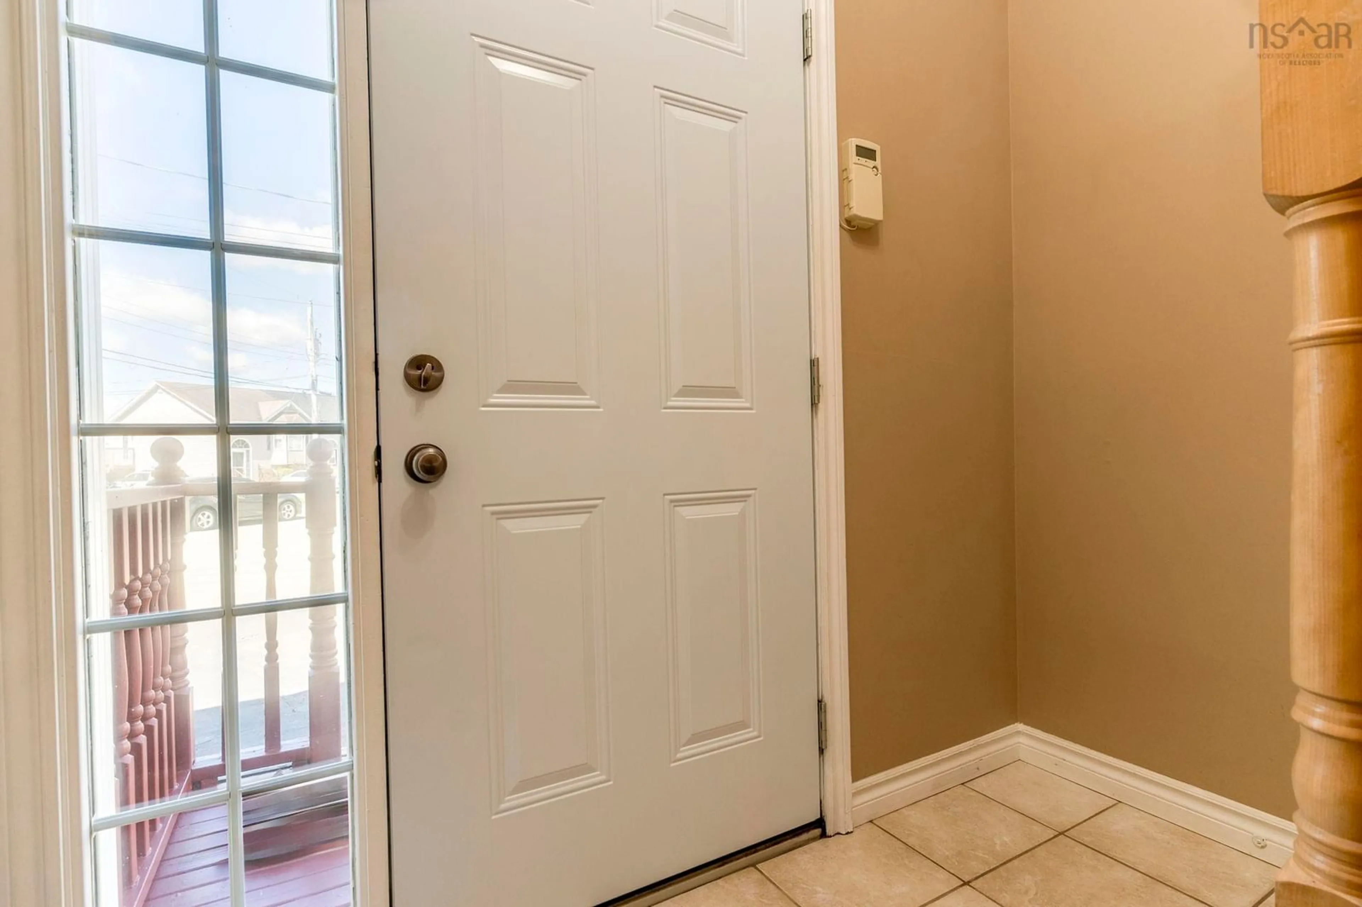
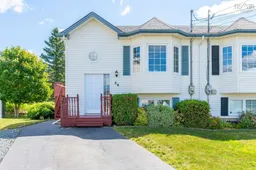
NEW PRICE • NEW BAY WINDOW • NEW ROOF SHINGLES PRIOR TO CLOSING Welcome to 54 Peter Court, a beautifully maintained and updated semi-detached home tucked away on a quiet cul-de-sac in the heart of Eastern Passage. Offering comfort, convenience and coastal living, this move-in-ready home is an excellent opportunity for first-time buyers, growing families, or anyone looking to enjoy one of HRM’s welcoming seaside communities. Recent improvements offer added peace of mind, including a brand-new front bay window and newly shingled roof to be completed prior to closing. Additional updates include new tile flooring in the kitchen and full bathroom, a renovated tub and shower surround, new kitchen and bathroom countertops, and a new front entry door. The bright main level features a spacious living room with hardwood flooring and a large bay window providing plenty of natural light. The functional kitchen offers ample cabinetry and workspace and opens to the dining area with access to the back deck, perfect for morning coffee, summer barbecues, or entertaining. The lower level offers three bedrooms, including two generously sized rooms and a more compact third bedroom ideal as a guest room, home office, nursery, or flex space. A full bathroom, laundry area and plenty of storage complete the level. Just minutes from grocery stores, schools, restaurants and everyday amenities, you’ll also enjoy being close to Fisherman’s Cove, McCormacks Beach Provincial Park, waterfront trails, parks and playgrounds. With convenient access to Dartmouth, Downtown Halifax and CFB Shearwater, 54 Peter Court offers move-in-ready coastal living with meaningful updates already taken care of.
Property Details
Interior
Features
Main Floor Floor
Bath 1
3'10 x 7'3Living Room
16'9 x 23'2Eat In Kitchen
12'3 x 23'2Exterior
Features
Parking
Garage spaces -
Garage type -
Total parking spaces 1
Property History
 50
50

