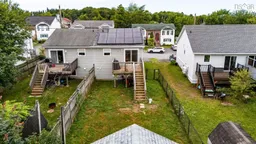
231 Jeep Cres. Cres, Eastern Passage, Nova Scotia B3G 1P5
Contact us about this property
Highlights
Estimated valueThis is the price Wahi expects this property to sell for.
The calculation is powered by our Instant Home Value Estimate, which uses current market and property price trends to estimate your home’s value with a 90% accuracy rate.Not available
Price/Sqft$327/sqft
Monthly cost
Open Calculator
Description
Welcome to 231 Jeep Crescent in the heart of Eastern Passage—a wonderful opportunity for first-time buyers, young families, or anyone looking for a home in a convenient, family-friendly neighbourhood. This split-entry semi-detached home offers a functional layout with bright, open-concept living spaces designed for everyday comfort. The main level features a spacious living room, dining area, and kitchen with an open-concept design that's perfect for entertaining or keeping an eye on the kids while preparing meals. A walkout from the dining area leads to the back deck, making summer BBQs and outdoor gatherings a breeze. This level also includes a versatile bedroom and a convenient 2-piece bathroom. Downstairs you'll find a generous primary bedroom complete with a walk-in closet, an additional bedroom, a finished rec room, a 4-piece bathroom, laundry area, and plenty of storage space. Outside, the fenced backyard provides a safe place for children and pets to play. An added bonus is the recently installed solar panel system, which improves energy efficiency. The leased system has a monthly payment of $187.20, with the 20-year lease ending in February 2046. Ideally located just off Cow Bay Road, you'll enjoy quick access to schools, parks, shopping, restaurants, walking trails, public transit, and all the everyday amenities Eastern Passage has to offer. Spend weekends exploring Fisherman's Cove, Rainbow Haven Beach, MacCormacks Beach Provincial Park, Hartlen Point Golf Club, or the scenic Atlantic coastline. With easy access to Dartmouth and CFB Shearwater, this home offers exceptional value in a growing coastal community.
Property Details
Interior
Features
Main Floor Floor
Living Room
14.5 x 11.4Dining Room
11.3 x 12.6Kitchen
13.6 x 11.3Bedroom
10.8 x 9.6Exterior
Features
Parking
Garage spaces -
Garage type -
Total parking spaces 2
Property History
34