1764 Caldwell Rd, Eastern Passage, Nova Scotia B3G 1J4
Contact us about this property
Highlights
Estimated valueThis is the price Wahi expects this property to sell for.
The calculation is powered by our Instant Home Value Estimate, which uses current market and property price trends to estimate your home’s value with a 90% accuracy rate.Not available
Price/Sqft$310/sqft
Monthly cost
Open Calculator
Description
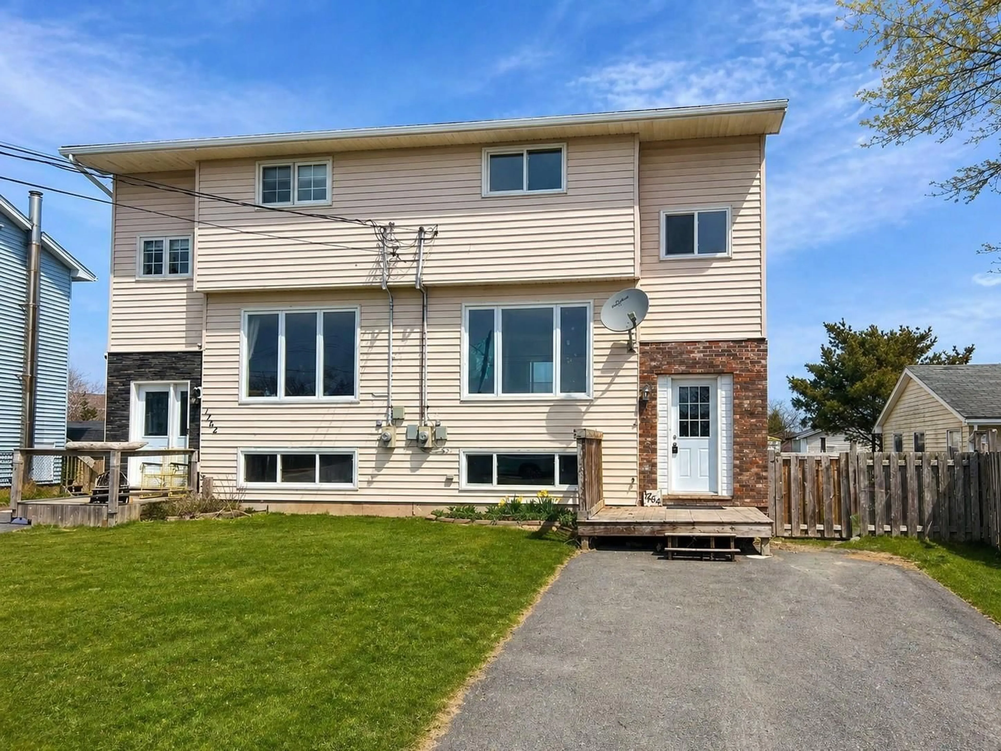
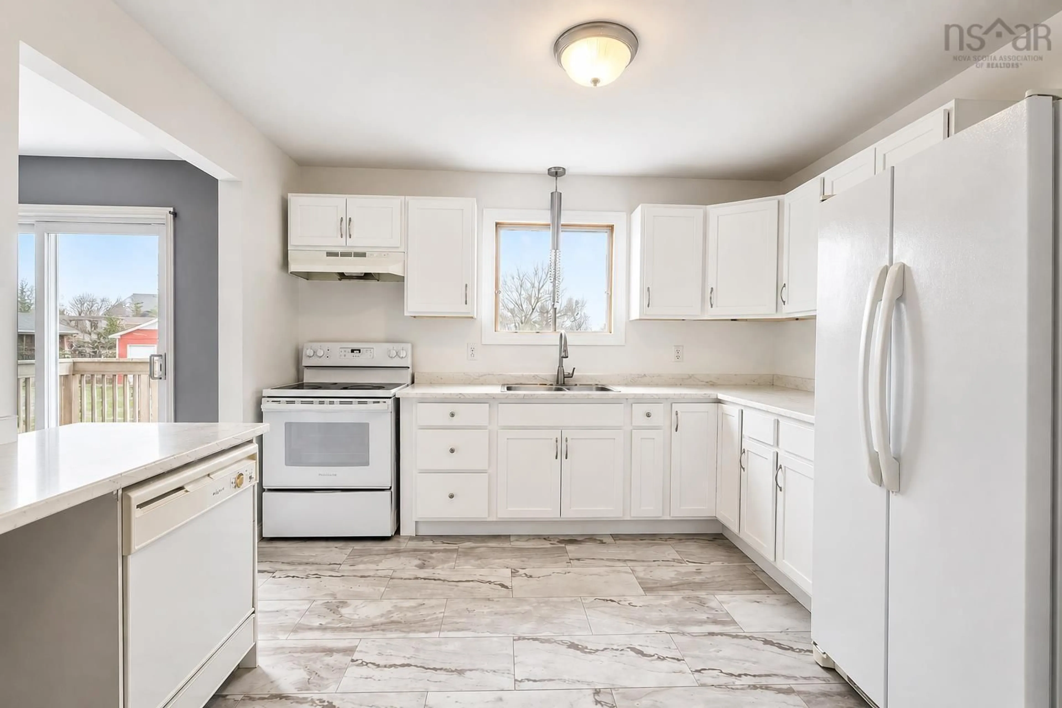
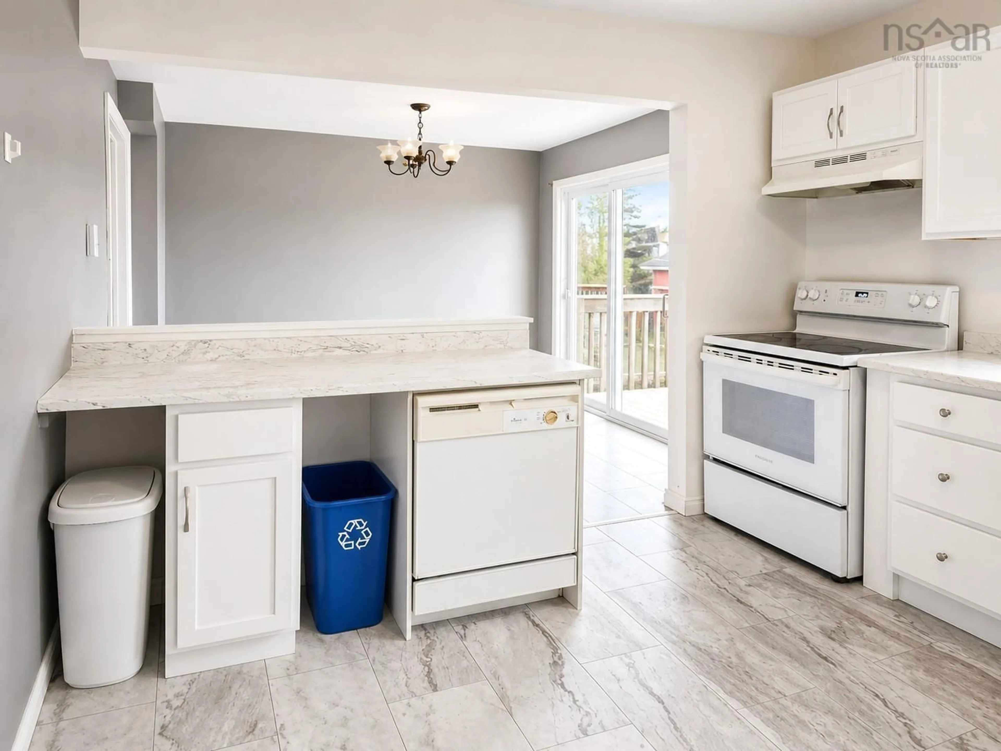
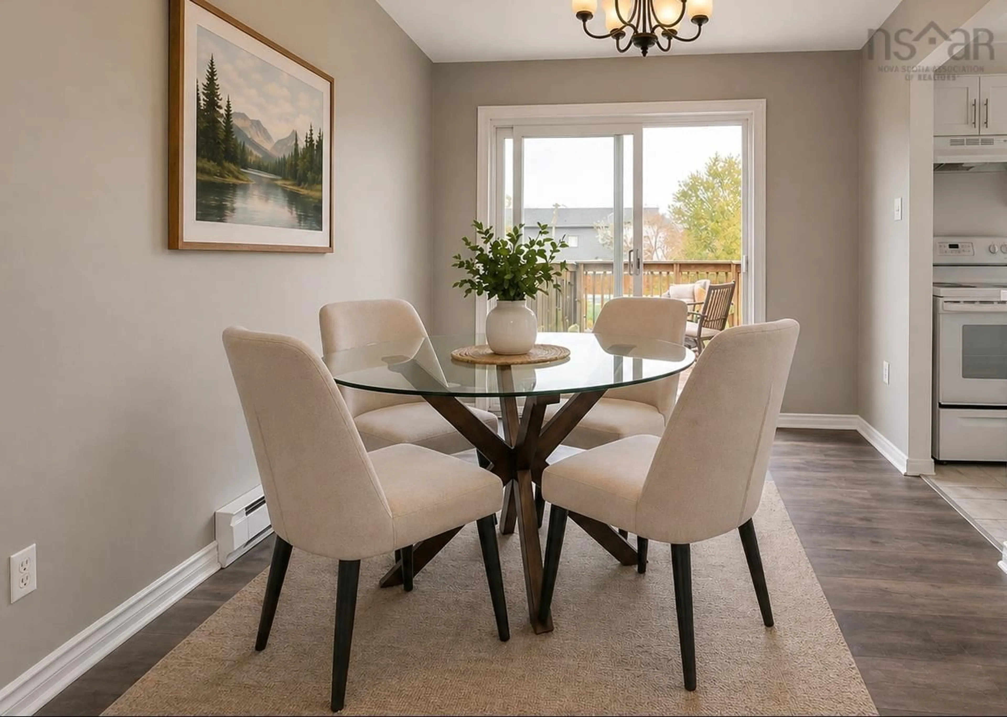
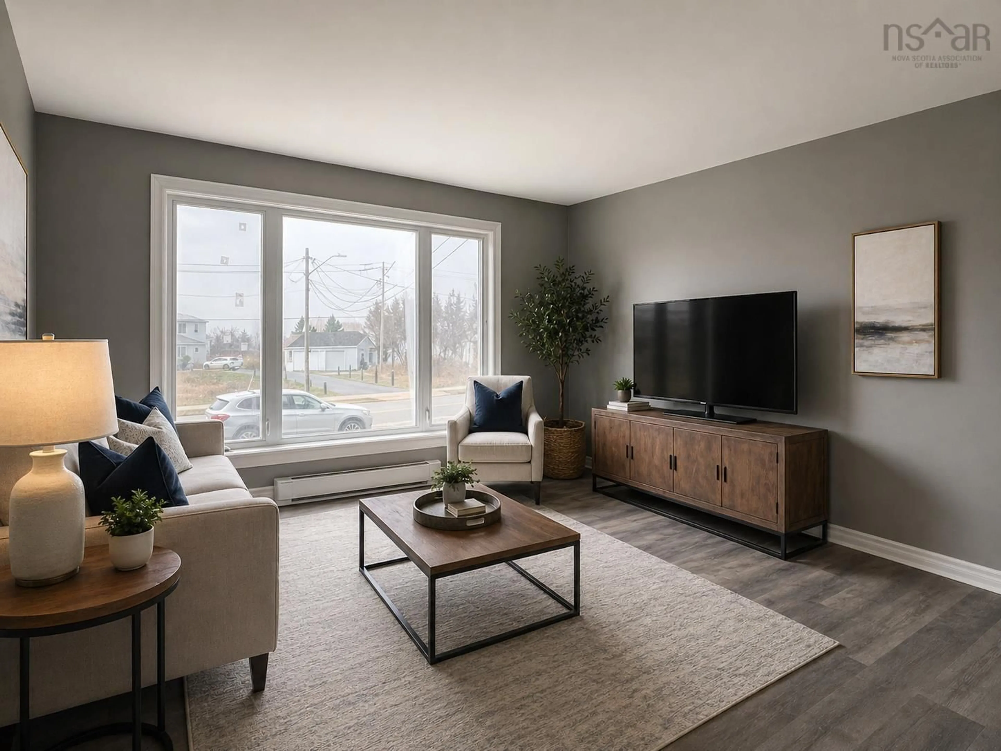
Fresh updates and a fantastic location make this Eastern Passage semi-detached well worth a look! Recent improvements, including brand-new flooring throughout the bedroom level and lower level, give the home a fresh new feel while providing an excellent opportunity for its next owners to add their own finishing touches over time. The renovated kitchen remains the focal point of the main level, featuring crisp white cabinetry, updated countertops, modern flooring, and an updated sink and faucet. The adjoining living and dining areas offer a comfortable, functional layout that's equally suited to everyday living and entertaining. Upstairs you'll find three bright bedrooms, while the lower level provides valuable additional living space that works well as a family room, home office, gym, or playroom. Additional updates include roof shingles (2019), select windows replaced (2022), and new flooring throughout the bedroom and basement levels (2026), offering added value and peace of mind. Situated in the family-friendly community of Eastern Passage, you'll enjoy convenient access to schools, parks, walking trails, Fisherman's Cove, beaches, shopping, and everyday amenities. With many of the major updates already completed, this is an excellent opportunity to own an affordable home while adding your own cosmetic touches to truly make it your own.
Property Details
Interior
Features
Main Floor Floor
Kitchen
11'3 x 10'11Dining Room
11'3 x 8'5Living Room
13'3 x 12'11Exterior
Features
Property History
 20
20

