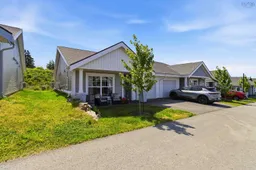
152 Sailors Trail, Eastern Passage, Nova Scotia B3G 0A1
Contact us about this property
Highlights
Estimated valueThis is the price Wahi expects this property to sell for.
The calculation is powered by our Instant Home Value Estimate, which uses current market and property price trends to estimate your home’s value with a 90% accuracy rate.Not available
Price/Sqft$411/sqft
Monthly cost
Open Calculator
Description
One of the best spots in the community! Built in 2023,this immaculate bungalow offers a rare combination of privacy, natural beauty, and low-maintenance living located in one of the best spots within a vibrant, welcoming community where neighbours know one another and exceptional amenities enrich everyday life. Bathed in natural light from expansive windows, enhancing the airy open-concept design and creating a warm, inviting atmosphere throughout, this thoughtfully designed layout offers abundant storage, spacious living areas, and the everyday convenience of an attached heated garage. The well-appointed kitchen is perfectly suited for both casual, family living and effortless entertaining, while the outdoor space invites summer barbecues and quiet mornings surrounded by nature. The spacious primary suite is a true retreat, offering ample room for a king-sized bed and additional furnishings. A generous walk-in closet and beautifully finished ensuite bath with double vanity and a luxurious walk-in shower complete the space. The second bedroom, nearly equal in size, is ideally positioned near the main bath and full laundry room, making it perfect for guests or family. Featuring upgraded fixtures, an all- important second heat pump and all appliances is better than most new builds! Residents of the village at Fisherman’s Cove enjoy access to a beautifully appointed clubhouse, complete with a games room and community activities, as well as a stunning outdoor pool, all designed to offer the perfect blend of leisure and connection. Nearby enjoy charming shops, restaurants, trails and beaches only minutes from your door. Plus, it’s a quick drive to Dartmouth for any of your other needs. Inside, the home is in addition to the prime location within the community, every detail of this home has been carefully considered to support a lifestyle of simplicity, comfort, and ease — allowing you to spend less time on chores and spend your time how you want. Come have a look today!
Property Details
Interior
Features
Main Floor Floor
Foyer
18'8 x 4'9Bedroom
12'7 x 11'9Bath 1
9'5 x 4'9Eat In Kitchen
8'10 x 12'6Exterior
Features
Parking
Garage spaces 1
Garage type -
Other parking spaces 1
Total parking spaces 2
Condo Details
Inclusions
Property History
50