340 East Petpeswick Rd, Musquodoboit Harbour, Nova Scotia B0J 2L0
Contact us about this property
Highlights
Estimated valueThis is the price Wahi expects this property to sell for.
The calculation is powered by our Instant Home Value Estimate, which uses current market and property price trends to estimate your home’s value with a 90% accuracy rate.Not available
Price/Sqft$343/sqft
Monthly cost
Open Calculator
Description
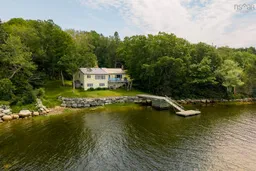
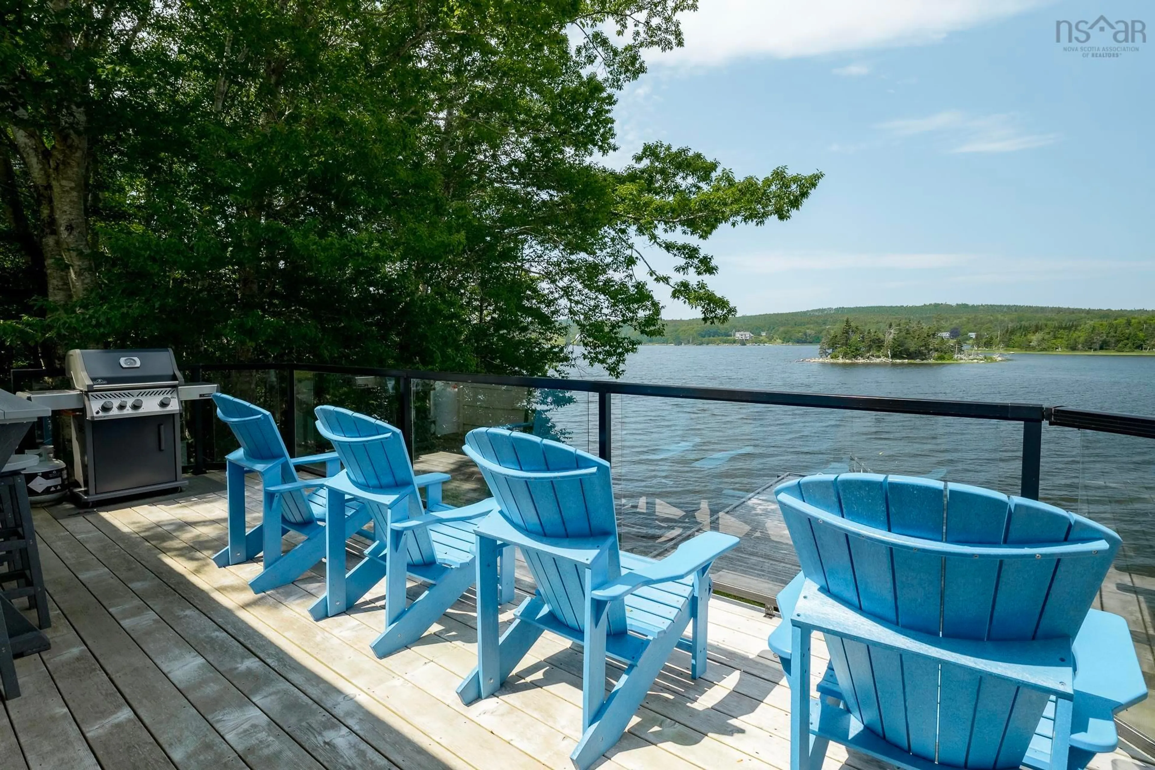
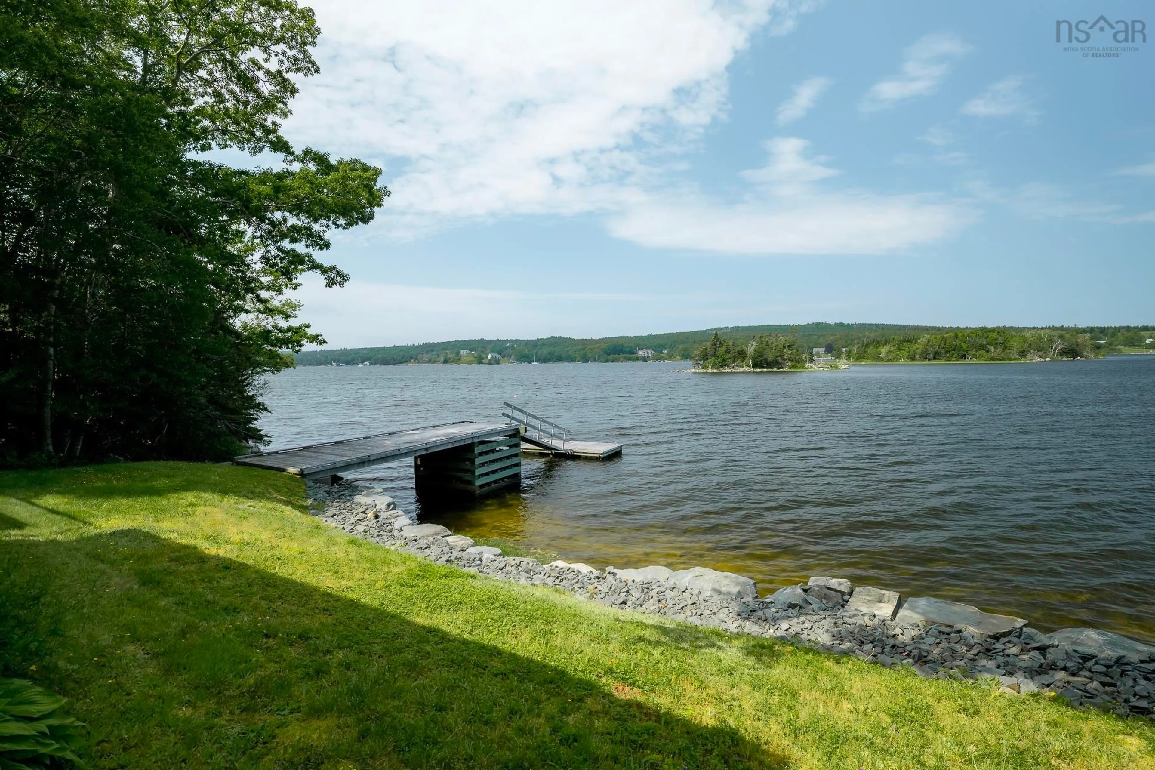
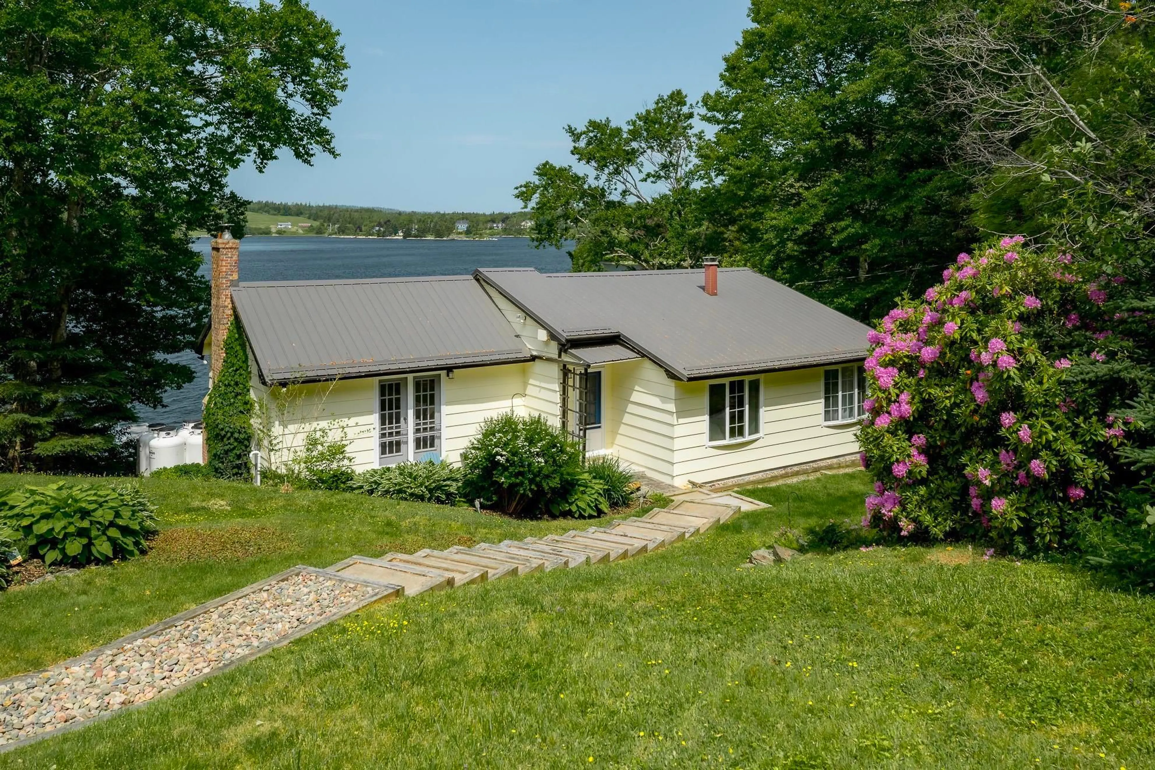
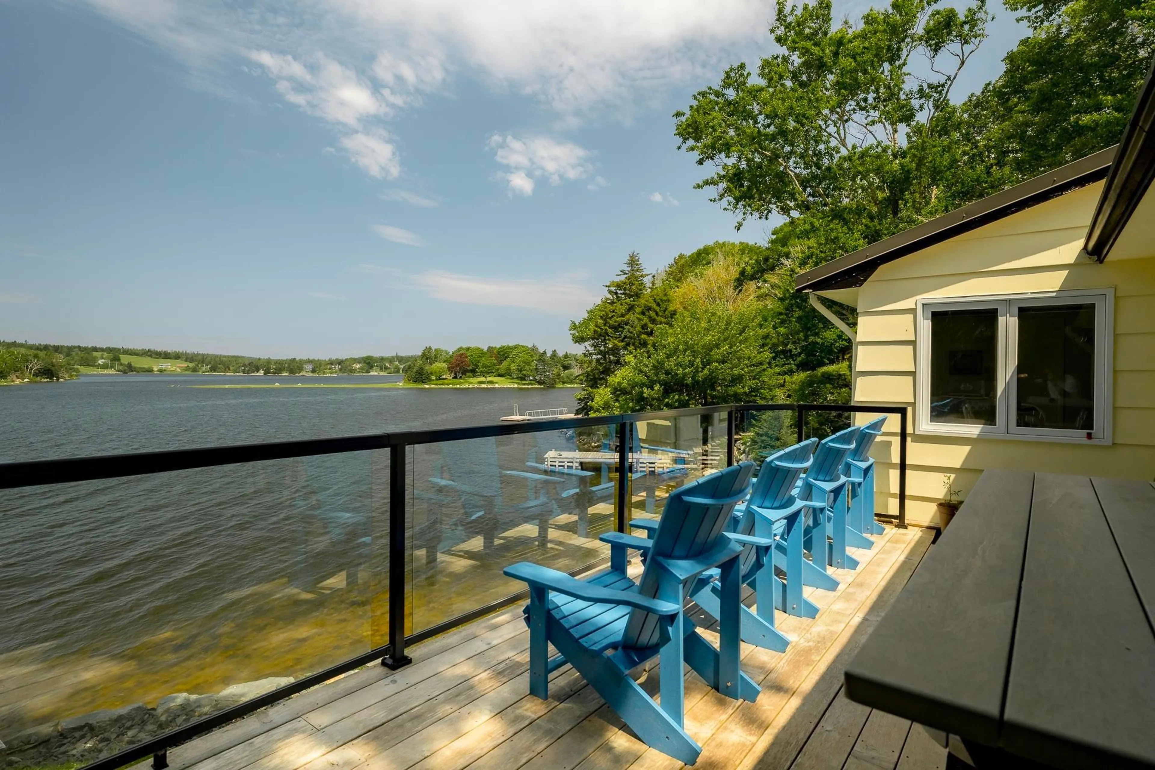
Your Four-Season Escape. Tucked away on Nova Scotia's breathtaking Eastern Shore, 340 East Petpeswick Road is a place where mornings begin on the dock, afternoons are spent exploring the coastline, and evenings end beside a crackling wood-burning fireplace. Whether you're searching for waterfront retreat, a year-round residence, or an exceptional investment opportunity, this property offers a lifestyle that's hard to find and even harder to leave. Set on approximately one acre of beautifully landscaped, private grounds, this four-bedroom, two-bathroom home enjoys 180 feet of pristine waterfront on Petpeswick Inlet. Launch your boat from the private wharf, watch the tides roll in from your backyard, or simply soak in the panoramic views. Lovingly maintained, the home blends timeless charm with modern peace of mind. Recent improvements include a brand-new propane furnace, newer metal roof, refreshed deck boards, enhanced outdoor spaces with new concrete features, and numerous updates throughout, allowing you to spend less time maintaining and more time enjoying everything this property has to offer. Just minutes from Martinique Beach, and within easy reach of shopping, medical services, and everyday conveniences, you'll enjoy the perfect balance of privacy and accessibility. Whether you're looking for a permanent home, a seasonal escape, or a property with income potential, 340 East Petpeswick Road is more than a waterfront home—it's a place to embrace life on the coast.
Property Details
Interior
Features
Main Floor Floor
Kitchen
10'6 x 11'10Dining Room
7'6 x 15'3Living Room
15'4 x 16'6Den/Office
7'6 x 5'8Exterior
Features
Property History
 49
49