1307 East Petpeswick Rd, East Petpeswick, Nova Scotia B0J 2L0
Contact us about this property
Highlights
Estimated valueThis is the price Wahi expects this property to sell for.
The calculation is powered by our Instant Home Value Estimate, which uses current market and property price trends to estimate your home’s value with a 90% accuracy rate.Not available
Price/Sqft$239/sqft
Monthly cost
Open Calculator
Description
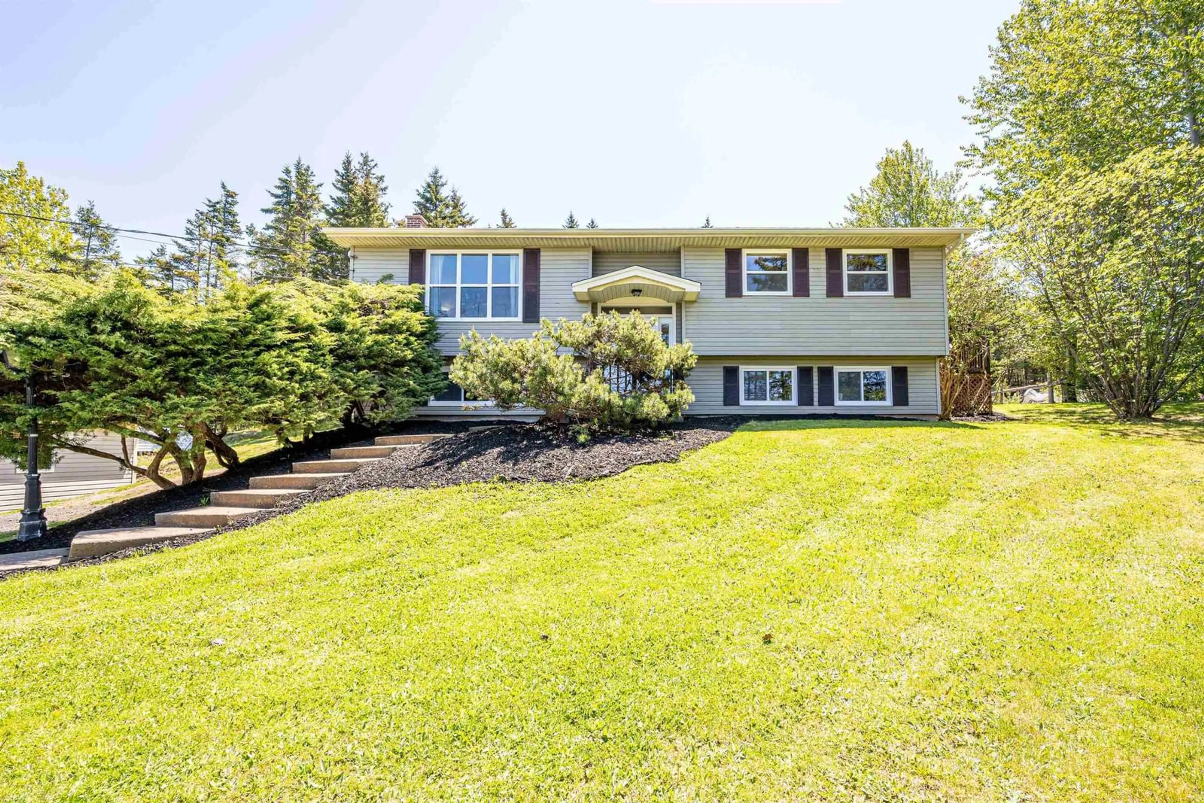
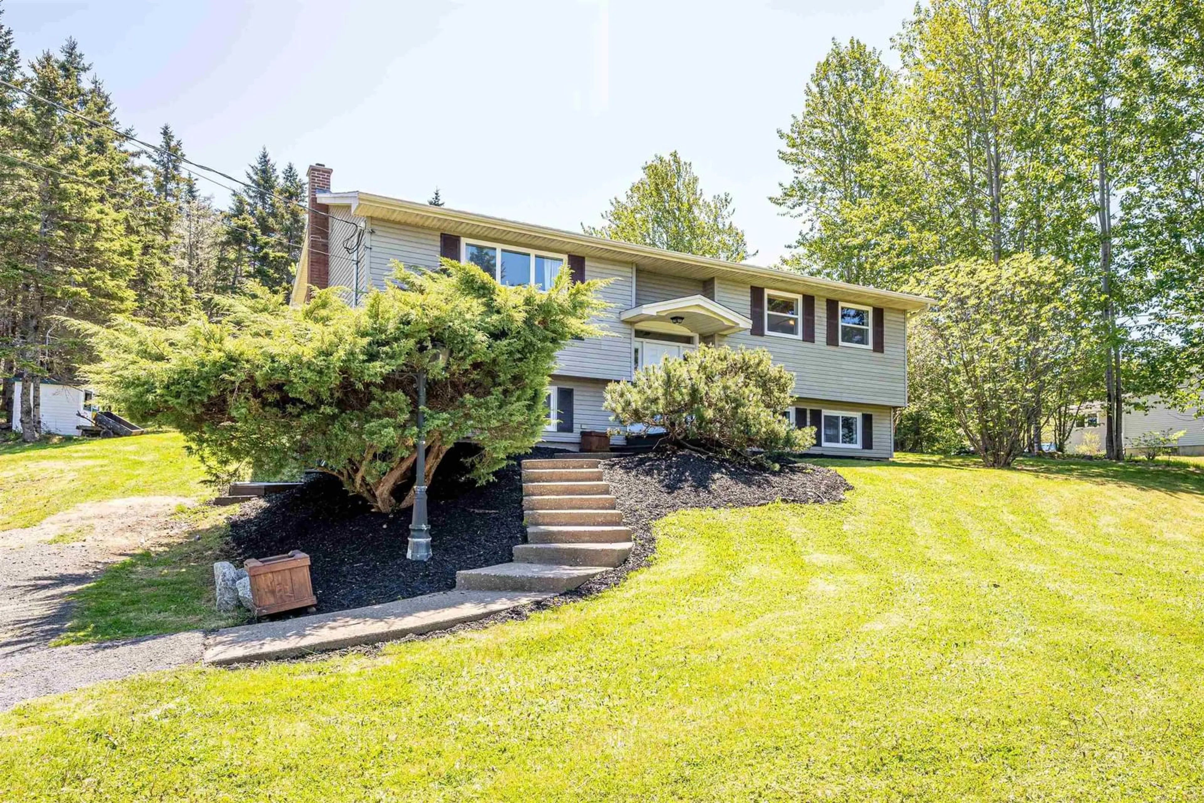
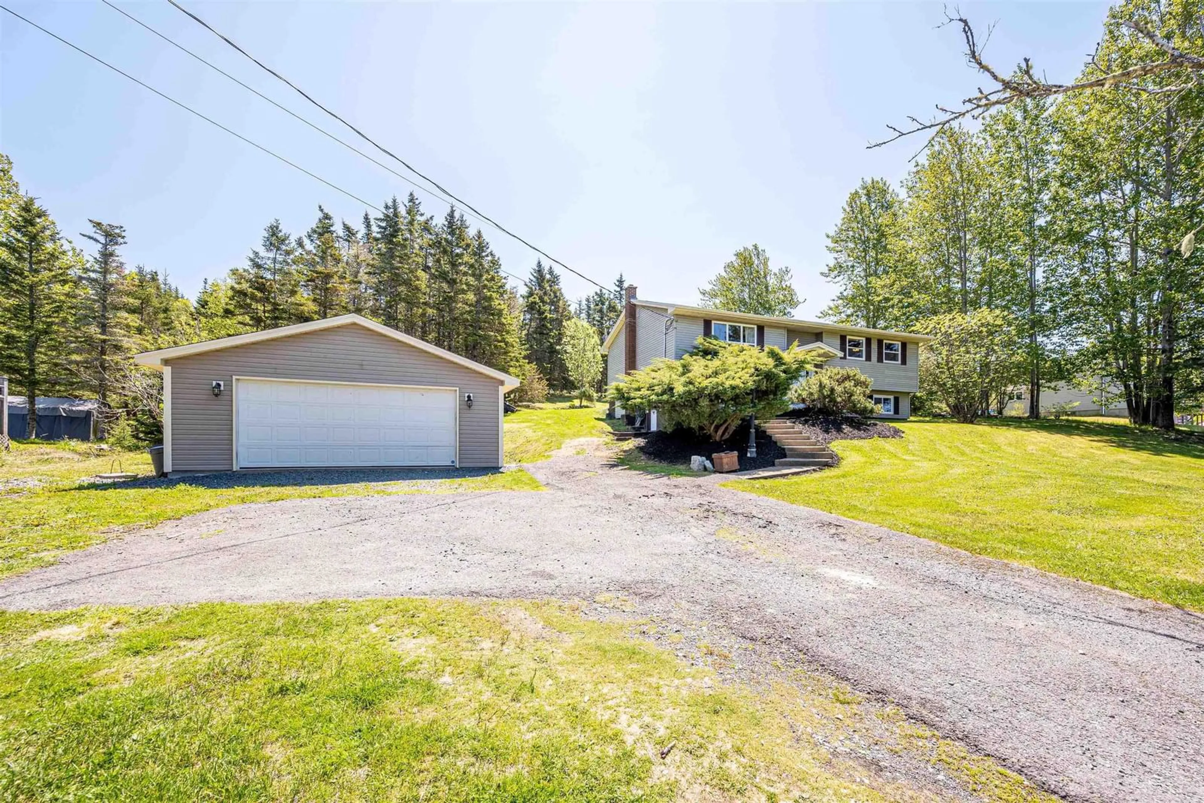
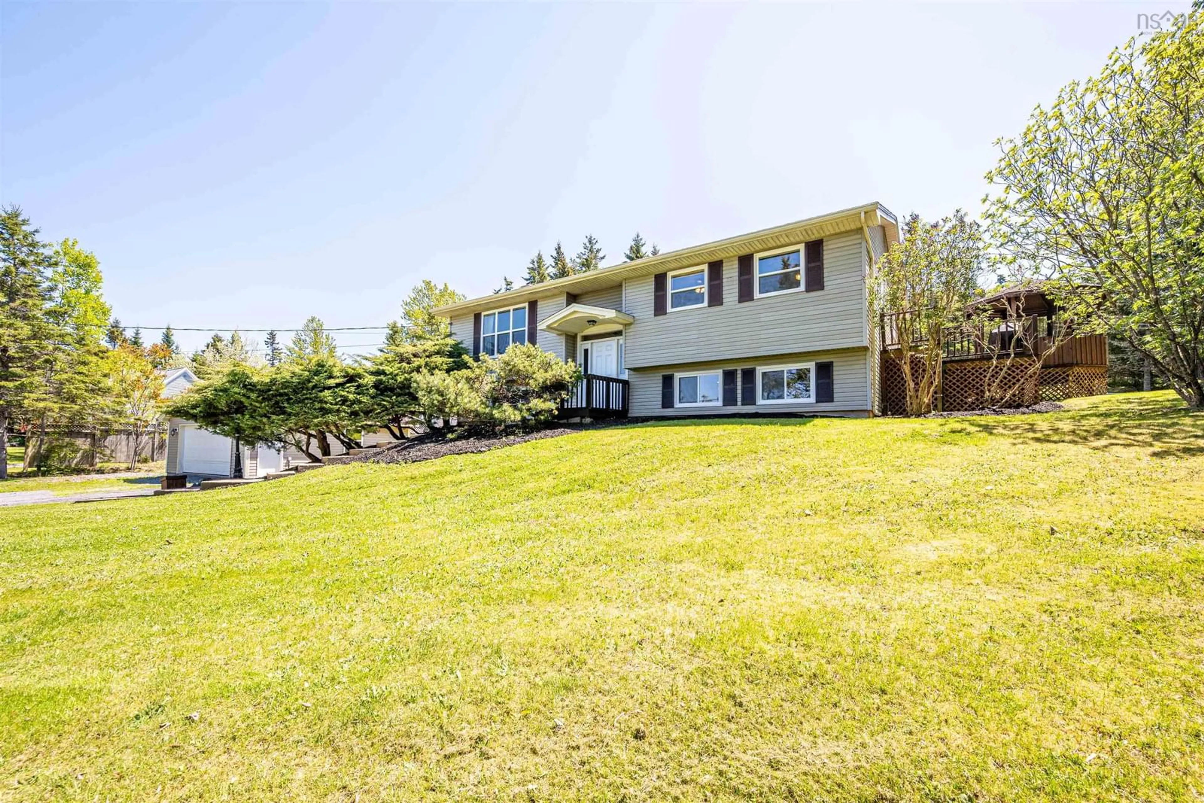
SPACE, PRIVACY & A 24' × 24' DETACHED WIRED GARAGE — Set back from the road on a private 33,637 sq. ft. lot, 1307 East Petpeswick Road offers the kind of space that’s getting harder to find. Whether you need room for vehicles, ATVs, hobbies or a workshop, the impressive 24' × 24' detached wired garage is a standout feature. And when the work is done, head to the backyard, where a gazebo, deck and hot tub create your own private place to relax and unwind. Inside, this spacious split-entry offers four bedrooms and plenty of flexible living space. The main level features a bright living room, spacious kitchen and dining area, three generously sized bedrooms and a 4-piece bath. Downstairs you'll find a large fourth bedroom with walk-in closet, office/den, rec room, laundry area, 2-piece bath, cold room and an impressive utility/workshop/storage area. A walkout provides convenient access to the backyard and garage. Additional features include 200-amp electrical service, a storage shed and windows replaced within the last three years. Just minutes from beautiful Martinique Beach, with everyday amenities and Twin Oaks Memorial Hospital within reach and School transportation provided for all grade levels within the Halifax Regional Centre for Education AND the Conseil Scolaire Acadien Provincial! A big garage. A private lot. A hot tub. Four bedrooms. And room to make it your own — Book your viewing today!
Property Details
Interior
Features
Main Floor Floor
Kitchen
18.6 x 13.2Living Room
17 x 13.2Primary Bedroom
12.5 x 11.9Bedroom
10.8 x 8.2Exterior
Features
Parking
Garage spaces 2
Garage type -
Other parking spaces 2
Total parking spaces 4
Property History
 43