9 Brookhouse Rd, Dartmouth, Nova Scotia B2W 1W5
Contact us about this property
Highlights
Estimated valueThis is the price Wahi expects this property to sell for.
The calculation is powered by our Instant Home Value Estimate, which uses current market and property price trends to estimate your home’s value with a 90% accuracy rate.Not available
Price/Sqft$281/sqft
Monthly cost
Open Calculator
Description
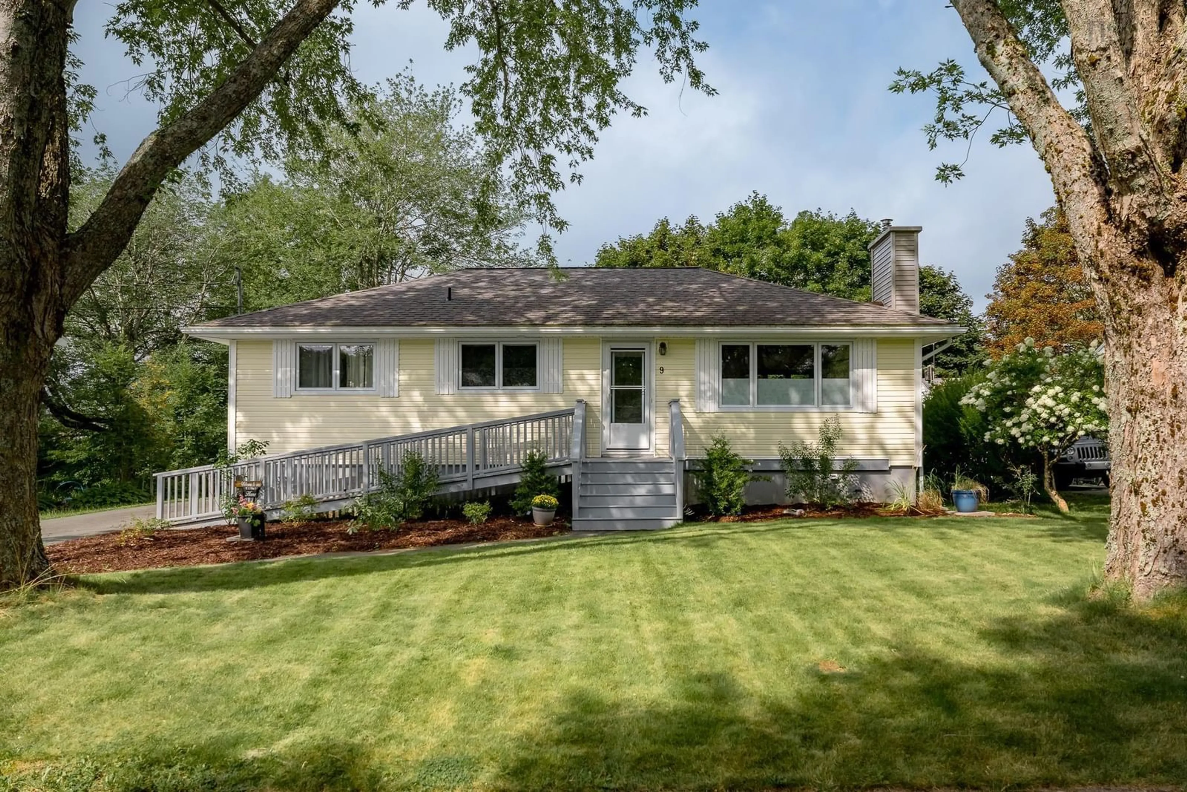
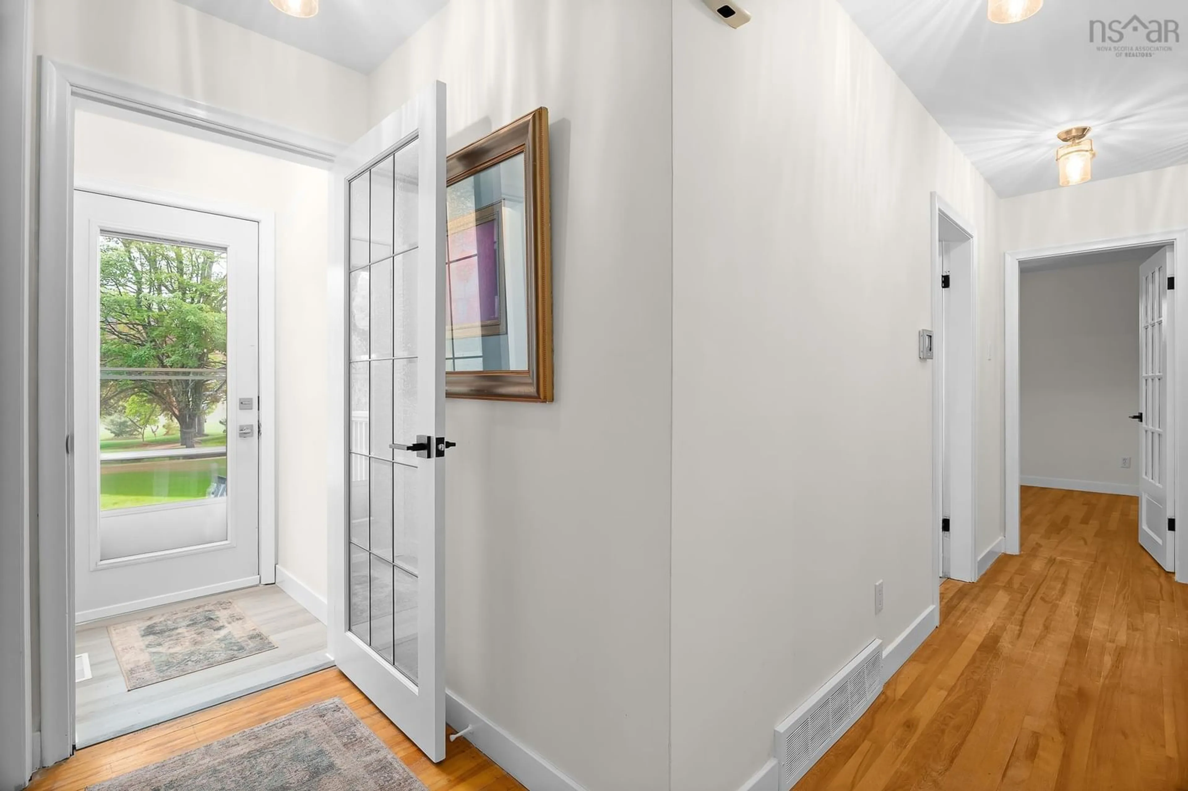
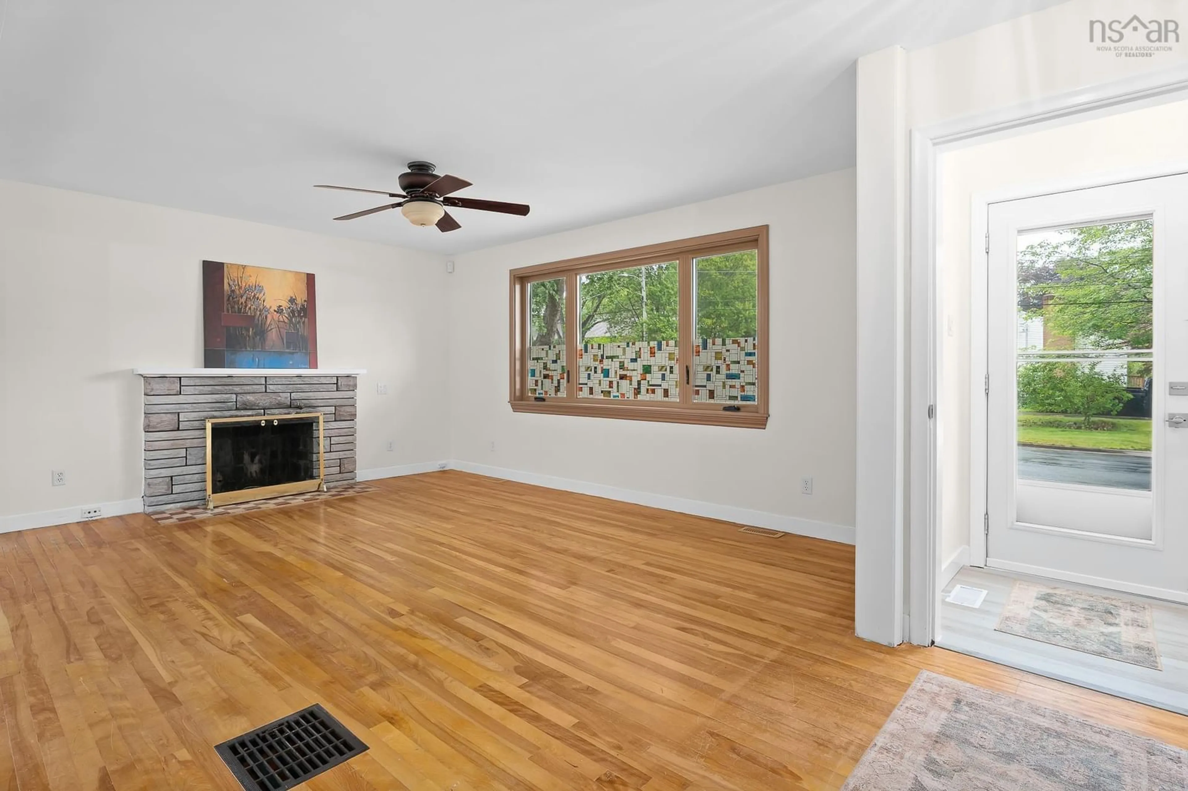
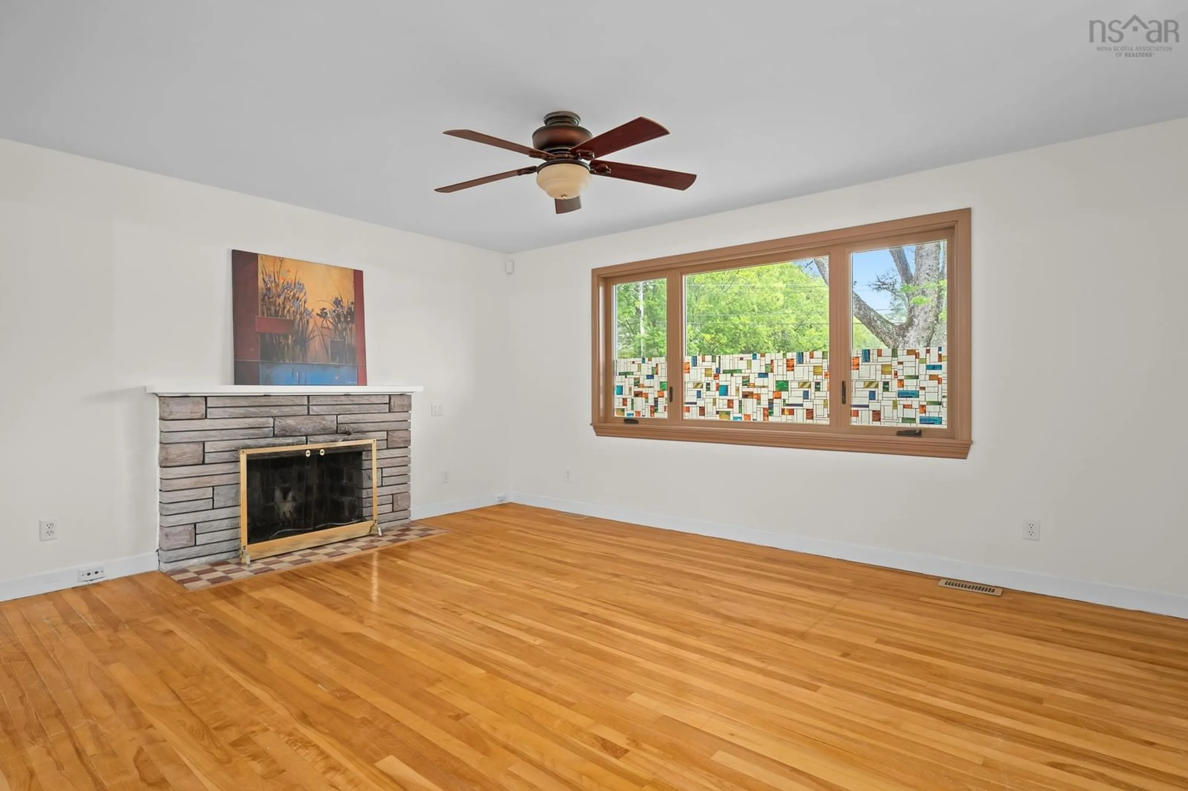
Charming Fully Renovated Bungalow in the Heart of Woodlawn, Dartmouth! Tucked into the sought-after Woodlawn neighbourhood of Dartmouth — the City of Lakes — this sweet bungalow has been renovated from top to bottom, offering true move-in-ready living with income potential to match. Step inside to a bright, open-concept main living area, thoughtfully curated and flooded with natural light. Every detail has been refreshed: kitchen, bathrooms, windows, flooring, and everything in between. The space is even plumbed and ready for a propane fireplace insert, perfect for cozy Maritime evenings. Two beautiful, light-filled bedrooms round out the main level, along with a large bathroom featuring both a soaking tub and separate shower. Downstairs, the lower level is a standout feature. With egress windows and existing plumbing suited for a second kitchen, this level offers an easy transition to a rental suite, complete with its own back entrance. You’ll also find a utility bath, a spacious rec room, a den, and a storage room with kitchen potential — flexible space that adapts to your needs, whether that’s extended family, a home office, or extra income. Outside, a large paved driveway offers ample parking, while two sheds provide plenty of storage. The real showstopper, though, is the yard: a quiet, magical retreat that draws yellow finches and cardinals to your doorstep. Grab a coffee, take a seat, and simply enjoy the birdsong. From the renovations to the layout to the peaceful outdoor space, this place truly Feels Like Home.
Property Details
Interior
Features
Main Floor Floor
Living Room
12'2 x 19'3Kitchen
11'7 x 20'11Primary Bedroom
12'2 x 10'5Bedroom
11'7 x 10'4Property History
 45
45