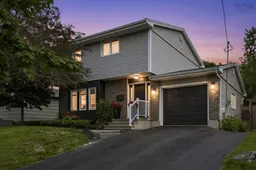
5 Skyvue Terr, Dartmouth, Nova Scotia B2W 3Z2
Contact us about this property
Highlights
Estimated valueThis is the price Wahi expects this property to sell for.
The calculation is powered by our Instant Home Value Estimate, which uses current market and property price trends to estimate your home’s value with a 90% accuracy rate.Not available
Price/Sqft$334/sqft
Monthly cost
Open Calculator
Description
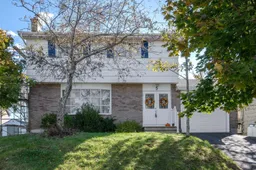
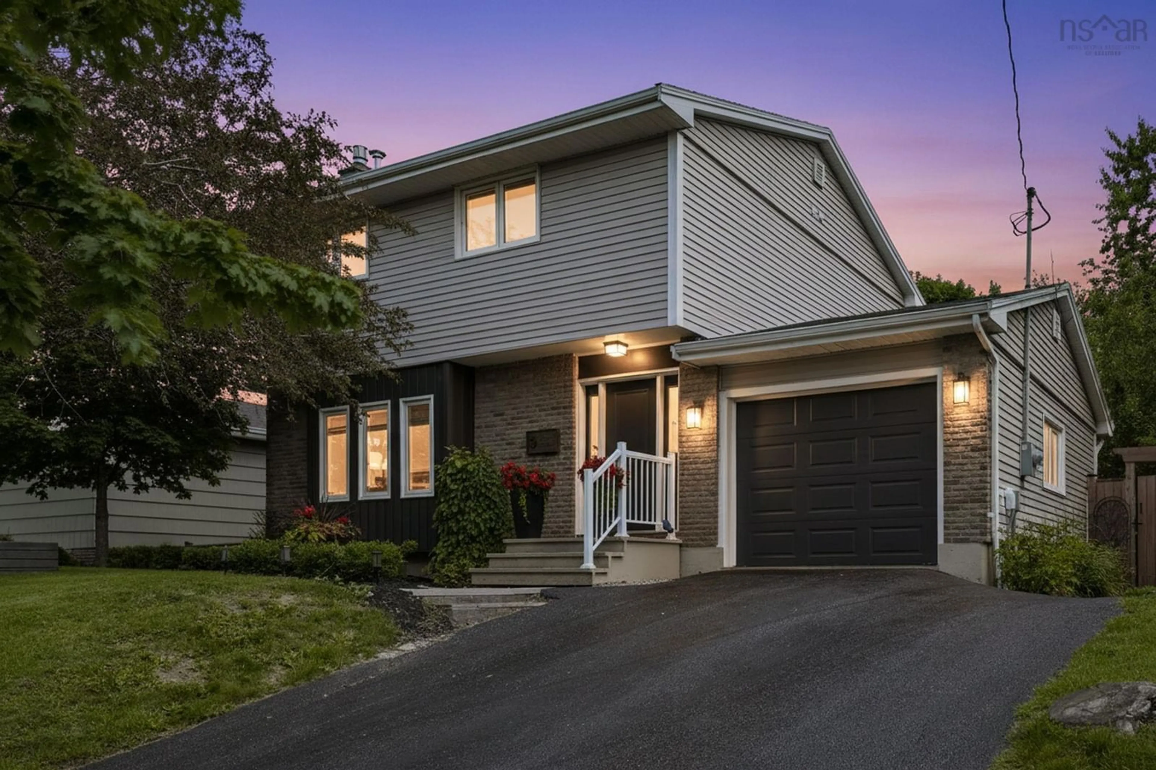
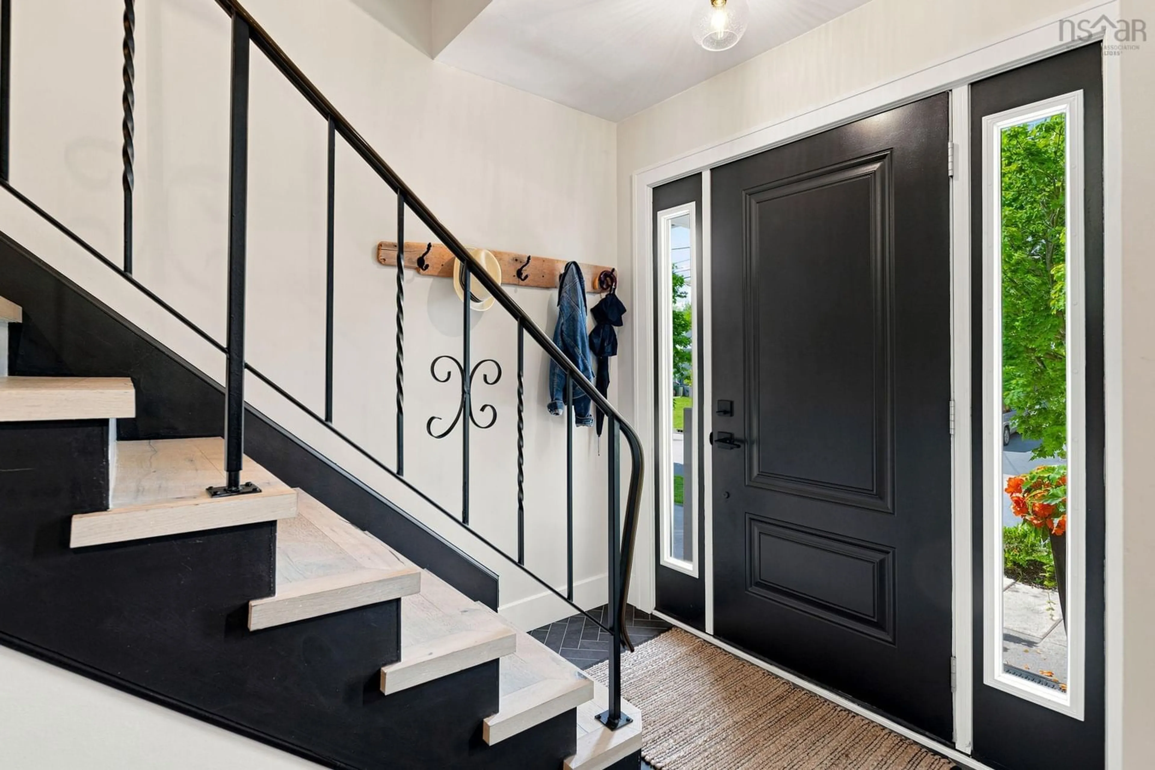
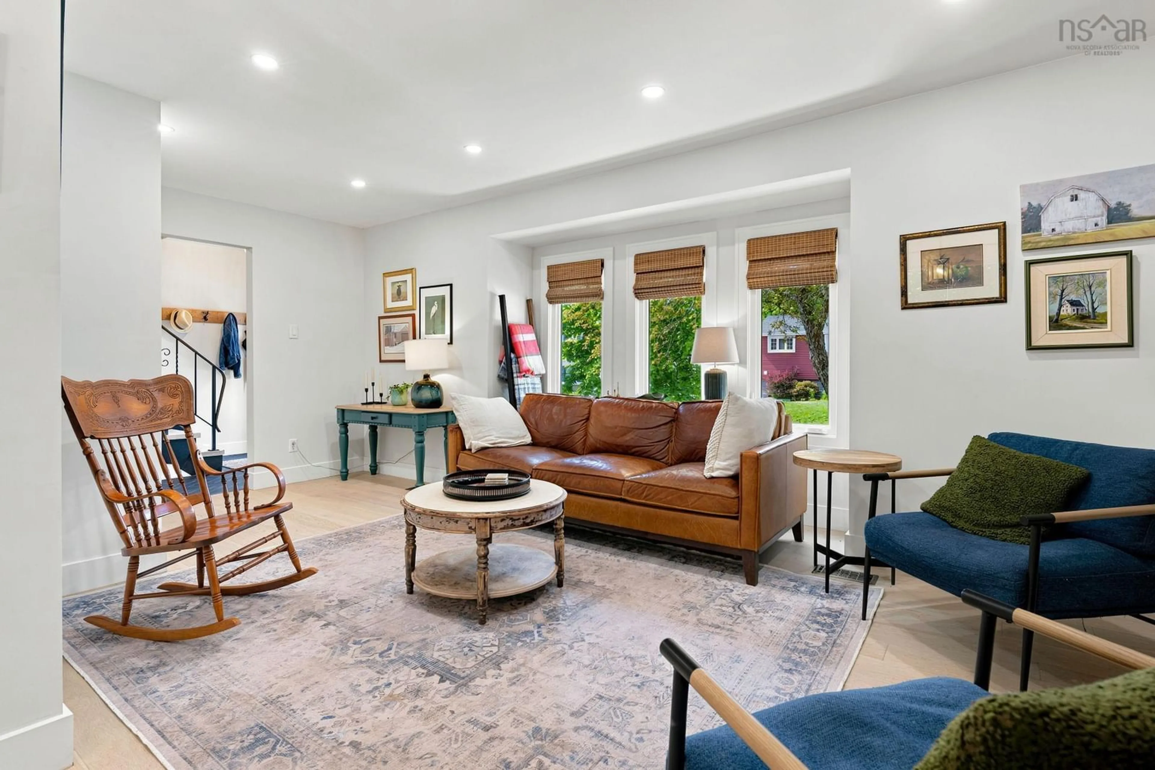
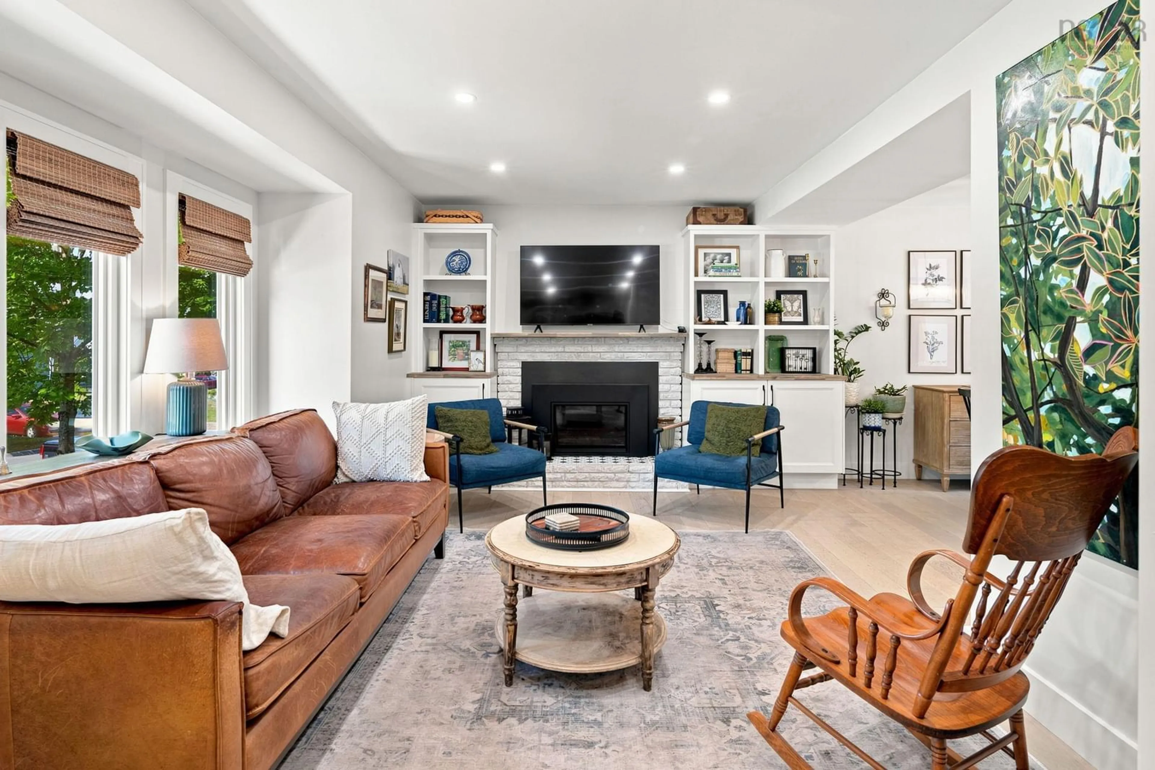
This is the one you've been waiting for! Completely reimagined from top to bottom, this magazine worthy home is a true showstopper where no detail has been overlooked. Nestled on a quiet cul-de-sac in one of Dartmouth's most desirable Woodlawn neighbourhoods, you'll love the family friendly setting, excellent schools, and convenient access to every amenity. From the moment you step inside, the incredible craftsmanship and thoughtful design are unmistakable. Engineered white oak hardwood flows throughout the main and second levels, while the inviting living room is anchored by a beautiful propane fireplace surrounded by custom built-in cabinetry. The stunning custom kitchen is truly the heart of the home, featuring an oversized island that's sure to impress, solid surface quartz countertops, a gas range, and exceptional finishes throughout. The main level is perfectly designed for everyday living and entertaining. Upstairs, you'll find three bedrooms, including an incredible primary retreat complete with a walk-in closet featuring custom built-ins and a luxurious spa inspired ensuite. A beautifully finished basement adds even more living space with a large rec room and convenient laundry area. Outside, the attention to detail continues. Enjoy the fully fenced and landscaped backyard featuring a composite deck, hot tub, firepit area, and custom-built shed, creating the perfect private oasis for relaxing or entertaining family and friends. Additional highlights include a garage and a fully ducted heat pump providing year-round comfort and outstanding energy efficiency. Homes renovated to this standard are exceptionally rare. Simply move in and enjoy every detail of this spectacular property.
Property Details
Interior
Features
Main Floor Floor
Living Room
20.6 x 13.6Dining Room
10.5 x 11.0Kitchen
16.9 x 12.11Bath 1
5.2 x 6.1 55Exterior
Features
Parking
Garage spaces 1
Garage type -
Other parking spaces 2
Total parking spaces 3
Property History
 36
36