2 hours on Market

44 Tantling Cres, Dartmouth, Nova Scotia B2W 4Z6

Detached
4
2
~1880 sqft
$579,900
Get pre-qualifiedPowered by nesto
Detached
4
2
~1880 sqft

Contact us about this property

Call

Highlights

Property Estimate

Days on market2 hours

Estimated valueNot available

Price/Sqft$308/sqft

Monthly cost

Open Calculator

Description

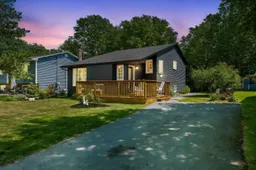
Welcome to a home that feels like it belongs in the pages of a storybook. From the moment you arrive, you'll be captivated by the charming front deck, beautiful gardens, and exceptional curb appeal that make this property truly stand apart. Inside, natural light pours through thoughtfully placed windows, highlighting the vaulted ceilings in the living room and creating a bright, inviting space. The functional kitchen flows into the formal dining area, making it easy to cook while staying connected with family and friends. Offering four bedrooms and 2 full bathrooms, this home provides space for growing families, guests, or multi-generational living. The fully finished walk-out lower level features a private bedroom with its own ensuite—perfect for visitors, teenagers, or a primary retreat for you. The outdoor living spaces are equally impressive. Enjoy your morning coffee on the storybook front deck or unwind on the expansive rear deck overlooking a peaceful greenbelt. Surrounded by mature gardens and the fragrant lilac tree, this backyard offers exceptional privacy and tranquility. Pride of ownership shines through with extensive updates since 2019, including a new roof, siding, front door, renovated bathrooms, updated kitchen appliances, new front and back decks, refreshed lower level, new hot water tank, insulation, flooring, lighting, and much more. Located in a mature, sought-after neighbourhood, you'll enjoy the perfect blend of peace and convenience. Wildwood Lake, scenic trails, schools, Cole Harbour Place, shopping, restaurants, and major commuter routes are all just minutes away. This is more than a home—it's a place filled with character, comfort, and timeless charm, ready for its next family to create lasting memories.


Property Details

StyleOther
View-
Age of property-
SqFt~1880 SqFt
Lot Size-
Parking Spaces1
MLS ®Number202616541
Community NameWoodlawn
Data SourceNSAR
Listing byRoyal LePage Atlantic

Features

Heating: Baseboard
Basement: Finished

Main Floor Floor

Living Room

17 x 14

Dining Room

11.6 x 8.6

Kitchen

13.6 x 9.3

Primary Bedroom

11.6 x 11


Parking

Garage spaces -

Garage type -

Total parking spaces 1


Property History

Jul 6, 2026
ListedActive
$579,900
2 hours on market
history photo preview50
Listing by nsar®
Property listed by Royal LePage Atlantic, Brokerage
Agent Banner Image
Interested in this property?Get in touch to get the inside scoop.

Market Data - Woodlawn

Geo Zone Map ThumbnailWoodlawn

Seller's Market

View Market Data

Detached house - for the past 30 days

Buyer's market Seller's market

Avg. Days on Market

Past 30 days

6 days

Compared to

2025

13 days

2024

35 days

2023

30 days

New Listings

Past 30 days

10 listings

Compared to

2025

19 listings

2024

13 listings

2023

13 listings

Units sold

Past 30 days

4 units

Compared to

2025

19 units

2024

10 units

2023

13 units

Median Sold Price

Past 30 days

$440,500

Compared to

2025

$470,000

2024

$508,675

2023

$550,000


Population and Demographics

Overview

Total population 10472
Average household income $106,448

Age (%)

0 to 19
19%
20 to 34
18%
35 to 49
19%
50 to 64
23%
65 and plus
21%

Household composition (%)

Single family
67%
Single person
27%
Multi person
5%
Multi family
0%

Mother tongue (%)

English
93%
Others
3%
French
3%

House tenancy (%)

Owners
75%
Renters
25%

What’s nearby?Essentials within 5 km

Local Logic

Transportation Scores

Estimated Budget