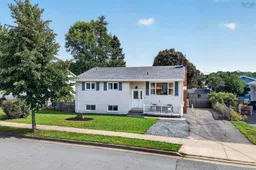
2 hours on Market

4 John Cross Dr, Dartmouth, Nova Scotia B2W 1X2

Detached
5
2 + 1
~2014 sqft
$519,000
Get pre-qualifiedPowered by nesto
Detached
5
2 + 1
~2014 sqft

Contact us about this property

Call

Highlights

Property Estimate

Days on market2 hours

Estimated valueNot available

Price/Sqft$257/sqft

Monthly cost

Open Calculator

Description

You can’t go wrong with 4 John Cross Drive, a wonderful home in Woodlawn. This updated, move-in-ready bungalow-style home is situated on a level lot with a fully fenced yard and is just a short walk from all levels of schools. On the main level, enter through a sunken foyer with a convenient double coat closet at the top of the steps. From there, you’ll find a large, open living and dining area, perfect for gatherings with family and friends. The spacious kitchen offers plenty of storage and counter space, while hardwood floors continue from the living areas through all three bedrooms, each with its own closet. Completing the main level is a tastefully updated 4-piece bathroom. Downstairs, the spacious recreation room offers great flexible living space, along with a convenient powder room and two additional finished rooms—office, den, guest room, you pick! One unfinished area provides plenty of storage or could serve as a workshop, while the other houses the utility and laundry area with even more bonus storage. The home is efficiently heated and cooled with a fully ducted heat pump installed in 2024. Natural gas was installed in 2014 and serves the living room fireplace and rec room stove, dryer, water heater, and backup heat. Other notable updates already taken care of include the electrical panel (2018), renovations to both bathrooms, and roof shingles (2014). With plenty of finished living space, a fenced yard, and a convenient Woodlawn location, 4 John Cross Drive is a great option for those entering the market or upsizing from a smaller home. Book your viewing today!


Property Details

StyleBungalow
View-
Age of property1969
SqFt~2014 SqFt
Lot Size-
Parking Spaces-
MLS ®Number202622189
Community NameWoodlawn
Data SourceNSAR
Listing bySutton Group Professional Realty

Features

Heating: Heat Pump, Stove
Basement: Full, Partially Finished

Main Floor Floor

Kitchen

11' x 13'2

Living Room

12'6 x 16'3

Dining Room

10'8 x 11'2

Primary Bedroom

11' x 10'8


Features

Patio: Deck

Property History

Sep 2, 2026
ListedActive
$519,000
2 hours on market
history photo preview42
Listing by nsar®
Property listed by Sutton Group Professional Realty, Brokerage
Agent Banner Image
Interested in this property?Get in touch to get the inside scoop.

Market Data - Woodlawn

Geo Zone Map ThumbnailWoodlawn

Strong Seller's Market

View Market Data

Detached house - for the past 30 days

Buyer's market Seller's market

Avg. Days on Market

Past 30 days

21 days

Compared to

2025

23 days

2024

34 days

2023

13 days

New Listings

Past 30 days

12 listings

Compared to

2025

16 listings

2024

21 listings

2023

6 listings

Units sold

Past 30 days

8 units

Compared to

2025

15 units

2024

12 units

2023

9 units

Median Sold Price

Past 30 days

$464,450

Compared to

2025

$508,000

2024

$482,500

2023

$465,000


Population and Demographics

Overview

Total population 10472
Average household income $106,448

Age (%)

0 to 19
19%
20 to 34
18%
35 to 49
19%
50 to 64
23%
65 and plus
21%

Household composition (%)

Single family
67%
Single person
27%
Multi person
5%
Multi family
0%

Mother tongue (%)

English
93%
Others
3%
French
3%

House tenancy (%)

Owners
75%
Renters
25%

What’s nearby?Essentials within 5 km

Local Logic

Transportation Scores

Estimated Budget