Open: Sat, 5PM to 7PM
Unknown for 39 Robert Dr, Dartmouth Nova Scotia B2W 2A2
17 hours on Market

39 Robert Dr, Dartmouth, Nova Scotia B2W 2A2

Detached
4
2 + 1
~1821 sqft
$534,900
Get pre-qualifiedPowered by nesto
Detached
4
2 + 1
~1821 sqft

Contact us about this property

Call

Highlights

Property Estimate

Days on market17 hours

Estimated valueNot available

Price/Sqft$293/sqft

Monthly cost

Open Calculator

Description

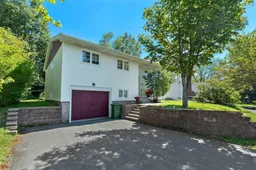
Welcome to 39 Robert Drive in Woodlawn! This well-cared-for 4-bedroom, 1.5-bath raised bungalow offers a comfortable and functional layout with plenty of space for a growing family. The main level features three bedrooms, a 4-piece bath, an equipped kitchen with a formal dining area, and a spacious living room with an electric fireplace, creating a warm and inviting space to gather. Just off the kitchen, step outside onto your private deck overlooking the great-sized backyard—perfect for summer barbecues, morning coffee, or enjoying the outdoors. The lower level provides even more room to spread out, featuring a large recreation room with a bar and propane stove, making it an ideal space for cozy family movie nights, game nights, or entertaining friends. A fourth bedroom is located just off the rec room and offers flexibility as a guest room, home office, hobby room, or additional storage. A convenient 2-piece bath, utility room, and access to the garage complete the lower level.Situated in the established Woodlawn community, this well-maintained home is close to parks, playgrounds, shopping, amenities, and everyday essentials. With its functional layout, generous backyard, and inviting living spaces, 39 Robert Drive is a wonderful opportunity for a family looking for a place to call home!


Upcoming Open Houses

Aug 16Sun5:00 PM - 7:00 PM
Aug 15Sat5:00 PM - 7:00 PM

Property Details

StyleBungalow
View-
Age of property1969
SqFt~1821 SqFt
Lot Size-
Parking Spaces3
MLS ®Number202620325
Community NameWoodlawn
Data SourceNSAR
Listing byRE/MAX Nova

Features

Heating: Fireplace(s), Forced Air, Furnace, Heat Pump, Stove
Basement: Full, Finished

Main Floor Floor

Living Room

12'4 x 16'1

Dining Room

10'5 x 11'5'

Kitchen

11'3 x 16'2

Bedroom

7'10 x 10'7


Features

Patio: Deck

Parking

Garage spaces 1

Garage type -

Other parking spaces 2

Total parking spaces 3


Property History

Aug 12, 2026
ListedActive
$534,900
17 hours on market
history photo preview44
Listing by nsar®
Property listed by RE/MAX Nova, Brokerage
Agent Banner Image
Interested in this property?Get in touch to get the inside scoop.

Market Data - Woodlawn

Geo Zone Map ThumbnailWoodlawn

Strong Seller's Market

View Market Data

Detached house - for the past 30 days

Buyer's market Seller's market

Avg. Days on Market

Past 30 days

10 days

Compared to

2025

13 days

2024

42 days

2023

8 days

New Listings

Past 30 days

14 listings

Compared to

2025

7 listings

2024

13 listings

2023

12 listings

Units sold

Past 30 days

8 units

Compared to

2025

6 units

2024

13 units

2023

6 units

Median Sold Price

Past 30 days

$499,080

Compared to

2025

$554,450

2024

$506,500

2023

$416,000


Population and Demographics

Overview

Total population 10472
Average household income $106,448

Age (%)

0 to 19
19%
20 to 34
18%
35 to 49
19%
50 to 64
23%
65 and plus
21%

Household composition (%)

Single family
67%
Single person
27%
Multi person
5%
Multi family
0%

Mother tongue (%)

English
93%
Others
3%
French
3%

House tenancy (%)

Owners
75%
Renters
25%

What’s nearby?Essentials within 5 km

Local Logic

Transportation Scores

Estimated Budget