37 Mount Edward Rd, Dartmouth, Nova Scotia B2W 3K5
Contact us about this property
Highlights
Estimated valueThis is the price Wahi expects this property to sell for.
The calculation is powered by our Instant Home Value Estimate, which uses current market and property price trends to estimate your home’s value with a 90% accuracy rate.Not available
Price/Sqft$260/sqft
Monthly cost
Open Calculator
Description
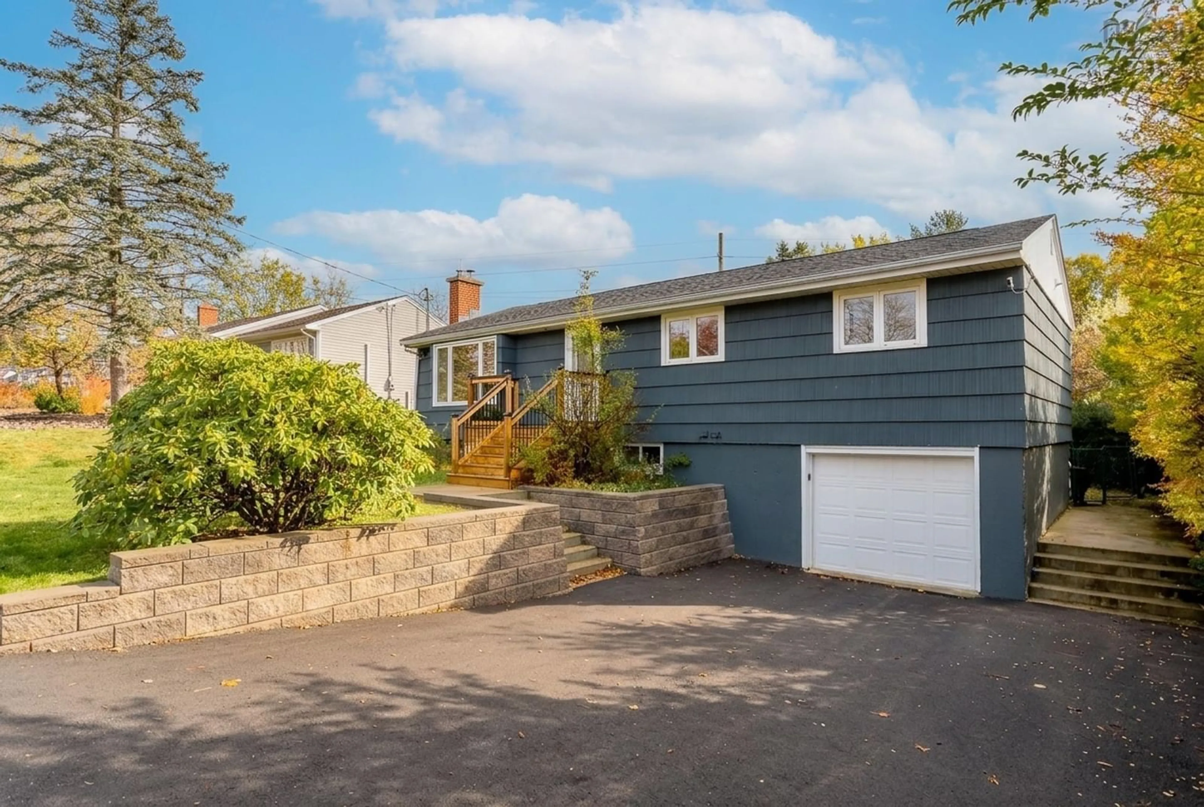
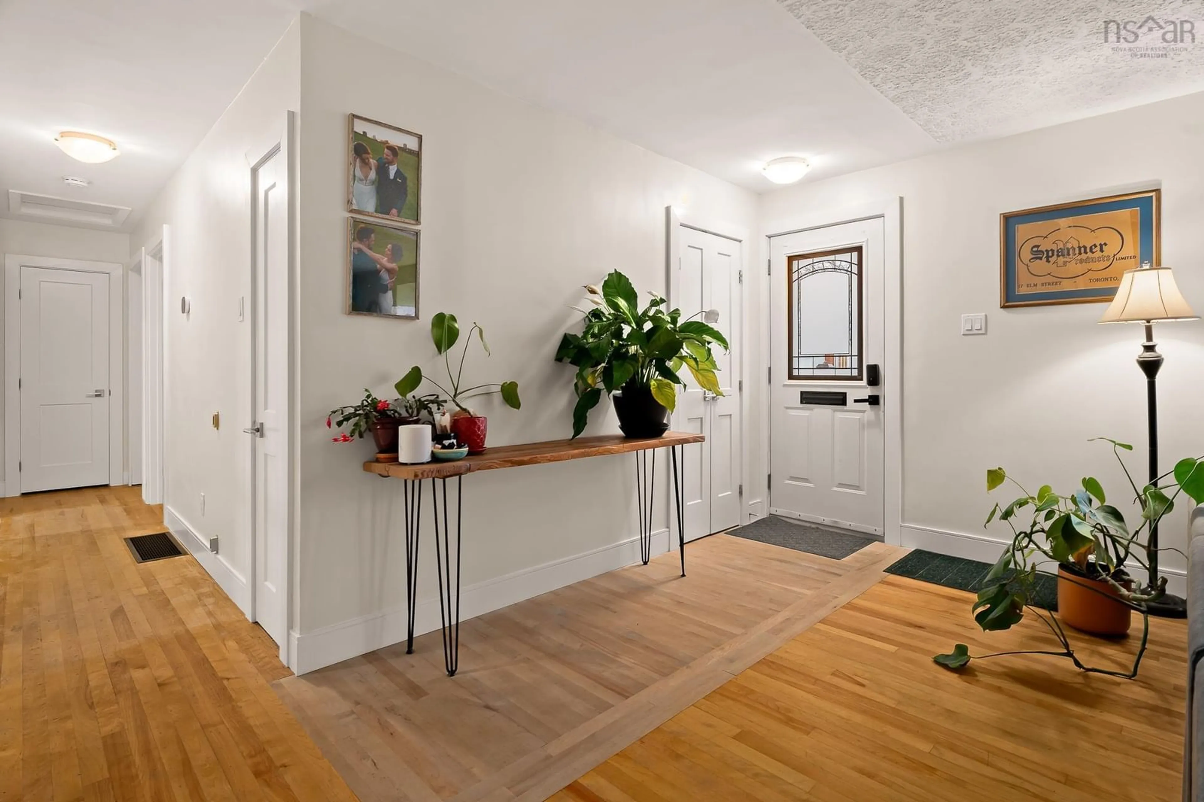
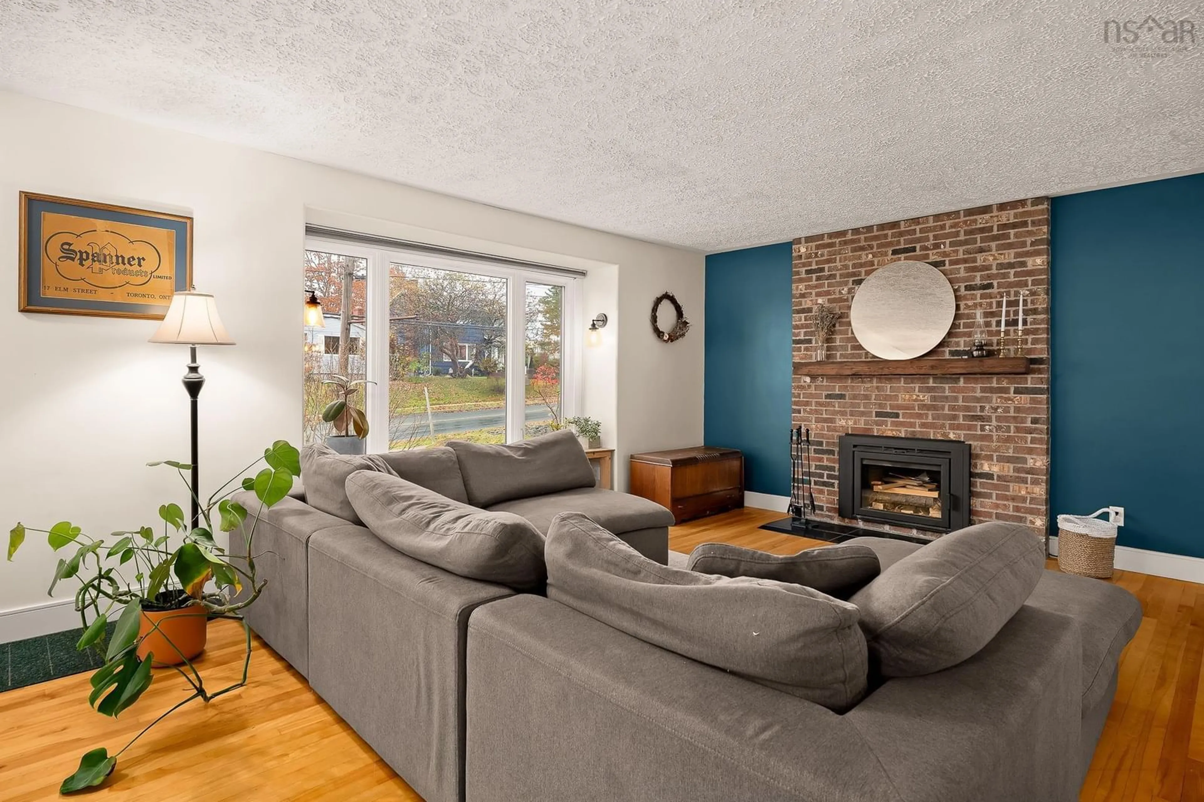
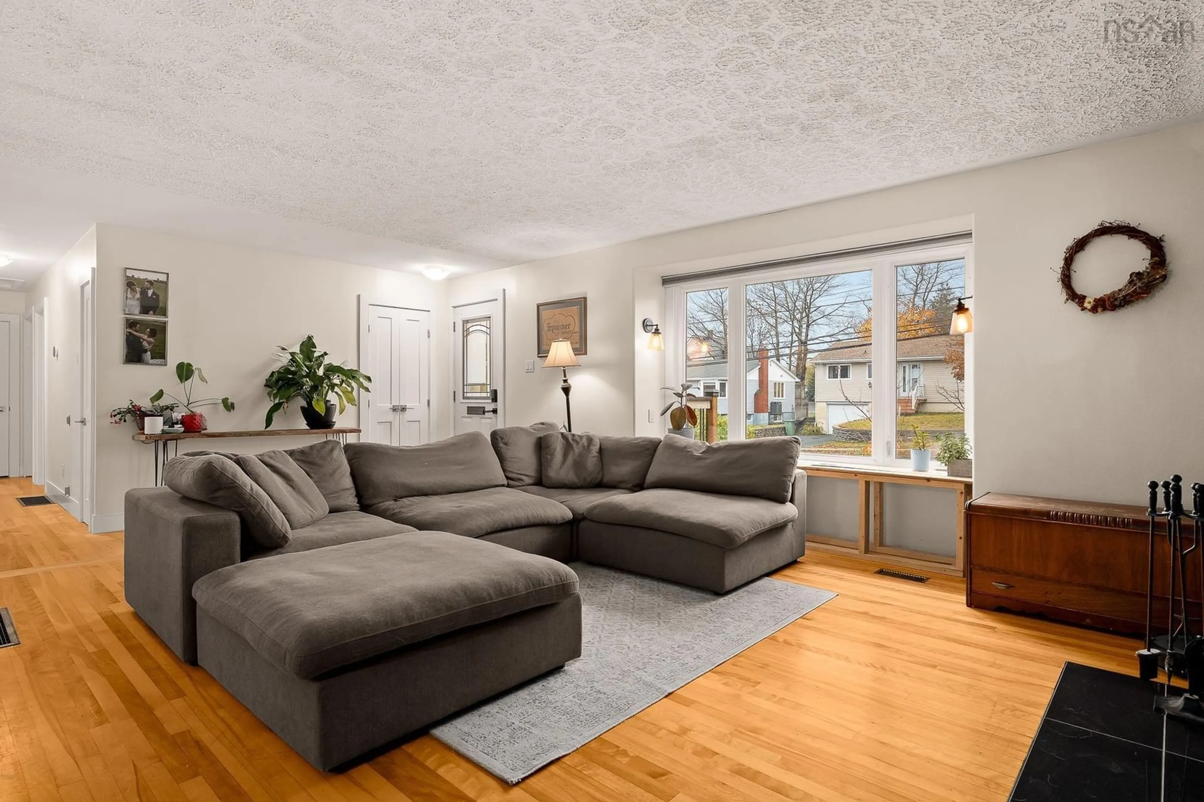
37 Mount Edward Road is an extensively updated home in Woodlawn. Situated on a large, level, fully fenced lot, the property offers plenty of room for children and pets to play, a private backyard complete with its own fish pond, and the convenience of an attached garage. Inside, you’ll find hardwood floors, a functional layout and a bright sunroom overlooking the backyard. The kitchen offers ample workspace and storage. Upstairs are three bedrooms and renovated bath. Downstairs, enjoy a generous rec room, additional storage and a second bathroom with laundry area. A ducted heat pump with Nest thermostat provides efficient heating and cooling. The home has seen extensive improvements in recent years, including a beautifully renovated bathroom (2022), updated interior doors, trim and flooring, exterior painting (2023), and significant basement renovations in 2024 and 2025. Basement improvements include a full gut renovation with spray foam on walls and headers, perimeter interior weeping tile, sump pump, upgraded insulation, Dricore subfloor and new vinyl flooring. Additional upgrades include a widened and repaved driveway with trench drain, new retaining wall and concrete walkways, updated front porch and steps, a new wood stove and refinished hearth, and chimney repointing. Other highlights include updated 200-amp electrical service and roof shingles replaced in 2020 and so much more. With its thoughtful upgrades, comfortable living spaces and fantastic outdoor setting, this is a wonderful opportunity to own a lovingly cared-for home in a convenient Woodlawn location. Simply move in and enjoy!
Property Details
Interior
Features
Main Floor Floor
Living Room
13.8 x 17.9Dining Room
9.6 x 9.5Kitchen
9.3 x 16.4Primary Bedroom
9.5 x 11.1Exterior
Features
Parking
Garage spaces 1
Garage type -
Other parking spaces 2
Total parking spaces 3
Property History
 39