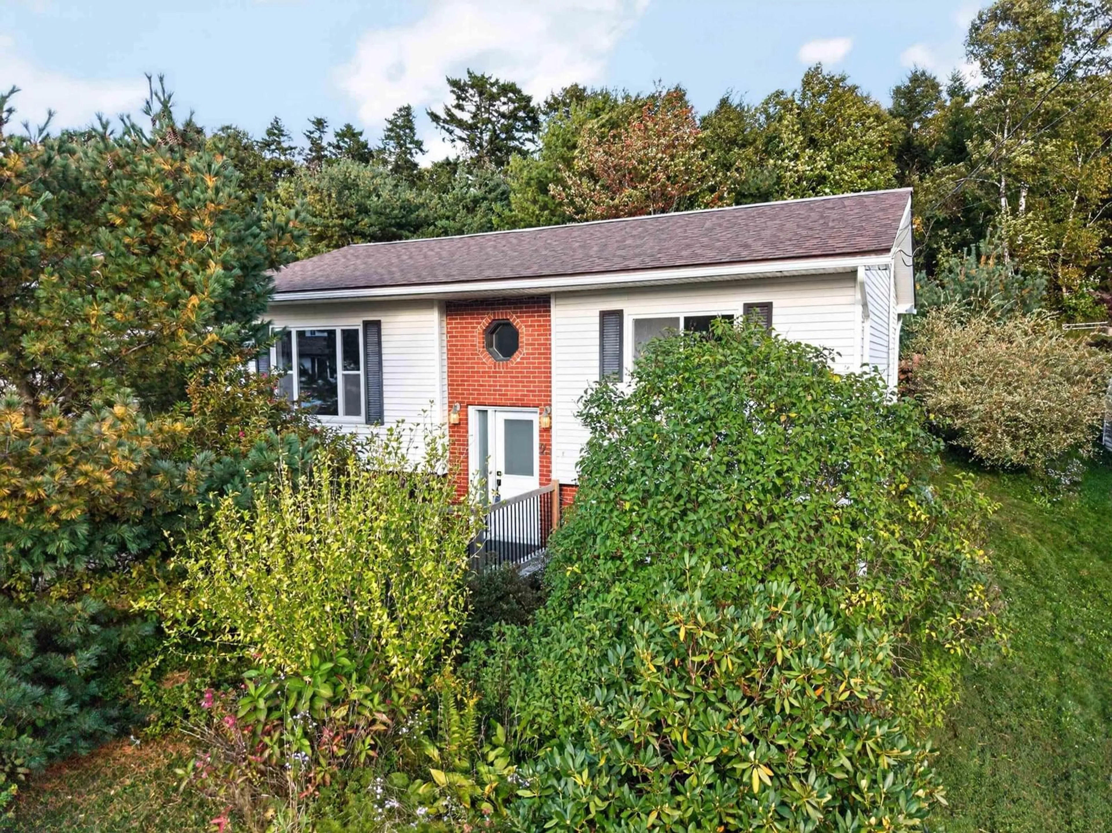
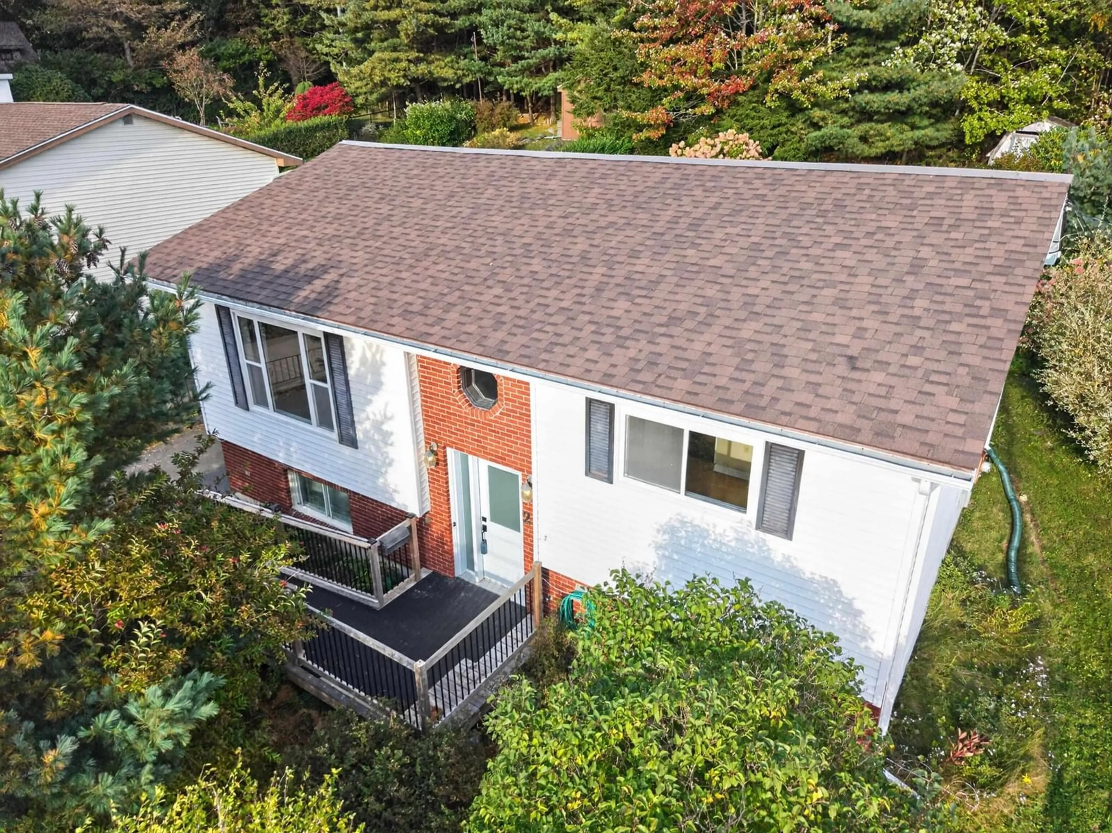
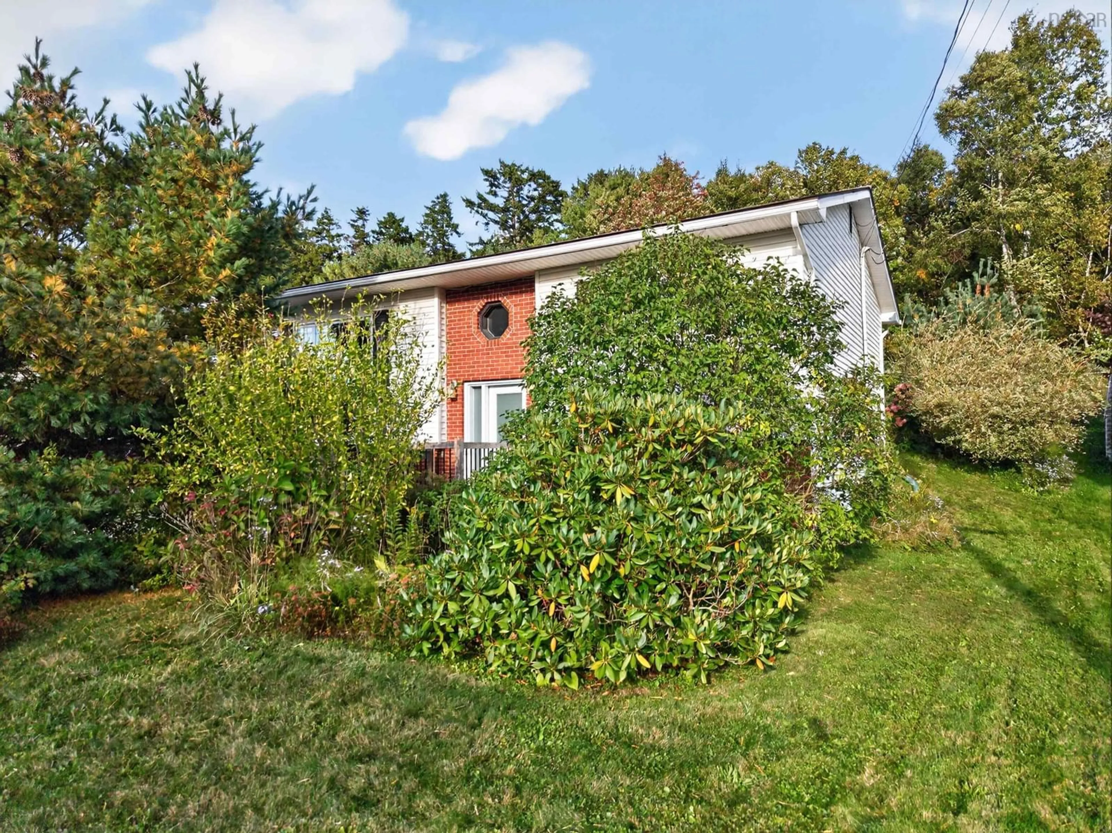
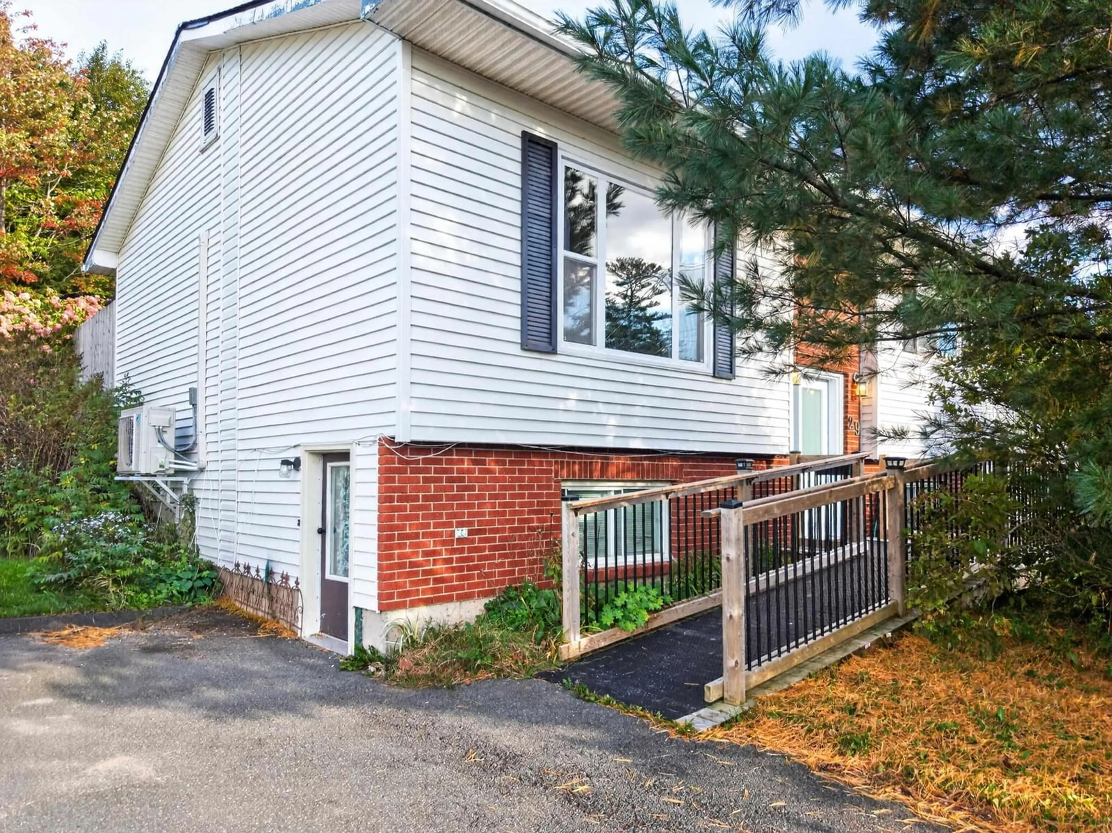
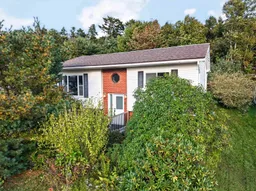
29 Roslyn Dr, Dartmouth, Nova Scotia B2W 2M2
Contact us about this property
Highlights
Estimated valueThis is the price Wahi expects this property to sell for.
The calculation is powered by our Instant Home Value Estimate, which uses current market and property price trends to estimate your home’s value with a 90% accuracy rate.Not available
Price/Sqft$273/sqft
Monthly cost
Open Calculator
Description
This well-maintained split-entry home offers three bedrooms, one-and-a-half bathrooms, and a versatile layout with plenty of space for everyday living. The main level features engineered hardwood flooring, a ductless heat pump, and a bright, spacious living room that flows seamlessly into the kitchen and dining area. Patio doors from the dining room open to a beautifully landscaped backyard offering exceptional privacy — an ideal space for relaxing or entertaining. Completing the main level are the primary bedroom, a second bedroom, and a three-piece bathroom with a convenient walk-in shower. The lower level provides even more living space with a third bedroom, a very large family or recreation room, a two-piece bathroom, and a combined laundry, utility, and storage area. Conveniently located close to a variety of amenities and just minutes from Cole Harbour Place and the surrounding sports fields, including the all-weather surface. A great opportunity for families, first-time buyers, or anyone looking for a comfortable home with flexible living space and a private backyard.
Property Details
Interior
Features
Main Floor Floor
Foyer
6.8 x 3.4Living Room
15.6 x 13.4Kitchen
17.9 x 11.3Dining Room
Exterior
Features
Property History
 32
32

