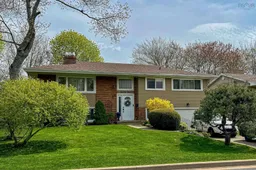
Home with vinyl exterior material, street for 29 Landrace Cres, Dartmouth Nova Scotia B2W 2P8
21 hours on Market

29 Landrace Cres, Dartmouth, Nova Scotia B2W 2P8

Detached
4
2
~2018 sqft
$544,900
Get pre-qualifiedPowered by nesto
Detached
4
2
~2018 sqft

Contact us about this property

Call

Highlights

Property Estimate

Days on market21 hours

Estimated valueNot available

Price/Sqft$270/sqft

Monthly cost

Open Calculator

Description

Beautifully maintained 4 Bedroom 2 bath home with fantastic curb appeal in a sought-after family neighbourhood. This well-loved home on the market for the first time in over 40 years, shows how well cared for it is upon viewing. While there are cosmetic updates you can make to personalize it, many upgrades have been completed over the years. Oil Tank (2026), Interior paint (2026), exterior paint (2023/2026), roof (2019), updated wiring (2017), heat pump (2014), front steel door (2008), quality windows (2005). Spacious living room features a fireplace. The large eat-in kitchen has oak cabinets and patio doors leading to the deck and private yard. Three bedrooms on the main level are all a good size plus a four-piece bath completes this level. The lower level has a cool "retro" rec room with a fireplace, a small bedroom or an office - you choose - a large utility, storage, and washer/dryer room, a 3 piece bath and a door leading to the garage. Landrace Crescent Park at the end of the street is just a hop, skip and jump away. Grocery stores, retail shopping, restaurants, and schools are just minutes away by foot or car. Call your agent today to book your showing; this beautiful family home will not last long!


Property Details

StyleOther
View-
Age of property-
SqFt~2018 SqFt
Lot Size-
Parking Spaces2
MLS ®Number202623917
Community NameWoodlawn
Data SourceNSAR
Listing byRoyal LePage Atlantic

Features

Heating: Baseboard, Fireplace(s), Furnace, Ductless
Basement: Full, Finished, Walk-Out Access

Main Floor Floor

Living Room

15.1 x 17.1

Dining Room

11.2 x 8.10

Kitchen

11.2 x 12.6

Primary Bedroom

13.2 x 12


Features

Patio: Deck

Parking

Garage spaces 1

Garage type -

Other parking spaces 1

Total parking spaces 2


Property History

Sep 21, 2026
ListedActive
$544,900
21 hours on market
history photo preview47
Listing by nsar®
Property listed by Royal LePage Atlantic, Brokerage
Agent Banner Image
Interested in this property?Get in touch to get the inside scoop.

Market Data - Woodlawn

Geo Zone Map ThumbnailWoodlawn

Strong Seller's Market

View Market Data

Detached house - for the past 30 days

Buyer's market Seller's market

Avg. Days on Market

Past 30 days

21 days

Compared to

2025

23 days

2024

34 days

2023

13 days

New Listings

Past 30 days

12 listings

Compared to

2025

16 listings

2024

21 listings

2023

6 listings

Units sold

Past 30 days

8 units

Compared to

2025

15 units

2024

12 units

2023

9 units

Median Sold Price

Past 30 days

$464,450

Compared to

2025

$508,000

2024

$482,500

2023

$465,000


Population and Demographics

Overview

Total population 10472
Average household income $106,448

Age (%)

0 to 19
19%
20 to 34
18%
35 to 49
19%
50 to 64
23%
65 and plus
21%

Household composition (%)

Single family
67%
Single person
27%
Multi person
5%
Multi family
0%

Mother tongue (%)

English
93%
Others
3%
French
3%

House tenancy (%)

Owners
75%
Renters
25%

What’s nearby?Essentials within 5 km

Local Logic

Transportation Scores

Estimated Budget