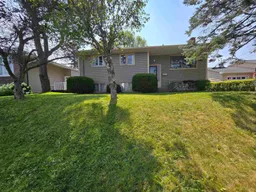
A pic from outside/outdoor area/front of a property/back of a property/a pic from drone, street for 26 Elwin Cres, Dartmouth Nova Scotia B2W 3J6
10 hours on Market

26 Elwin Cres, Dartmouth, Nova Scotia B2W 3J6

Detached
3
2 + 1
~2161 sqft
$479,900
Get pre-qualifiedPowered by nesto
Detached
3
2 + 1
~2161 sqft

Contact us about this property

Call

Highlights

Property Estimate

Days on market10 hours

Estimated valueNot available

Price/Sqft$222/sqft

Monthly cost

Open Calculator

Description

Welcome to 26 Elwin Crescent, a remarkably well-maintained home located in a quiet, established Dartmouth neighbourhood. Offered for sale by the original owner, this property reflects decades of pride of ownership and presents an excellent opportunity for its next family. Step inside and you'll find beautiful original hardwood floors throughout the main level, adding warmth and character to the home. The skylights add an architectural wow to the primary bedroom, kitchen and great room! Efficient natural gas forced-air heating provides comfortable with a brand new natural gas hot water tank, dependable heat, while a new roof offers added peace of mind for years to come. The lower level provides valuable additional space and flexibility, with potential for an in-law suite, home office, or additional living area—ideal for today's changing family and work-from-home needs. Outside, enjoy a peaceful and private backyard, offering a quiet place to relax, entertain, garden, or simply enjoy the outdoors. An 11 x 14, fully wired shed is ideal for a craftsperson and/or perfect for your storage needs. One of the home's standout features is its central Dartmouth location. Tucked away in a quiet residential area, 26 Elwin Crescent is conveniently located near schools ranging from elementary through high school, as well as NSCC, making it an excellent option for families, students, or those looking for long-term convenience. Original ownership, exceptional care, a new roof, natural gas heating, hardwood floors, a private backyard, and flexible lower-level space come together to make this a property with tremendous potential. Move in and enjoy it as it is, or make it your own over time. 26 Elwin Crescent is a home that has been cared for from day one—and now it's ready for its next family, is it you?


Property Details

StyleBungalow
View-
Age of property1970
SqFt~2161 SqFt
Lot Size-
Parking Spaces-
MLS ®Number202620539
Community NameWoodlawn
Data SourceNSAR
Listing byFitzgerald Realty Ltd.

Features

Heating: Forced Air
Basement: Partially Finished

Lower Level Floor

Storage

220 x 131

Bath 2

68 x 58

Den/Office

167 x 127

Great Room

163 x 143


Features

Patio: Patio

Property History

Aug 13, 2026
ListedActive
$479,900
10 hours on market
history photo preview30
Listing by nsar®
Property listed by Fitzgerald Realty Ltd., Brokerage
Agent Banner Image
Interested in this property?Get in touch to get the inside scoop.

Market Data - Woodlawn

Geo Zone Map ThumbnailWoodlawn

Strong Seller's Market

View Market Data

Detached house - for the past 30 days

Buyer's market Seller's market

Avg. Days on Market

Past 30 days

10 days

Compared to

2025

13 days

2024

42 days

2023

8 days

New Listings

Past 30 days

14 listings

Compared to

2025

7 listings

2024

13 listings

2023

12 listings

Units sold

Past 30 days

8 units

Compared to

2025

6 units

2024

13 units

2023

6 units

Median Sold Price

Past 30 days

$499,080

Compared to

2025

$554,450

2024

$506,500

2023

$416,000


Population and Demographics

Overview

Total population 10472
Average household income $106,448

Age (%)

0 to 19
19%
20 to 34
18%
35 to 49
19%
50 to 64
23%
65 and plus
21%

Household composition (%)

Single family
67%
Single person
27%
Multi person
5%
Multi family
0%

Mother tongue (%)

English
93%
Others
3%
French
3%

House tenancy (%)

Owners
75%
Renters
25%

What’s nearby?Essentials within 5 km

Local Logic

Transportation Scores

Estimated Budget