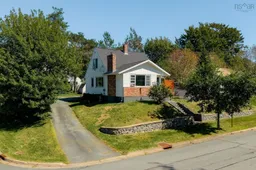
A pic from outside/outdoor area/front of a property/back of a property/a pic from drone, street for 23 Valleyfield Rd, Woodlawn Nova Scotia B2W 1N2
4 hours on Market

23 Valleyfield Rd, Woodlawn, Nova Scotia B2W 1N2

Detached
3
1
~1896 sqft
$509,000
Get pre-qualifiedPowered by nesto
Detached
3
1
~1896 sqft

Contact us about this property

Call

Highlights

Property Estimate

Days on market4 hours

Estimated valueNot available

Price/Sqft$268/sqft

Monthly cost

Open Calculator

Description

Welcome to Valleyfield, an adorable and lovingly cared-for home that beautifully blends modern updates with timeless character. Over the years, this home has seen numerous upgrades, including a modern kitchen and a beautifully renovated bathroom, while still preserving many of its original vintage features. The main floor offers a warm and inviting living room with original hardwood floors, large windows that fill the space with natural light, and a cozy pellet insert fireplace. The spacious dining area is ideally situated between the kitchen and living room, making it perfect for everyday living and entertaining. A main-floor bedroom, currently used as an office, could easily serve as a guest room or additional bedroom. Upstairs, you'll find two generously sized bedrooms, including a primary bedroom featuring newly installed hardwood flooring. The partially finished walkout basement adds even more versatile living space, with a recreation/gaming room plus an unfinished utility, storage, and laundry area. Outside, enjoy the lovely yard with a fenced-in area that is ideal for children, pets, or gathering around the firepit on cool autumn evenings. Conveniently located minutes to NSCC, schools, shopping, and public transportation, with bus service right at the front door, this home offers both comfort and convenience in a wonderful location. Come see all that Valleyfield has to offer—book your viewing today!


Property Details

StyleOther
View-
Age of property1953
SqFt~1896 SqFt
Lot Size-
Parking Spaces-
MLS ®Number202623662
Community NameWoodlawn
Data SourceNSAR
Listing byRoyal LePage Atlantic (Dartmouth)

Features

Heating: Forced Air, Furnace
Cooling: Window Unit(s)
Basement: Partially Finished

Main Floor Floor

Living Room

14.6 x 13.3

Dining Room

13.10 x 12.3

Kitchen

13 x 13.6

Bath 1

9'11 x 7'11


Property History

Sep 17, 2026
ListedActive
$509,000
4 hours on market
history photo preview0
Listing by nsar®
Property listed by Royal LePage Atlantic (Dartmouth), Brokerage
Agent Banner Image
Interested in this property?Get in touch to get the inside scoop.

Market Data - Woodlawn

Geo Zone Map ThumbnailWoodlawn

Strong Seller's Market

View Market Data

Detached house - for the past 30 days

Buyer's market Seller's market

Avg. Days on Market

Past 30 days

21 days

Compared to

2025

23 days

2024

34 days

2023

13 days

New Listings

Past 30 days

12 listings

Compared to

2025

16 listings

2024

21 listings

2023

6 listings

Units sold

Past 30 days

8 units

Compared to

2025

15 units

2024

12 units

2023

9 units

Median Sold Price

Past 30 days

$464,450

Compared to

2025

$508,000

2024

$482,500

2023

$465,000


Population and Demographics

Overview

Total population 10472
Average household income $106,448

Age (%)

0 to 19
19%
20 to 34
18%
35 to 49
19%
50 to 64
23%
65 and plus
21%

Household composition (%)

Single family
67%
Single person
27%
Multi person
5%
Multi family
0%

Mother tongue (%)

English
93%
Others
3%
French
3%

House tenancy (%)

Owners
75%
Renters
25%

What’s nearby?Essentials within 5 km

Local Logic

Transportation Scores

Estimated Budget