Open: Thu, 7PM to 9PM
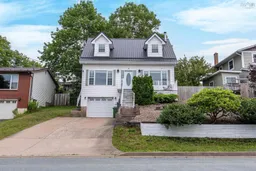
Home with vinyl exterior material, street for 67 Gourok Ave, Dartmouth Nova Scotia B2X 1K6
9 hours on Market

67 Gourok Ave, Dartmouth, Nova Scotia B2X 1K6

Detached
3
3 + 1
~1956 sqft
$594,900
Get pre-qualifiedPowered by nesto
Detached
3
3 + 1
~1956 sqft

Contact us about this property

Call

Highlights

Property Estimate

Days on market9 hours

Estimated valueNot available

Price/Sqft$304/sqft

Monthly cost

Open Calculator

Description

Welcome to 67 Gourok Avenue, where beautiful views of Lake Micmac, thoughtful updates, and an unbeatable location come together to create a place you'll love coming home to. Inside, the main floor features a bright eat-in kitchen, a spacious living and dining area with patio doors leading to the fenced backyard, a convenient powder room, and a flexible den that's ideal as a home office, playroom, or seating area. Upstairs, you'll find three generous bedrooms, including a spacious primary bedroom, and a full bathroom, while the finished lower level provides additional living space for a rec room or home gym, and is completed with another full bathroom. Outside, enjoy peaceful water views from the deck, a landscaped backyard designed for entertaining, a large garage, and a double driveway with EV charger. From morning coffee overlooking the lake to evenings spent with family and friends, this home offers a lifestyle that's just as enjoyable outdoors as it is inside. Conveniently located near downtown Dartmouth, downtown Halifax, Shubie Park, walking trails, schools, shopping, and restaurants, you'll enjoy the perfect balance of convenience and nature. Recent updates include a metal roof (2025), 3-ton ducted heat pump (2024), electrical panel (2026), paint and carpet (2026), washer and dryer (2023), EV charger, and more, offering comfort and peace of mind for years to come. Move-in ready and thoughtfully updated, 67 Gourok Avenue is a wonderful opportunity for anyone looking for a well-maintained home in one of Dartmouth's most convenient locations.


Upcoming Open House

Jul 30Thu7:00 PM - 9:00 PM

Property Details

StyleOther
View-
Age of property1983
SqFt~1956 SqFt
Lot Size-
Parking Spaces3
MLS ®Number202618949
Community NameWestphal
Data SourceNSAR
Listing byParachute Realty

Features

Heating: Heat Pump
Cooling: Ducted Cooling
Basement: Finished

Main Floor Floor

Kitchen

13.75 x 10.3

Dining Room

11.75 x 10.3

Living Room

11.75 x 13

Den/Office

12 x 12.4


Features

Patio: Deck

Parking

Garage spaces 1

Garage type -

Other parking spaces 2

Total parking spaces 3


Property History

Jul 29, 2026
ListedActive
$594,900
9 hours on market
history photo preview39
Listing by nsar®
Property listed by Parachute Realty, Brokerage
Agent Banner Image
Interested in this property?Get in touch to get the inside scoop.

Market Data - Westphal

Geo Zone Map ThumbnailWestphal

Strong Seller's Market

View Market Data

Detached house - for the past 30 days

Buyer's market Seller's market

Avg. Days on Market

Past 30 days

15 days

Compared to

2025

7 days

2024

45 days

2023

18 days

New Listings

Past 30 days

3 listings

Compared to

2025

4 listings

2024

1 listing

2023

3 listings

Units sold

Past 30 days

4 units

Compared to

2025

3 units

2024

2 units

2023

3 units

Median Sold Price

Past 30 days

$511,125

Compared to

2025

$543,000

2024

$538,000

2023

$397,900


Population and Demographics

Overview

Total population 3405
Average household income $98,251

Age (%)

0 to 19
19%
20 to 34
23%
35 to 49
19%
50 to 64
22%
65 and plus
17%

Household composition (%)

Single family
59%
Single person
31%
Multi person
9%
Multi family
1%

Mother tongue (%)

English
89%
Punjabi (Panjabi)
3%
Others
2%
French
2%
Tagalog (Pilipino, Filipino)
1%

House tenancy (%)

Owners
61%
Renters
39%

What’s nearby?Essentials within 5 km

Local Logic

Transportation Scores

Estimated Budget