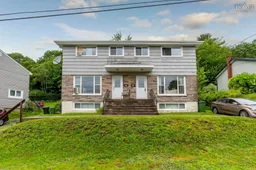
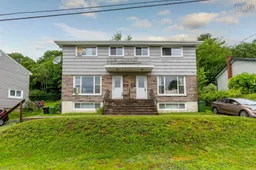
Home with vinyl exterior material, unknown for 31 and 31A Mountain Ave, Dartmouth Nova Scotia B2Z 1E9
7 hours on Market

31 and 31A Mountain Ave, Dartmouth, Nova Scotia B2Z 1E9

Townhouse
3
2 + 1
~1532 sqft
$599,900
Get pre-qualifiedPowered by nesto
Townhouse
3
2 + 1
~1532 sqft

Contact us about this property

Call

Highlights

Property Estimate

Days on market7 hours

Estimated valueNot available

Price/Sqft$391/sqft

Monthly cost

Open Calculator

Description

Fantastic duplex offering an excellent opportunity for investors or owner-occupants looking for rental income. Each unit features a functional and spacious layout with comfortable living areas and a large private backyard. The main level offers a bright living room with a large picture window that fills the space with natural light, along with a combined kitchen and dining area that provides plenty of room for everyday living and entertaining. A convenient half bath completes the main floor. Hardwood and ceramic flooring throughout the main level add warmth and durability, while the rear kitchen door leads directly to the deck and backyard. Upstairs, hardwood flooring continues throughout the hallway and into the sleeping quarters, where you'll find a generous primary bedroom, two additional bedrooms, a linen closet, and a recently updated four-piece main bathroom. The basement features laminate flooring, a utility room, and a dedicated laundry area, providing additional functional space. The home is heated with oil-fired forced-air heat and is equipped with a 100-amp electrical service with fuse panel. Outside, the large backyard offers plenty of room for outdoor enjoyment, and each unit has its own private driveway for convenient parking. Conveniently located close to schools, parks, shopping, public transit, and all the amenities Dartmouth has to offer, this well-maintained duplex is an excellent investment in a desirable neighbourhood.


Property Details

StyleOther
View-
Age of property1967
SqFt~1532 SqFt
Lot Size-
Parking Spaces-
MLS ®Number202619703
Community NameWestphal
Data SourceNSAR
Listing byRoyal LePage Atlantic (Dartmouth)

Features

Heating: Furnace
Basement: Partially Finished

Main Floor Floor

Living Room

15'11 x 12'7

Kitchen

13'4 x 10'7

Dining Room

6'2 x 11'2

Bath 1

4'7 x 4'10


Property History

Aug 6, 2026
Listed for
$599,900
Login required
Listed
$•••,•••
7 hours on market
history photo preview39
Listing by nsar®
Property listed by Royal LePage Atlantic (Dartmouth), Brokerage
Agent Banner Image
Interested in this property?Get in touch to get the inside scoop.

Market Data - Westphal

Geo Zone Map ThumbnailWestphal

Strong Seller's Market

View Market Data

Townhouse - for the past 30 days

Buyer's market Seller's market

Avg. Days on Market

Past 30 days

0 day

Compared to

2025

0 day

2024

0 day

New Listings

Past 30 days

0 listing

Compared to

2025

0 listing

2024

0 listing

Units sold

Past 30 days

0 unit

Compared to

2025

0 unit

2024

0 unit

Median Sold Price

Past 30 days

$0

Compared to


Population and Demographics

Overview

Total population 3405
Average household income $98,251

Age (%)

0 to 19
19%
20 to 34
23%
35 to 49
19%
50 to 64
22%
65 and plus
17%

Household composition (%)

Single family
59%
Single person
31%
Multi person
9%
Multi family
1%

Mother tongue (%)

English
89%
Punjabi (Panjabi)
3%
Others
2%
French
2%
Tagalog (Pilipino, Filipino)
1%

House tenancy (%)

Owners
61%
Renters
39%

What’s nearby?Essentials within 5 km

Local Logic

Transportation Scores

Estimated Budget