23 hours on Market

230 Nadia Dr, Dartmouth, Nova Scotia B3A 0A9

Detached
3
3 + 1
~1652 sqft
$529,900
Get pre-qualifiedPowered by nesto
Detached
3
3 + 1
~1652 sqft

Contact us about this property

Call

Highlights

Property Estimate

Days on market23 hours

Estimated valueNot available

Price/Sqft$320/sqft

Monthly cost

Open Calculator

Description

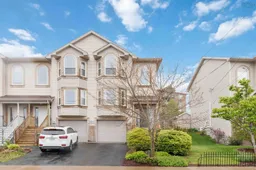
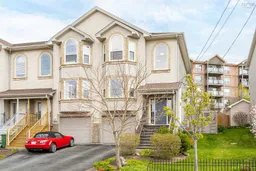
Welcome to 230 Nadia Drive! This beautifully maintained, turn key 17-year-old townhouse offers modern upgrades, effortless living, and no condo fees. Located in a commuter’s paradise, you are 5 minutes from both bridges for ease of access to Halifax, 10 minutes to the CFB Halifax bases, and under 10 minutes to all amenities, including the shops at Dartmouth Crossing. The main level features gorgeous hardwood flooring and an upgraded kitchen equipped with brand-new appliances (fridge, gas stove, dishwasher all bought Jan 2026). The entire home is freshly painted in a crisp neutral palette and stays perfectly climate-controlled via two ductless heat pumps added in May 2025. Bonus: Enjoy the efficiency of natural gas, currently servicing the stove and hot water heater, with additional hookups available for a future gas dryer and BBQ! Upstairs, you’ll find 3 spacious bedrooms, including a primary suite that feels like a retreat. It boasts a walk-in closet, private ensuite, and a rare, view of the Halifax Harbour and bridge through a massive bay window. The lower level adds some versatility with a basement den/rec space, alongside a convenient built-in single garage. The outdoor space is unmatched for townhome living. Enjoy your brand-new front deck, or head out back to the newer (2023) deck overlooking a tiered rock wall garden. As a desirable end unit, you'll love the convenience of direct exterior access to the mostly-fenced yard and patio area, offering a scenic sanctuary - including a unique outdoor wood stove fireplace. This move-in ready, highly efficient, and extremely convenient home might just be THE ONE!


Property Details

StyleOther
ViewHarbour
Age of property2009
SqFt~1652 SqFt
Lot Size-
Parking Spaces1
MLS ®Number202612456
Community NameTufts Cove
Data SourceNSAR
Listing byExit Realty Metro

Features

Heating: Baseboard, Ductless
Basement: Finished

Main Floor Floor

Living Room

19 x 11

Kitchen

13.2 x 11.3

Dining Room

13.2 x 7.6

Bath 1

6.2 x 3.1


Features

Patio: Deck

Parking

Garage spaces 1

Garage type -

Other parking spaces 0

Total parking spaces 1


Property History

May 28, 2026
ListedActive
$529,900
23 hours on market
history photo preview40
Listing by nsar®
Property listed by Exit Realty Metro, Brokerage
Agent Banner Image
Interested in this property?Get in touch to get the inside scoop.

Market Data - Tufts Cove

Geo Zone Map ThumbnailTufts Cove

Strong Seller's Market

View Market Data

Detached house - for the past 30 days

Buyer's market Seller's market

Avg. Days on Market

Past 30 days

32 days

Compared to

2025

54 days

2024

0 day

New Listings

Past 30 days

0 listing

Compared to

2025

0 listing

2024

1 listing

Units sold

Past 30 days

1 unit

Compared to

2025

2 units

2024

0 unit

Median Sold Price

Past 30 days

$493,750

Compared to

2025

$502,500


Population and Demographics

Overview

Total population 993
Average household income $68,691

Age (%)

0 to 19
15%
20 to 34
34%
35 to 49
20%
50 to 64
20%
65 and plus
11%

Household composition (%)

Single person
49%
Single family
40%
Multi person
11%
Multi family
0%

Mother tongue (%)

English
90%
Punjabi (Panjabi)
3%
Others
3%
French
1%
Malayalam
1%

House tenancy (%)

Renters
83%
Owners
17%

What’s nearby?Essentials within 5 km

Local Logic

Transportation Scores

Estimated Budget