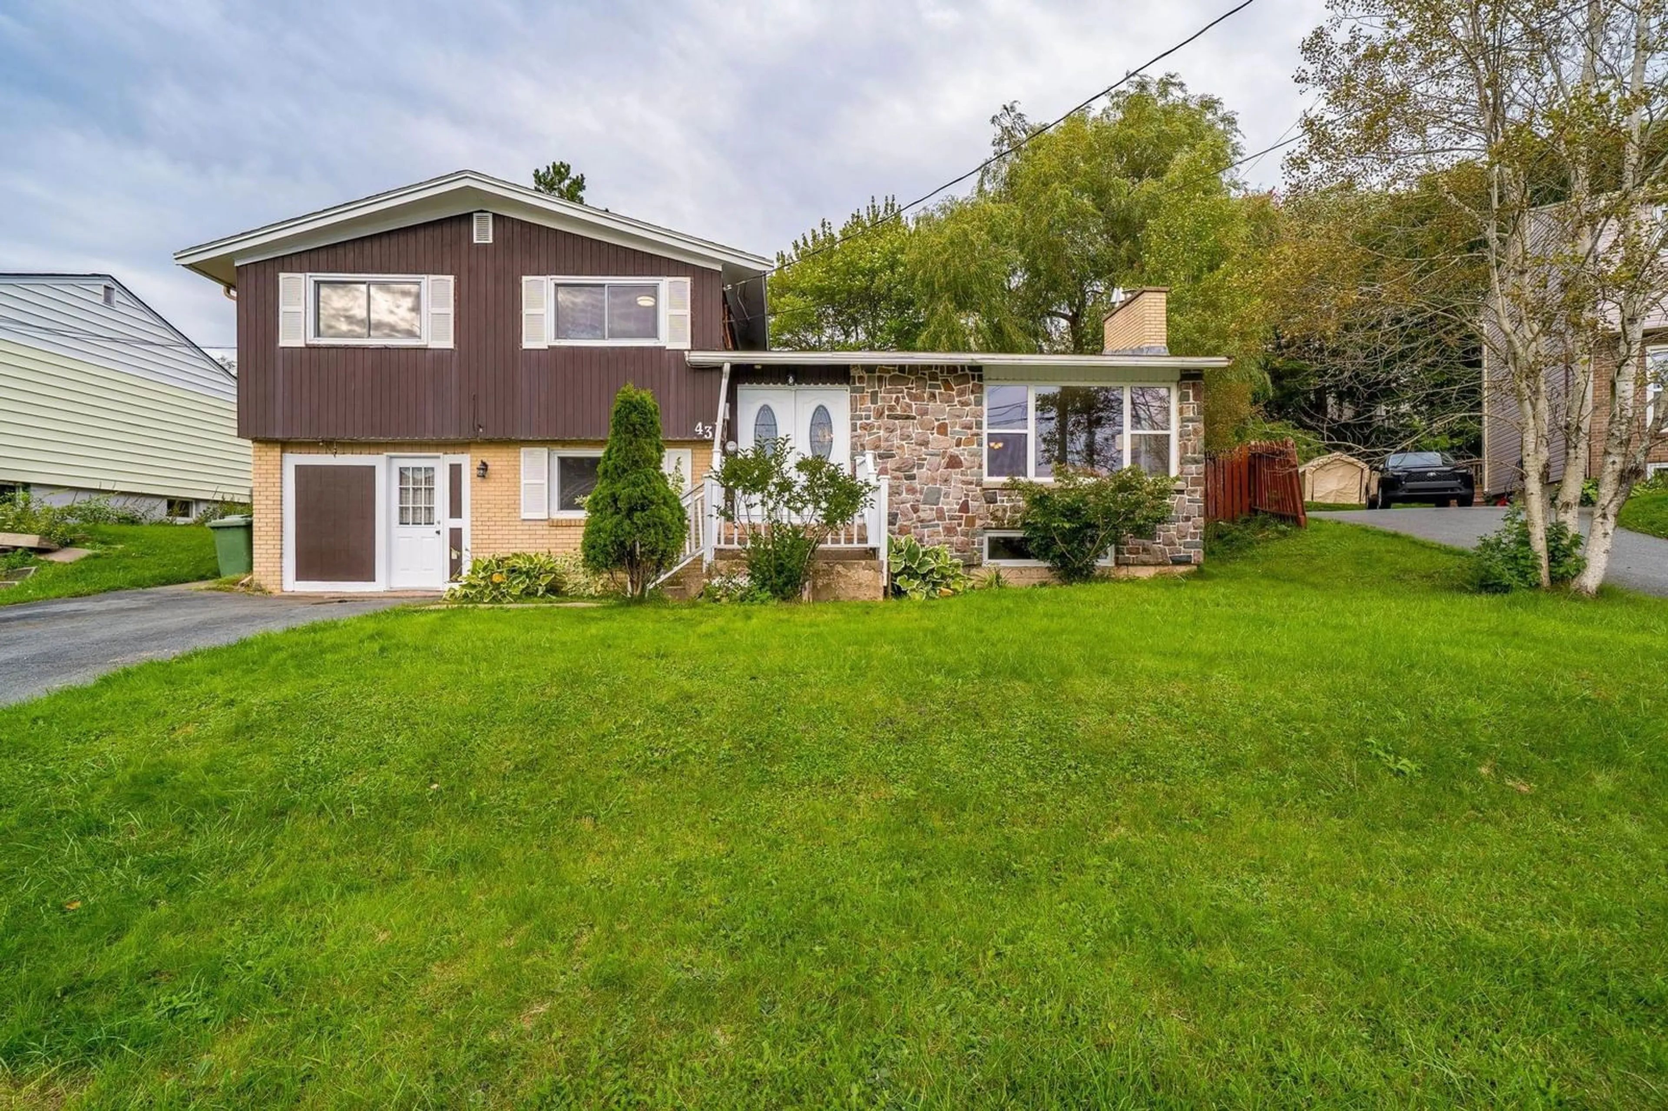
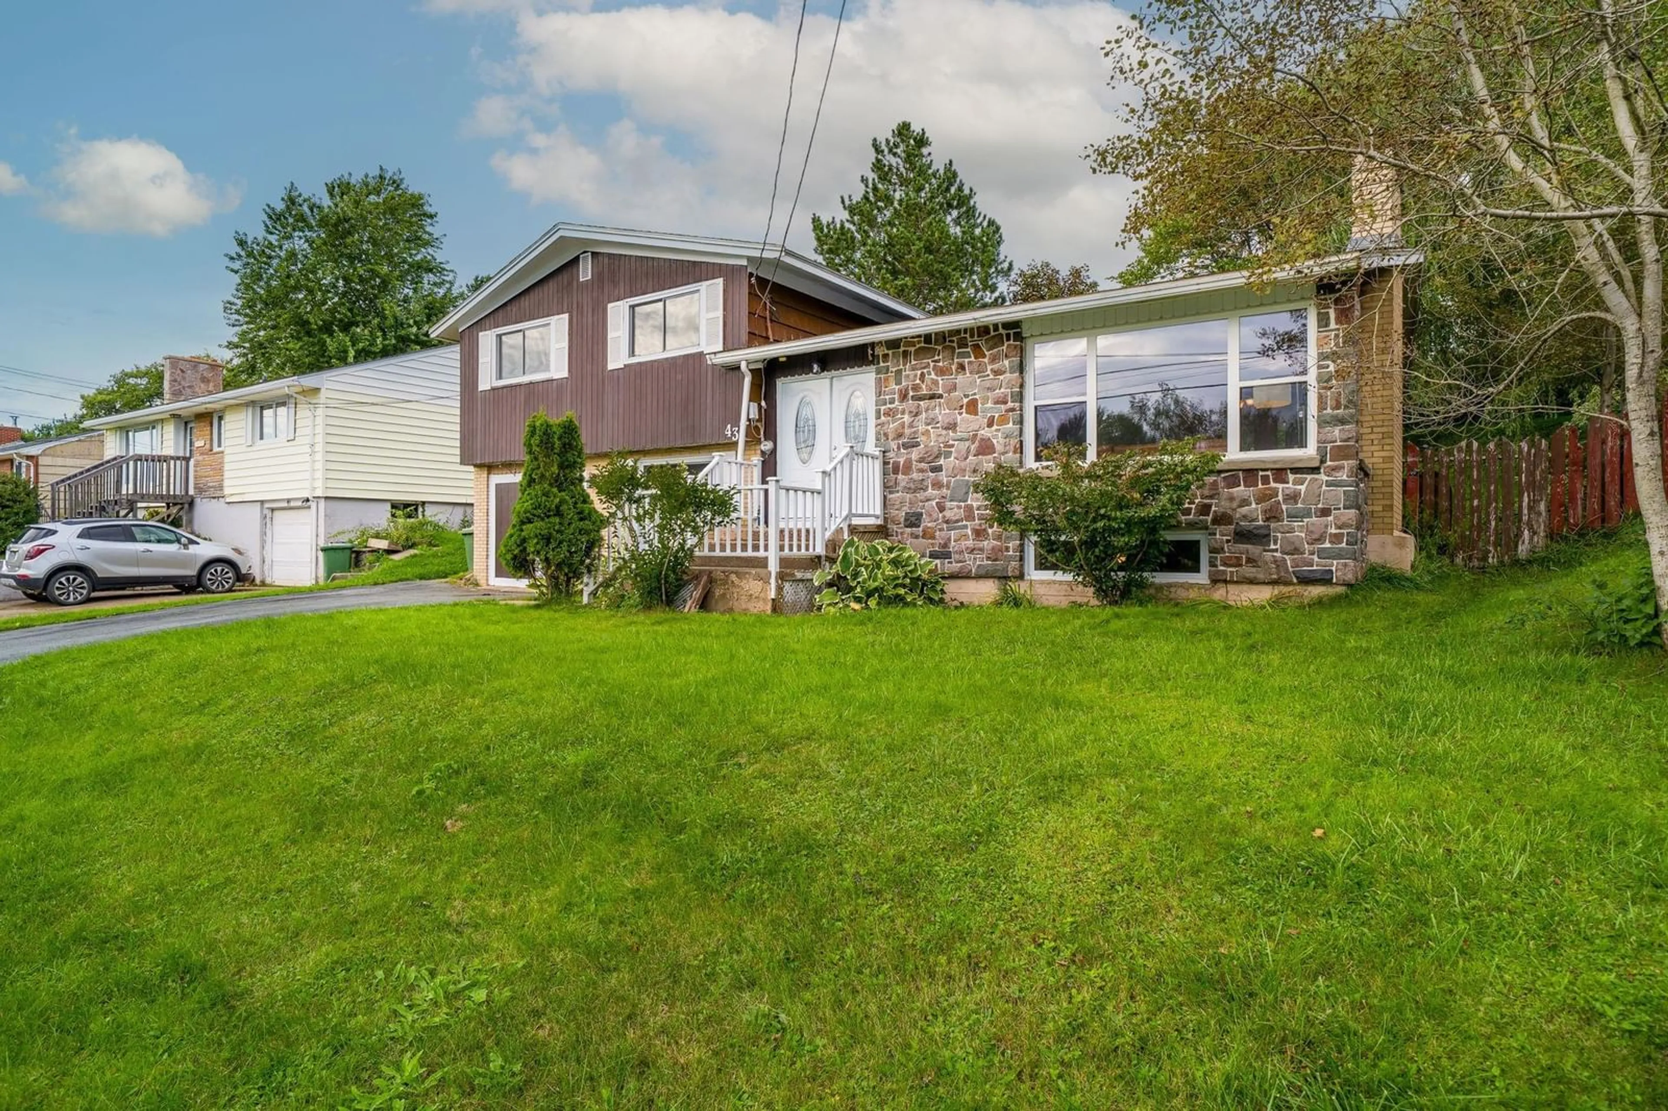
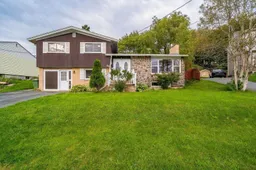
43 Lynn Dr, Dartmouth, Nova Scotia B2Y 3V8
Contact us about this property
Highlights
Estimated valueThis is the price Wahi expects this property to sell for.
The calculation is powered by our Instant Home Value Estimate, which uses current market and property price trends to estimate your home’s value with a 90% accuracy rate.Not available
Price/Sqft$252/sqft
Monthly cost
Open Calculator
Description
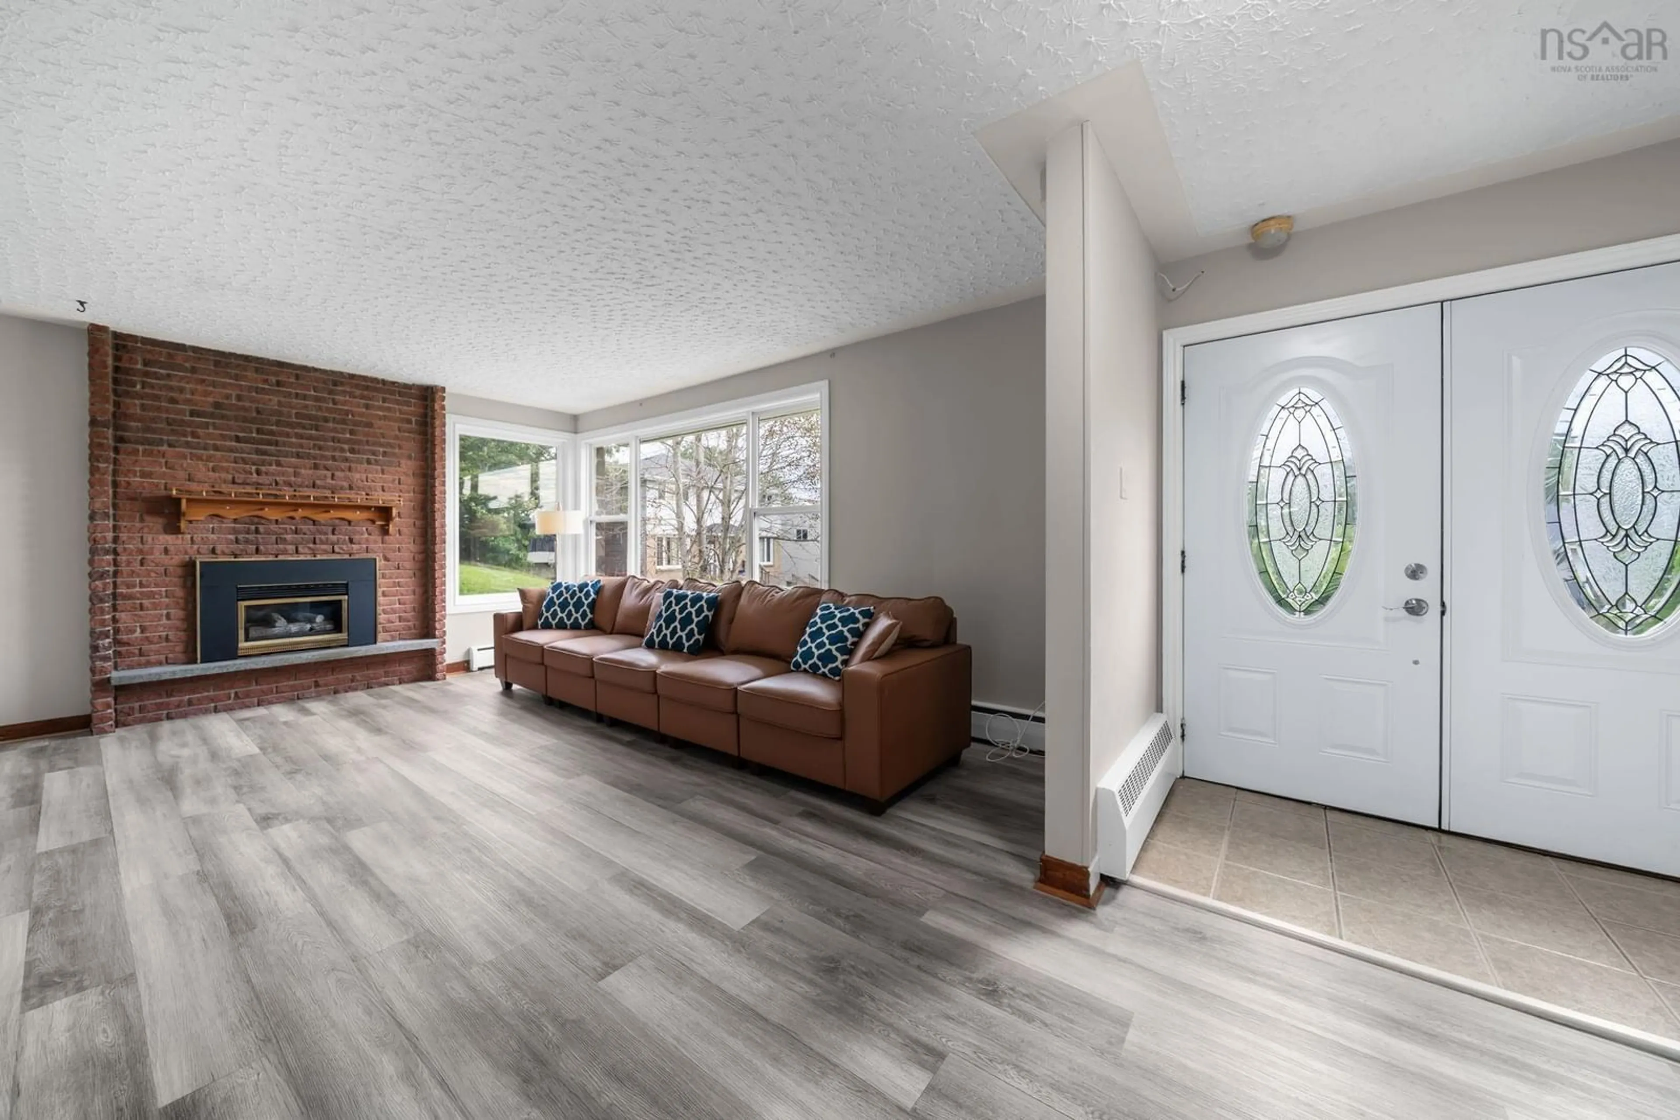
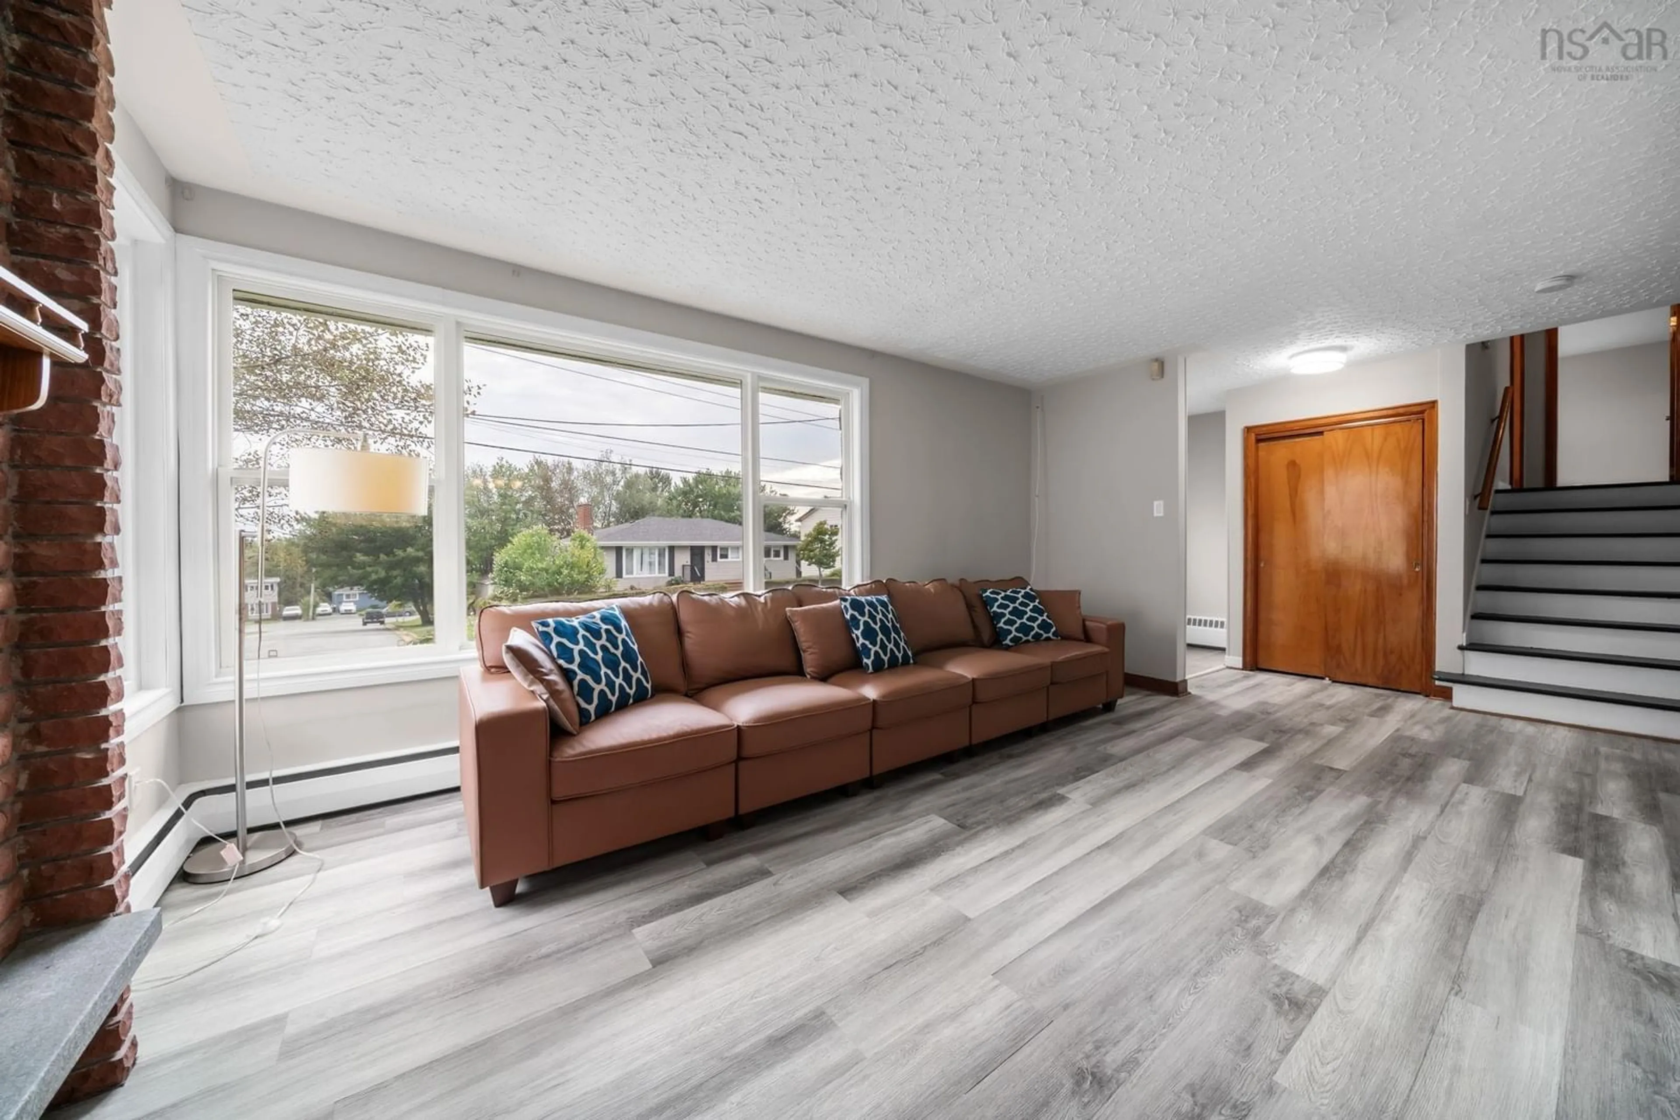
Welcome to a home where "space" and "value" truly deliver! This exceptional home features 1,700 sq ft of bright, beautiful, fully ABOVE-GRADE living space, ensuring all 4 spacious bedrooms enjoy maximum natural light and comfort. [*FUTURE INCOME POTENTIAL*] With premium ER-3 zoning and a 600 sq ft finished basement, this home offers fantastic cash-flow potential: adapt to utilize it as a 1-Bed Suite or create a 2-Bed Income Maximizer by integrating the basement with the second entry level. BONUS: the basement half bath is pre-sized for a shower conversion with an exhaust fan already installed for an easy, low-cost upgrade to a full bath! [*TURN-KEY PEACE OF MIND*] Many meticulous updates, offering you incredible peace of mind and massive future maintenance savings: freshly painted, electrical & bathroom updates 2026, new flooring 2025, new roof 2023, all windows and exterior doors updated to energy-efficient models, new stove 2025, new Over-The-Range Microwave 2026, new dishwasher 2024, new high-efficiency furnace 2018, and an AquaTight basement drain system including a battery back up sump pump with a lifetime warranty. PLUS: to be upgraded to a brand-new 200-amp electrical panel and a brand-new oil tank prior to closing upon acceptable offer! [*SUPER FLEXIBLE LAYOUT*] UPPER: 3 good-sized bedrooms and 1 full bath. MAIN: large living room with a propane fireplace, a spacious eat-in kitchen and a separate dining room with patio doors to the deck-perfect for summer evenings. SECOND ENTRY LEVEL: Nice entry with convenient mudroom, large family room, and a 4th large bedroom with a built-in desk perfect for a home office, or for parents, teens, or extended family to enjoy a private separate space near the half bath and laundry room. == An expansive family haven above, a fantastic opportunity to create a potential mortgage-helper below — this is the definition of a smart, secure, and turn-key move!
Property Details
Interior
Features
Main Floor Floor
Foyer
6.9 x 3.5Living Room
20.9 x 11.9Dining Room
11.1 x 9.10Kitchen
12.10 x 9.10Exterior
Features
Property History
 50
50

