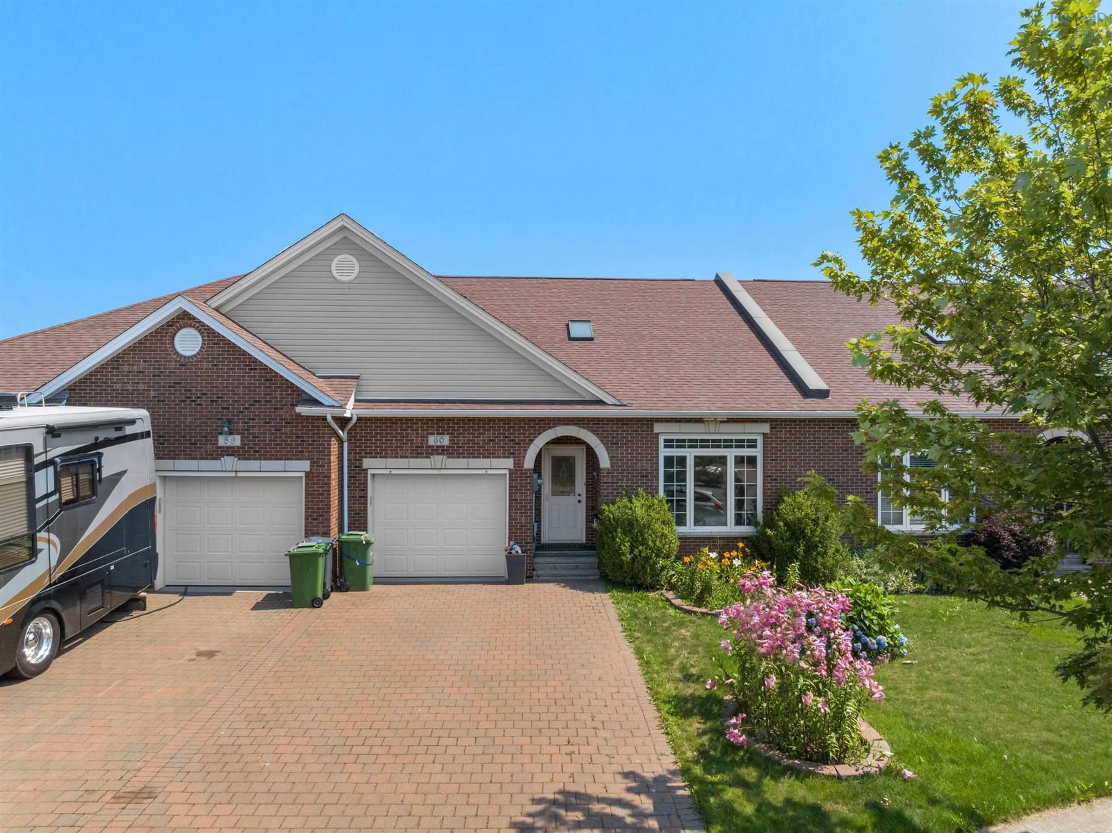
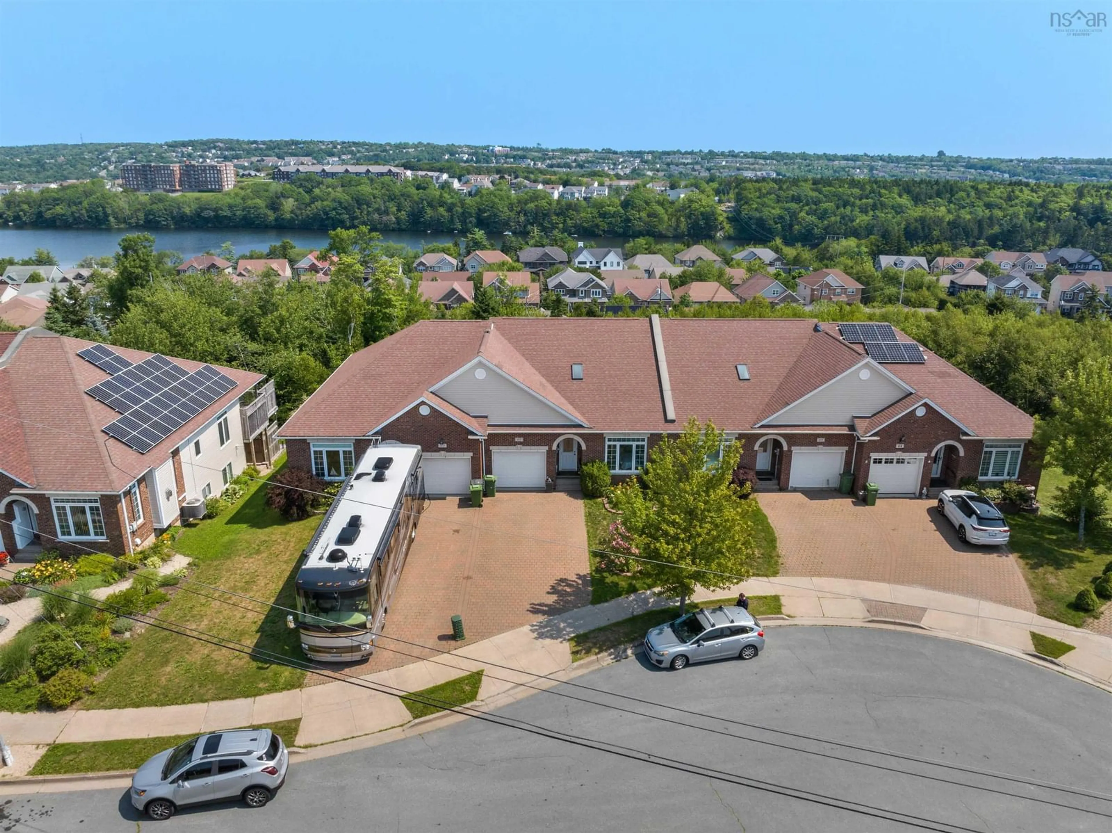
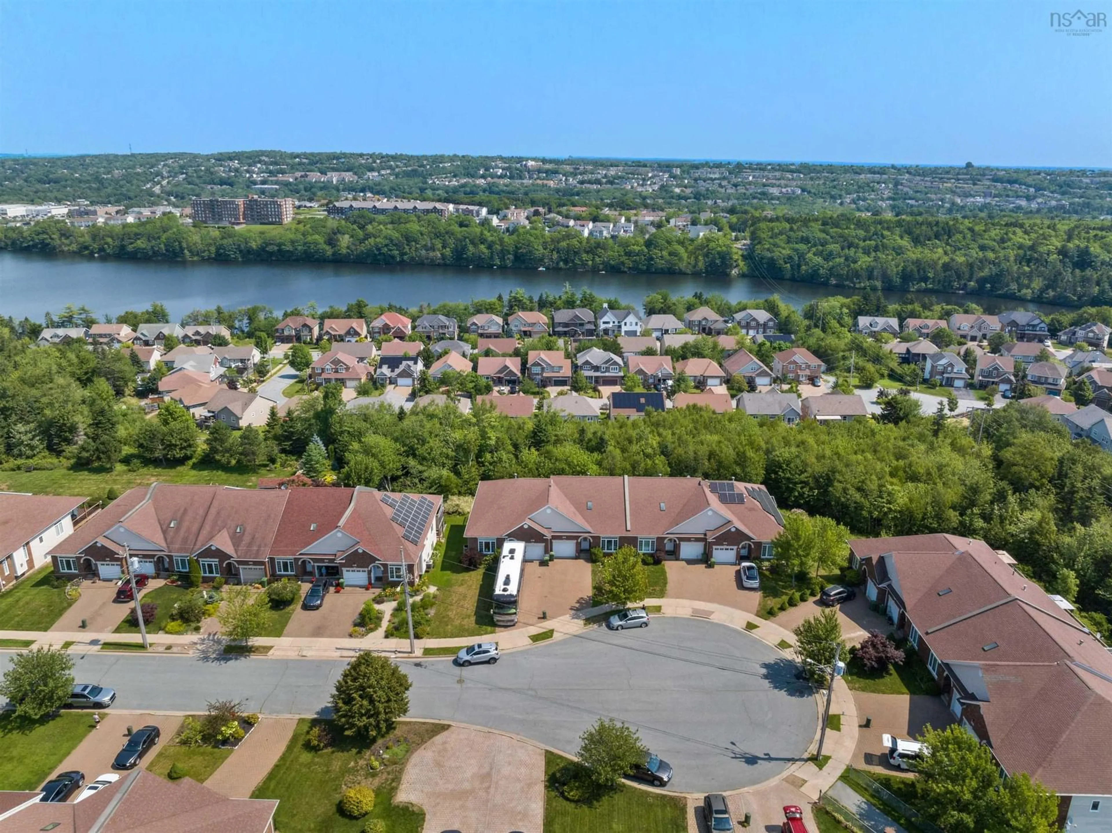
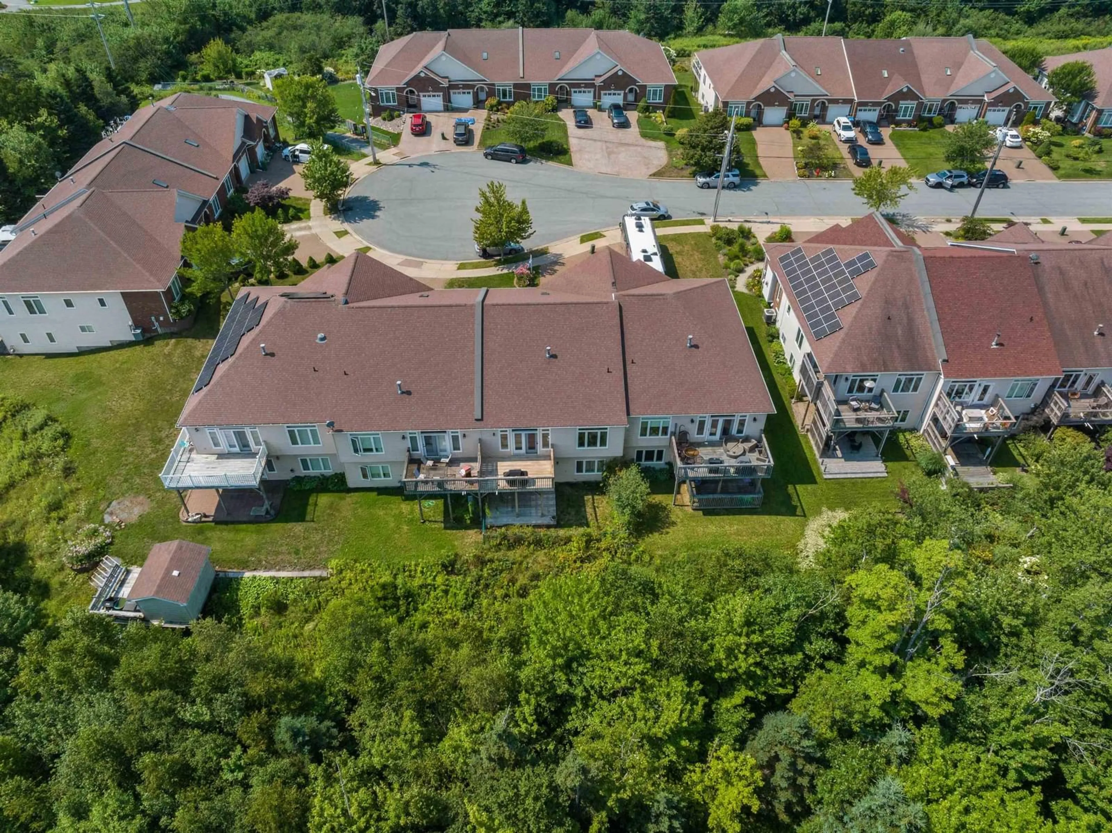
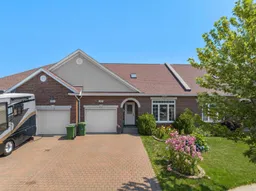
Home with brick exterior material, street for 60 Cloverfield Crt, Dartmouth Nova Scotia B2W 0B3
13 hours on Market

60 Cloverfield Crt, Dartmouth, Nova Scotia B2W 0B3

Detached
3
3
~2500 sqft
$629,900
Get pre-qualifiedPowered by nesto
Detached
3
3
~2500 sqft

Contact us about this property

Call

Highlights

Property Estimate

Days on market13 hours

Estimated valueNot available

Price/Sqft$251/sqft

Monthly cost

Open Calculator

Description

Welcome to 60 Cloverfield Court, where executive bungalow townhome living meets over two levels of beautifully finished living space in the highly sought-after community of Russell Lake West. This exceptional home offers the perfect blend of comfort, convenience, and low-maintenance living, all just minutes from parks, walking trails, shopping, restaurants, and every amenity you need. Step inside to soaring 9-foot ceilings and a welcoming foyer. The main level features a spacious bedroom, convenient laundry, and a full 4-piece bath. At the heart of the home is the beautiful kitchen, complete with a large Centre island, generous pantry, and an open-concept layout overlooking the dining area and living room. The three-sided natural gas fireplace creates a warm focal point while a ducted heat pump provides efficient year-round comfort. The spacious primary suite offers a walk-in closet and a luxurious 5-piece ensuite. From the living room, step onto your private balcony—the perfect place to relax with your morning coffee or unwind at the end of the day.The fully finished walkout lower level offers incredible flexibility with a spacious rec room that can easily accommodate multiple living areas, whether you're looking for a family room, games area, home office, or fitness space. Step directly from the rec room onto your private patio, creating the perfect extension of your living space for relaxing or entertaining. This level also features an additional versatile room that can be customized to suit your needs, whether it’s a hobby room, craft space, home gym, or additional workspace. A third bedroom and full 4-piece bath make this level ideal for guests or extended family, while the abundance of storage throughout ensures there’s a place for everything. If you've been searching for a home that offers generous living space, a functional layout, and low-maintenance living in one of Dartmouth's most desirable neighborhoods, this is one you won't want to miss!!


Property Details

StyleBungalow
View-
Age of property2008
SqFt~2500 SqFt
Lot Size-
Parking Spaces3
MLS ®Number202619810
Community NameRussell Lake
Data SourceNSAR
Listing byRE/MAX Nova

Features

Heating: Fireplace(s), Heat Pump
Basement: Full, Finished, Walk-Out Access

Main Floor Floor

Living Room

17.20 x 011.8

Dining Room

Kitchen

17.4 x 16.8

Primary Bedroom

14.10 x 12.8


Features

Patio: Deck, Patio

Parking

Garage spaces 1

Garage type -

Other parking spaces 2

Total parking spaces 3


Property History

Aug 6, 2026
ListedActive
$629,900
13 hours on market
history photo preview45
Listing by nsar®
Property listed by RE/MAX Nova, Brokerage
Agent Banner Image
Interested in this property?Get in touch to get the inside scoop.

Market Data - Russell Lake

Geo Zone Map ThumbnailRussell Lake

Strong Seller's Market

View Market Data

Detached house - for the past 30 days

Buyer's market Seller's market

Avg. Days on Market

Past 30 days

14 days

Compared to

2025

3 days

2024

57 days

2023

42 days

New Listings

Past 30 days

3 listings

Compared to

2025

2 listings

2024

0 listing

2023

1 listing

Units sold

Past 30 days

2 units

Compared to

2025

1 unit

2024

3 units

2023

1 unit

Median Sold Price

Past 30 days

$870,000

Compared to

2025

$770,000

2024

$575,000

2023

$553,850


Population and Demographics

Overview

Total population 2495
Average household income $113,743

Age (%)

0 to 19
15%
20 to 34
14%
35 to 49
15%
50 to 64
20%
65 and plus
36%

Household composition (%)

Single family
57%
Single person
38%
Multi person
4%
Multi family
0%

Mother tongue (%)

English
91%
French
3%
Others
3%
Arabic
1%

House tenancy (%)

Renters
58%
Owners
42%

What’s nearby?Essentials within 5 km

Local Logic

Transportation Scores

Estimated Budget